- Overview
- Description
- Property Details
- Location
- Facts & Features
- Getting Around
- Nearby Homes


Street View
Listed by: Kelley M McCarthy | Mahar McCarthy Real Estate (802) 442-8337
$1,795,000
Monthly Est:$8,934
 3 Beds
 3 Baths
1 full bath
 4,228sqft
2167 Myers Rd, Shaftsbury, VT 05262
$1,795,000
$8,934/moEst:
Get Pre-Approved
Single Family Residence
Built in 1800
$-- HOA
39.71 acres lot
$425/sq.ft
Description
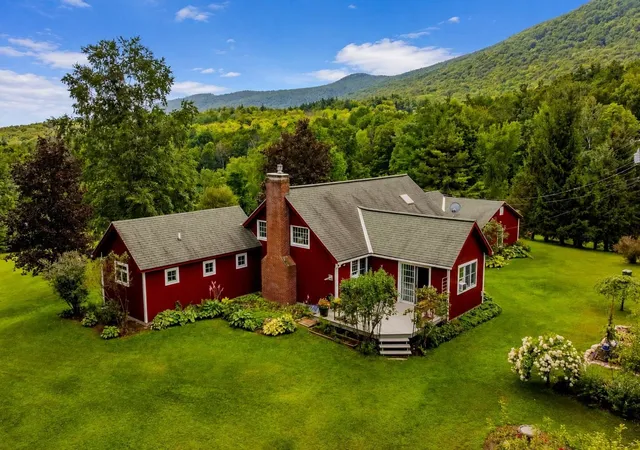
Welcome to Hidden Ponds Farm - a breathtaking retreat set on 40 sprawling acres where history and refined country living meet in perfect harmony. This extraordinary early 1800s post-and-beam converted barn has been thoughtfully reimagined, preserving its authentic character while seamlessly integrating modern comforts. A magnificent 1,000-foot hand-placed stone wall winds gracefully across the landscape, framing two picturesque ponds and twin orchards that offer seasonal beauty and fresh harvests. The outdoor amenities elevate this property into a private resort: an inviting in-ground pool, hot tub, propane fire pit, and an impressive 90-foot deck with retractable awning, ideal for effortless entertaining and long summer evenings under the Vermont sky.
For collectors, hobbyists, or outdoor enthusiasts, the property offers exceptional versatility. A detached four-bay garage with second-story loft provides abundant storage, while an additional outbuilding easily accommodates a large Class A motor home or boat. Separate pump houses serve both the pond and pool, ensuring functionality meets convenience. A dramatic post-and-beam great room addition, completed in 1997, creates a striking focal point within the home. Anchored by a soaring floor-to-ceiling stone fireplace, this grand yet welcoming space captures the essence of rustic elegance. Above, a charming loft offers the perfect reading nook, studio, or private office retreat. The renovated kitchen blends contemporary appliances and thoughtful design with the warmth and character of the original barn structure. Three spacious bedrooms and three beautifully updated bathrooms, including one featuring a luxurious steam shower, provide comfort and privacy for family and guests. Hidden Ponds Farm is a rare and remarkable offering, a timeless estate where history, natural beauty, and modern living come together in one unforgettable property.
- Houzeo last checked: 12 hours ago
- Listing updated: August 21, 2026 at 3:51 pm
- Source: NEREN/Prime MLS-NH | MLS#: 5078597

Property Details
Status
Active
Type
Single Family Residence
No. of Stories
-
County
City
Neighborhood
--
Year Built
1800
HOA Fees
-
Finished Area
4,228 sqft
Lot Size
39.71 acres lot
Basement Area
- sqft
MLS Name
NEREN/Prime MLS
MLS Number
5078597
MLS Status
(10) Active - Active
Days on Market
239

Continue Your Journey in App
Find your dream home, receive real-time updates, and many more!
Continue Your Journey in App
Find your dream home, receive real-time updates, and many more!
Location
Facts & Features
Rooms
Bedrooms & bathrooms
Bedrooms: 3
Bathrooms: 3
Interior
Flooring
Ceramic Tile, Carpet, Hardwood, Slate/stone, Tile, Vinyl, Wood
Interior Features
Bar, Blinds, Cathedral Ceiling(s), Cedar Closet(s), Ceiling Fan(s), Dining Area, Wood Fireplace, 2 Fireplaces, Hot Tub, Kitchen Island, Kitchen/dining, Responsive Lite Contrl(s), Primary Br W/ Ba, Natural Light, Natural Woodwork, Security, Security Door(s), Soaking Tub, Indoor Storage, Walk In Closet(s), Wet Bar, Window Treatment, Programmable Thermostat, 1st Floor Laundry, Smart Thermostat, Walkup Attic
Sewer
Septic Tank
Appliances
Dishwasher, Dryer, Range Hood, Microwave, Electric Range, Refrigerator, Washer, Water Heater Off Boiler, On Demand Water Heater
Exterior Features
Barn, Deck, Partial Fence, Garden, Hot Tub, Natural Shade, Outbuilding, Patio, In Ground Pool, Porch, Shed, Storage, Window Screens
Heating
Oil, Baseboard, Electric
Cooling
None
Construction
Year Built
Year Built: 1800
Home type
Single Family Residence
Foundation Details
Concrete, Stone
Construction Materials
Wood Siding
Property Condition
Existing
Architectural Style
Post And Beam
Roof
Asphalt Shingle, Slate
Utilities & Energy
Utilities
Underground Utilities
Water Source
Drilled Well
Basement
Concrete Floor, Exterior Entry, Full, Insulated, Interior Entry, Storage Space, Basement Stairs, Interior Stairs, Walk Out Access
Electric
150 Amp Service, 200+ Amp Service, 220 Plug, 3 Phase, Circuit Breakers, Generator Ready
Other Features
Lot Features
Country Setting, Pasture, Landscaped, Level, Open Lot, Orchard(s), Views
Price History
| Date | Event | Price |
|---|---|---|
08/21/2026 Source: | Listed for Sale | $1,795,000 -4.27% $425/sqft |
08/21/2025 Source: | Price Decreased | $1,875,000 -6.02% $443/sqft |
02/26/2025 Source: | Off Market | $1,995,000 $472/sqft |

Nearby Homes

Find Homes by Property Features in Shaftsbury, VT


Based on information from PrimeMLS Inc. through Nov 02, 2026, 02:16PM. This display of listings may or may not be the entire Compilation from the PrimeMLS database, and PrimeMLS does not guarantee the accuracy of such information. The listing broker's offer of compensation is made only to other real estate licensees who are participant members of PrimeMLS. This information is deemed reliable, but not guaranteed. The data relating to real estate displayed on this display comes in part from the IDX Program of PrimeMLS. The information being provided is for consumers' personal, non- commercial use and may not be used for any purpose other than to identify prospective properties consumers may be interested in purchasing. Data last updated Nov 02, 2026, 02:16PM. © 2026 PrimeMLS, Inc. All Rights Reserved.
 Advertising Broker: Derek Greene | The Greene Realty Group
