- Overview
- Description
- Property Details
- Location
- HOA Management
- Facts & Features
- Getting Around
- Nearby Homes
 Hot


Street View
$599,000
Monthly Est:$2,981
 4 Beds
 3 Baths
2 full baths + 1 half bath
 3,416sqft
1035 Jervin Dr, Allentown, PA 18104
$599,000
$2,981/moEst:
Get Pre-Approved
Single Family Residence
Built in 2005
$43.33/mo HOA
8,357 sqft lot
$175/sq.ft
Description
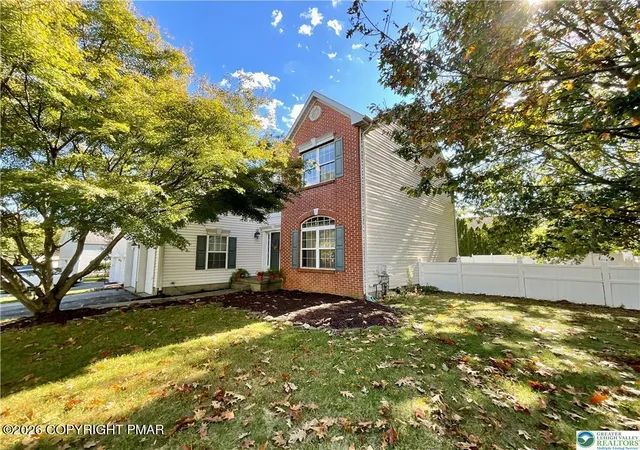
Beautifully maintained 4-bedroom, 2.5-bath Colonial offering over 3,000 finished sq ft in the desirable Cedar Creek Farms community of South Whitehall Township and Parkland School District. An impressive 2-story central hall foyer with hardwood floors, abundant natural light and an elegant angled staircase welcomes you inside. The bright and inviting main level features 9-ft ceilings and a comfortable, open layout designed for both everyday living and entertaining. Spacious formal living and dining rooms provide plenty of room for gatherings, while the family room offers a warm and relaxing atmosphere highlighted by a wood-burning fireplace. The large eat-in kitchen features 42-inch cabinetry, tile backsplash, generous counter and cabinet space, breakfast seating and a spacious dining area, creating an easy flow into the adjoining family room. A convenient first-floor powder room and main-level laundry/mudroom with natural light and additional shelving complete the main level. Upstairs, the generously sized primary suite provides a private retreat with multiple closets, including walk-in closet space, and an en-suite bath featuring a double vanity, relaxing soaking tub and separate walk-in shower. 3 additional well-proportioned bedrooms offer plenty of flexibility for family, guests or home-office space, while a full hallway bath completes the second floor. The fully finished daylight basement adds valuable additional living space and features windows for natural light. The expansive recreation area offers endless possibilities for a media room, game room, home gym, office, playroom or guest space, while additional utility and storage areas provide everyday functionality. Outside, enjoy a level lot with plenty of room for outdoor entertaining, recreation or relaxation. A 2-car front-entry garage and off-street parking add to the home's appeal. Additional highlights include hardwood, ceramic tile and laminate flooring, central air and forced-air natural gas heat. Conveniently located near shopping, dining, parks and major commuter routes, this spacious Cedar Creek Farms Colonial combines a versatile floor plan, abundant finished living space and a highly desirable South Whitehall Township location.
- Houzeo last checked: 1 hour ago
- Listing updated: September 23, 2026 at 3:37 pm
- Listing Provided by: Shabana Pathan (484) 893-1204 | Keller Williams Real Estate - Bethlehem (610) 867-8888
- Source: Bright MLS-NJ | MLS#: PALH2016904

Property Details
Status
Active
Type
Single Family Residence
No. of Stories
-
County
City
Neighborhood
--
Year Built
2005
HOA Fees
$43.33/mo
Finished Area
3,416 sqft
Lot Size
8,357 sqft lot
Basement Area
- sqft
MLS Name
Bright MLS
MLS Number
PALH2016904
MLS Status
ACTIVE-BRIGHT
Days on Market
8

Continue Your Journey in App
Find your dream home, receive real-time updates, and many more!
Download App
Continue Your Journey in App
Find your dream home, receive real-time updates, and many more!
Location
HOA Management
N/A
HOA Fees
$520/ Annually
Disclaimer: Amenities are based on third-party information and may vary; buyers must independently verify all amenities, as information is deemed reliable but not guaranteed.
Facts & Features
Rooms
Bedrooms & bathrooms
Bedrooms: 4
Bathrooms: 3
Interior
Sewer
Public Sewer
Cooling
Central A/c, Ceiling Fan(s)
Interior Features
Bathroom Soaking Tub, Bathroom Stall Shower, Bathroom Tub Shower, Bathroom Walk In Shower, Breakfast Area, Ceiling Fan(s), Combination Kitchen/dining, Dining Area, Family Room Off Kitchen, Floor Plan Traditional, Formal/separate Dining Room, Kitchen Eat In, Kitchen Gourmet, Kitchen Island, Pantry, Primary Bath(s), Recessed Lighting, Walk In Closet(s), Wood Floors
Heating
Forced Air
Appliances
Built In Microwave, Dishwasher, Dryer, Microwave, Oven/range Gas, Refrigerator, Stainless Steel Appliances, Stove, Washer
Flooring
Ceramic Tile, Hardwood, Laminate Plank
Construction
Year Built
Year Built: 2005
Home type
Single Family Residence
Property Condition
Excellent
Construction Materials
Stone, Vinyl Siding
Roof
Asphalt, Fiberglass
Foundation Details
Other
Architectural Style
Colonial
Utilities & Energy
Water Source
Public
Basement
Full, Fully Finished
Parking Features
Paved Driveway
Fireplace Features
Gas/propane
Other Features
Lot Features
Front Yard, Level, Rear Yard, Side Yard(s)
Subdivision Name
Cedar Creek Farms
Price History
| Date | Event | Price |
|---|---|---|
09/16/2026 Source: | Listed for Sale | $599,000 $175/sqft |
09/03/2026 Source: | Coming Soon | $599,000 -7.70% $175/sqft |
04/15/2026 Source: | Listed for Sale | $649,000 $190/sqft |
04/15/2026 Source: | Off Market | $649,000 +31558.54% $190/sqft |
02/01/2013 Source: | Sold | $2,050 $1/sqft |


Nearby Homes



Find Homes by Property Features in Allentown, PA
Nearby New Homes For Sale


Based on information from Bright MLS through Oct 22, 2026, 03:47PM. Listing information is from various brokers who participate in the Bright MLS IDX program and not all listings may be visible on the site. The property information being provided on or through the website is for the personal, non-commercial use of consumers and such information may not be used for any purpose other than to identify prospective properties consumers may be interested in purchasing. Some properties which appear for sale on the website may no longer be available because they are for instance, under contract, sold or are no longer being offered for sale. Property information displayed is deemed reliable but is not guaranteed. IDX information is provided exclusively for personal, non-commercial use, and may not be used for any purpose other than to identify prospective properties consumers may be interested in purchasing. Information is deemed reliable but not guaranteed. © 2026 Bright MLS, Inc. All Rights Reserved. Click here for more information
 Advertising Broker: Joe Hawkins | Hawkins Real Estate Services
