- Overview
- Description
- Property Details
- Location
- HOA Management
- Facts & Features
- Getting Around
- Nearby Homes

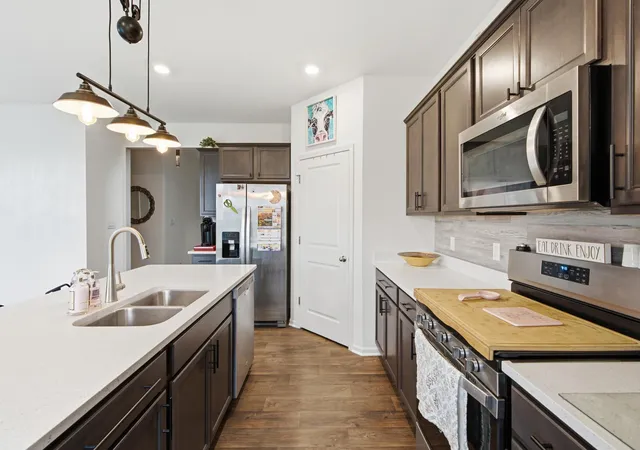


$442,900
Monthly Est:$2,204
 4 Beds
 3 Baths
1 full bath + 1 half bath
 2,408sqft
10351 Privet Dr, Crown Point, IN 46307
$442,900
$2,204/moEst:
Get Pre-Approved
Single Family Residence
Built in 2022
$42.33/mo HOA
9,147.6 sqft lot
$184/sq.ft
Description
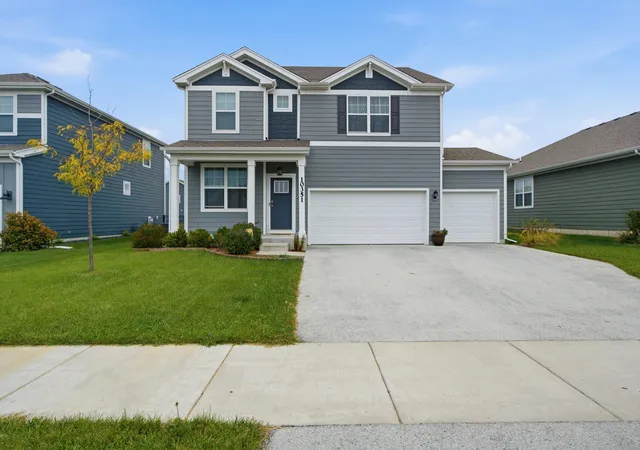
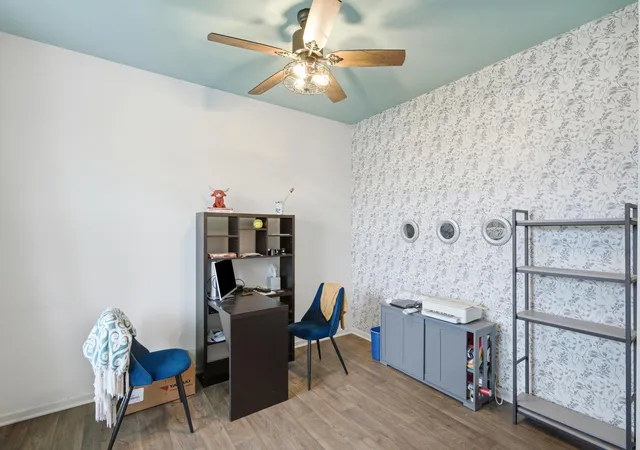
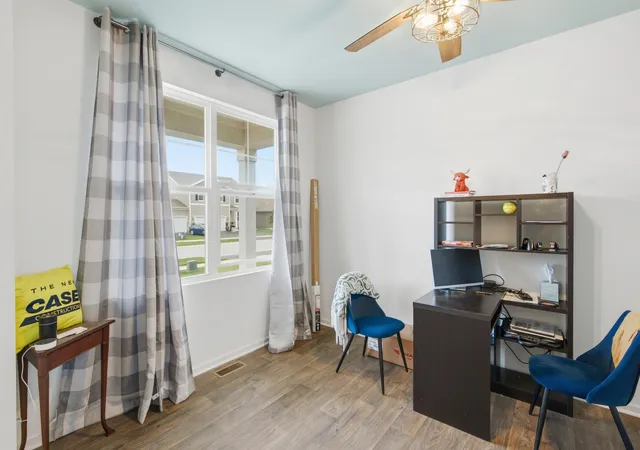
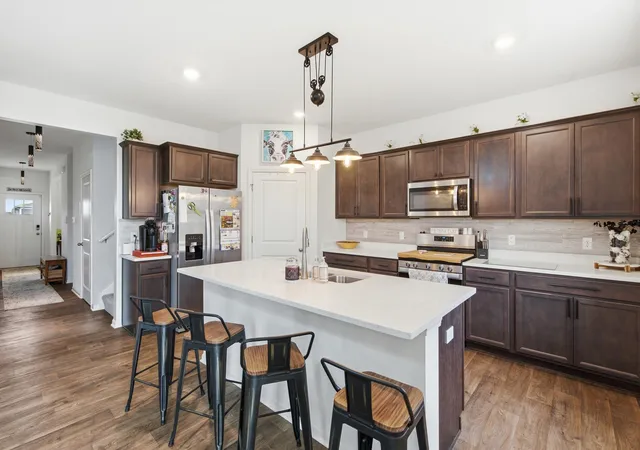
Welcome to this modern interpretation of the American Foursquare, where timeless design meets the way you actually want to live. With 4 bedrooms, 3 bathrooms, a 3-car garage, and room to grow, this Crown Point home checks boxes you didn't even know you had! Inside, flexibility is the name of the game. The front flex room? Your home office, gaming lounge, formal dining room, or whatever life calls for next. The heart of the home brings everyone together with an open kitchen featuring a center island, stainless steel appliances including a dishwasher, generous counter space, and a pantry. The adjoining dining and living areas make everything from Tuesday night takeout to Saturday night entertaining feel effortless. Step outside to the rear patio when the gathering moves outdoors. Upstairs, all four bedrooms offer generous space, including a primary suite with a private bathroom, double vanity, and walk-in closet. And here's a feature you'll appreciate every week: the finished laundry room is upstairs with the bedrooms, right where the laundry happens! An unfinished basement offers plenty of storage today and possibilities for tomorrow. And the location? That's another win. You're less than 10 minutes from grocery shopping, Starbucks, restaurants, a pharmacy, and THREE dog parks. Crown Point Community Schools serve the area, while the South Shore commuter rail is approximately 30 minutes away and Chicago's Loop is about an hour away. The convenience keeps coming, too. All appliances are included, ready for immediate occupancy--no waiting for the seller to find another home--and the seller is accepting conventional, FHA, and VA mortgages. More space. Less compromise. Room for whatever comes next. This is a home ready to keep up with you!
- Houzeo last checked: 15 minutes ago
- Listing updated: October 17, 2026 at 11:04 pm
- Listing Provided by: Charles Vanderstelt (219) 309-6098 , David Spaliaras | Listing Leaders (219) 462-5478
- Source: Northwest Indiana REALTORS® Association MLS-IN as distributed by MLS GRID | MLS#: 846990

Property Details
Status
Active
Type
Single Family Residence
No. of Stories
-
County
City
Neighborhood
--
Year Built
2022
HOA Fees
$42.33/mo
Finished Area
2,408 sqft
Lot Size
9,147.6 sqft lot
Basement Area
- sqft
MLS Name
Northwest Indiana REALTORS® Association MLS
MLS Number
846990
MLS Status
Active
Days on Market
15

Continue Your Journey in App
Find your dream home, receive real-time updates, and many more!
Continue Your Journey in App
Find your dream home, receive real-time updates, and many more!
Location
HOA Management
Gates of St. John East HOA
HOA Fees
$508/ Annually
Disclaimer: Amenities are based on third-party information and may vary; buyers must independently verify all amenities, as information is deemed reliable but not guaranteed.
Facts & Features
Rooms
Bedrooms & bathrooms
Bedrooms: 4
Bathrooms: 3
Interior
Sewer
Public Sewer
Interior Features
Ceiling Fan(s), Walk In Closet(s), Soaking Tub, Recessed Lighting, Pantry, Open Floorplan, Kitchen Island, Eat In Kitchen, Entrance Foyer, Double Vanity
Heating
Central, Natural Gas, Forced Air
Appliances
Dryer, Water Softener Owned, Washer, Stainless Steel Appliance(s), Refrigerator, Range, Microwave, Gas Water Heater, Dishwasher, Disposal
Utilities & Energy
Basement
Bath/stubbed, Unfinished, Storage Space, Sump Pump
Parking Features
Attached, Kitchen Level, Garage Faces Front, Driveway, Concrete, Garage Door Opener
Water Source
Public
Association Amenities
None
Laundry Features
Laundry Room, Upper Level
Other Features
Lot Features
Back Yard, Rectangular Lot, Landscaped, Front Yard
Subdivision Name
Gates Of St. John East
Price History
| Date | Event | Price |
|---|---|---|
10/17/2026 Source: | Listed for Sale | $442,900 -1.56% $184/sqft |
09/21/2026 Source: | Listing Removed | $449,900 $187/sqft |
04/22/2026 Source: | Listed for Sale | $449,900 +2.25% $187/sqft |
04/11/2022 Source: | Price Decreased | $439,990 -1.12% $183/sqft |
04/11/2022 Source: | Sold | $444,990 $185/sqft |


Nearby Homes
Find Homes by Property Features in Crown Point, IN
Nearby New Homes For Sale

Based on information provided by the Northwest Indiana REALTORS® Association, Inc. Multiple Listing Service through Nov 01, 2026, 10:45AM as submitted to and distributed by MLS GRID. Information Deemed Reliable But Not Guaranteed. All data is obtained from various sources and may not have been verified by broker or MLS GRID. Supplied Open House Information is subject to change without notice. All information is provided exclusively for personal, non-commercial use, and may not be used for any purpose other than to identify prospective properties consumers may be interested in purchasing. All information should be independently reviewed and verified for accuracy. Properties may or may not be listed by the office/agent presenting the information. © 2026 Northwest Indiana REALTORS® Association, Inc. Multiple Listing Service. All rights reserved.
 Advertising Broker: Donna Mink | Mink Realty
