

- Overview
- Description
- Property Details
- Location
- Facts & Features
- Getting Around
- Nearby Homes



$729,900
Monthly Est:$3,633
 4 Beds

2 full baths + 1 half bath
 2,800sqft
10357 Tillman Rd, Clarence, NY 14031
$729,900
$3,633/moEst:
Single Family Residence
Built in 1996
$-- HOA
1.37 acres lot
$261/sq.ft
Description
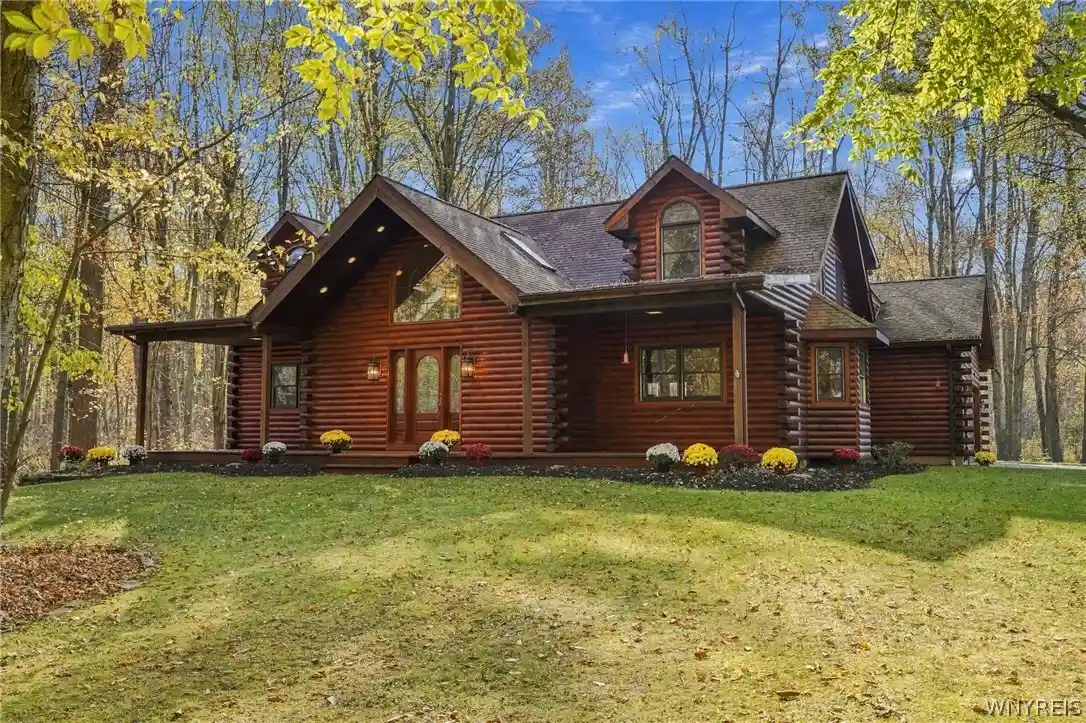
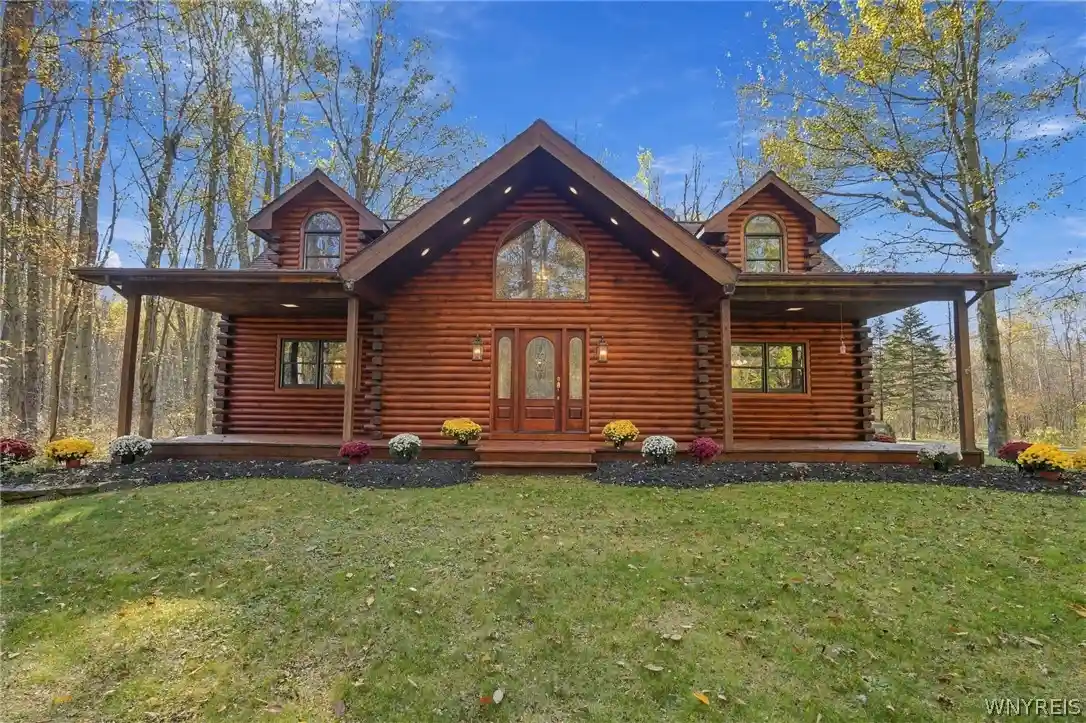
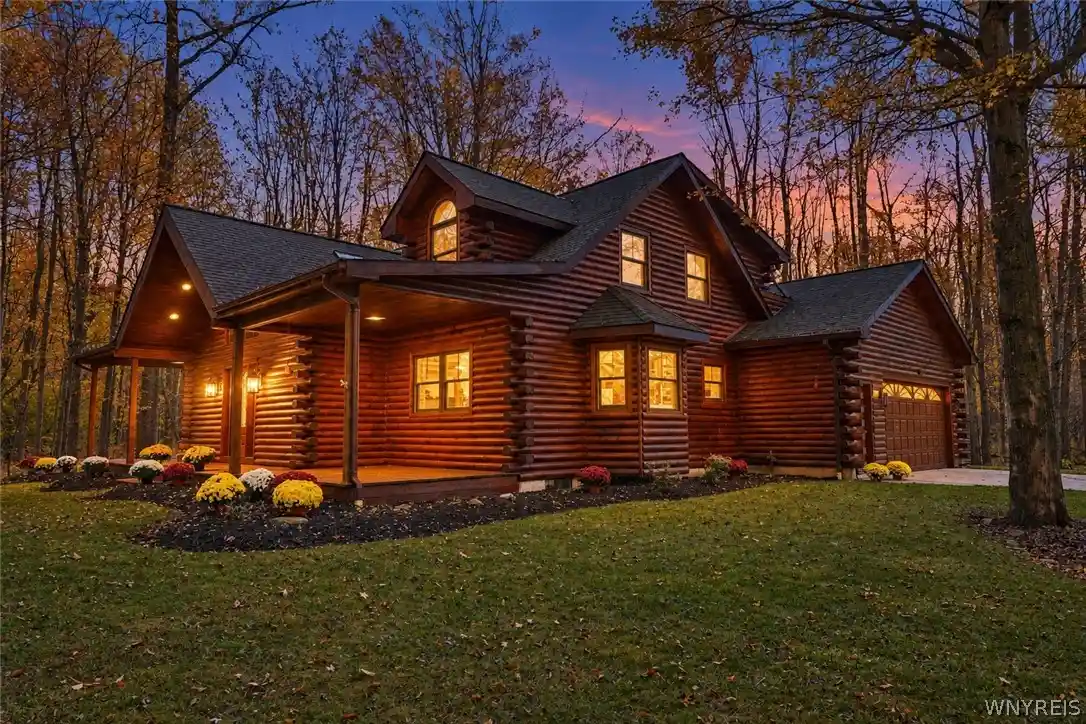
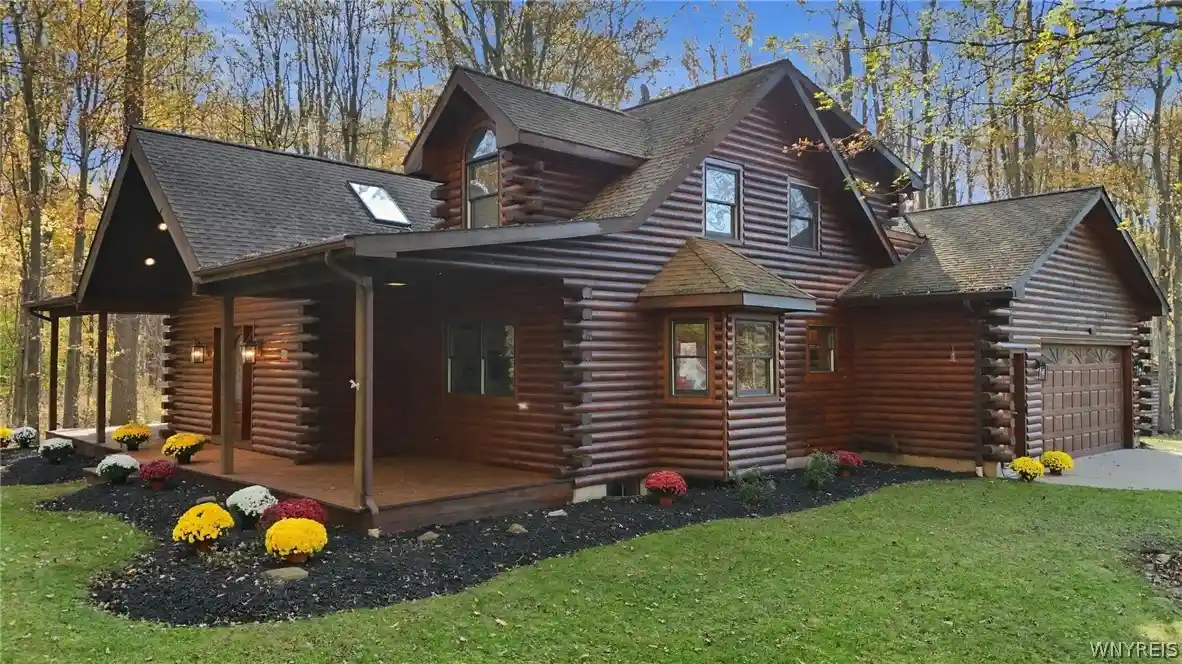
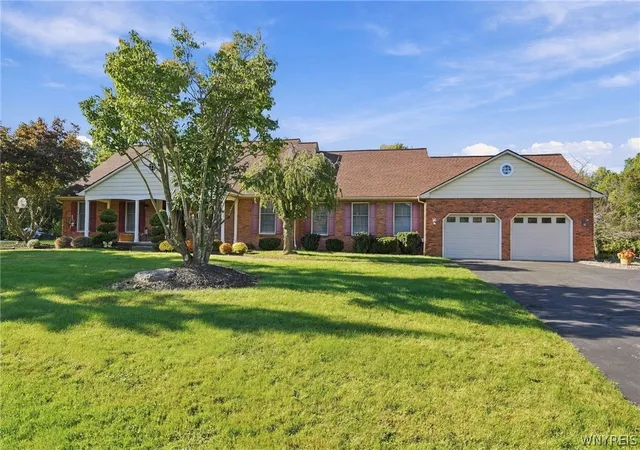
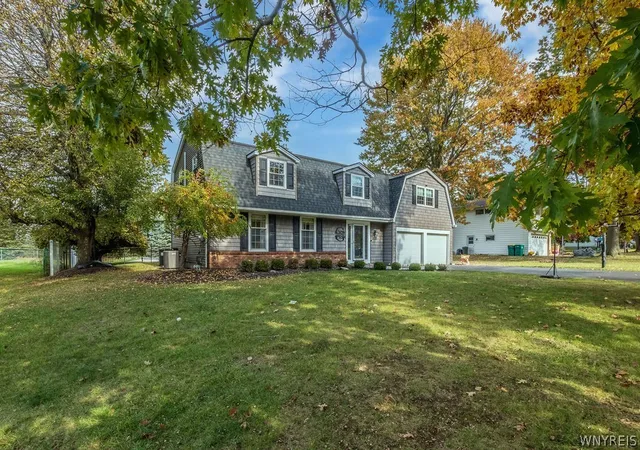
A home unlike anything else on the market! Welcome to 10357 Tillman Road, where timeless craftsmanship, rustic elegance, and modern-day luxury come together to create a truly extraordinary living experience. From the moment you step through the doors, you're greeted by a grand foyer that sets the tone for everything this remarkable log-style home has to offer. Soaring wood-clad ceilings, stunning natural ash hardwood floors, and rich pine finishes create an atmosphere of warmth and character that simply cannot be duplicated.
The heart of the home offers an inviting living room filled with rustic charm, while the spacious kitchen provides the perfect setting for everything from everyday living to unforgettable gatherings. The thoughtfully designed first-floor primary suite offers the convenience of single-level living, complete with a private ensuite bath, while three additional bedrooms upstairs provide plenty of room for family, guests, or flexible living arrangements.
Beyond its breathtaking interior, this property continues to impress with energy-efficient geothermal heating and an incredible 4,000-square-foot pole barn featuring radiant in-floor heat—an extraordinary addition offering endless possibilities for car enthusiasts, collectors, hobbyists, business owners, or anyone seeking exceptional space for their passions. Every corner of this property reflects a level of craftsmanship, versatility, and character rarely found in today's market. This isn't just another house. It's a one-of-a-kind property designed to be experienced, appreciated, and enjoyed for years to come. Opportunities like this don't come around often. Open Houses will be Wednesday 11/18/26 from 5pm-7pm & Saturday 11/21/26 from 11am-1pm. Offers will be reviewed Tuesday 11/24/26 @5pm.
- Houzeo last checked: 4 minutes ago
- Listing updated: November 19, 2026 at 7:47 pm
- Listing Provided by: Calvin Caruso III (716) 462-8196 DRE #10301224027 | Keller Williams Realty WNY (716) 832-3300
- Source: New York State Alliance of MLSs, Buffalo-NY | MLS#:

Property Details
Status
Active
Type
Single Family Residence
No. of Stories
2
County
City
Neighborhood
--
Year Built
1996
HOA Fees
-
Finished Area
2,800 sqft
Lot Size
1.37 acres lot
Basement Area
- sqft
MLS Name
New York State Alliance of MLSs, Buffalo
MLS Number
B1729383
MLS Status
Active
Days on Market
2
Open House
Continue Your Journey in App
Find your dream home, receive real-time updates, and many more!
Location
Facts & Features
Rooms
Bedrooms & bathrooms
Bedrooms: 4
Bathrooms: 3
Loft
Level: Second
Area: 340.00 Square Feet
Dimensions: 20.00 x 17.00
Bedroom4
Level: Second
Area: 156.00 Square Feet
Dimensions: 13.00 x 12.00
Bedroom3
Level: Second
Area: 182.00 Square Feet
Dimensions: 13.00 x 14.00
Bedroom2
Level: Second
Area: 273.00 Square Feet
Dimensions: 13.00 x 21.00
Bedroom1
Level: First
Area: 182.00 Square Feet
Dimensions: 13.00 x 14.00
DiningRoom
Level: First
Area: 196.00 Square Feet
Dimensions: 14.00 x 14.00
Kitchen
Level: First
Area: 154.00 Square Feet
Dimensions: 11.00 x 14.00
LivingRoom
Level: First
Area: 667.00 Square Feet
Dimensions: 23.00 x 29.00
Interior
Cooling
Central Air
Exterior Features
Concrete Driveway, Deck, Play Structure, Private Yard, See Remarks
Sewer
Septic Tank
Appliances
Dryer, Dishwasher, Gas Oven, Gas Range, Gas Water Heater, Microwave, Refrigerator, Washer
Flooring
Carpet, Hardwood, Luxury Vinyl, Varies
Heating
Geothermal, Forced Air
Interior Features
Breakfast Bar, Bathroom Rough In, Ceiling Fans, Cathedral Ceilings, Central Vacuum, Entrance Foyer, Eat In Kitchen, Separate Formal Living Room, Kitchen Island, Kitchen Family Room Combo, Living Dining Room, Quartz Counters, Natural Woodwork, Loft, Main Level Primary, Primary Suite
Construction
Year Built
Year Built: 1996
Home type
Single Family Residence
Architectural Style
Log Home
Foundation Details
Poured
Property Condition
Resale
Roof
Shingle
Construction Materials
Log
Utilities & Energy
Basement
Full, Sump Pump
Utilities
Cable Available, Electricity Connected, High Speed Internet Available, Water Connected
Electric
Underground
Laundry Features
In Basement
Water Source
Connected, Public
Parking Features
Attached, Garage, Garage Door Opener
Other Features
Lot Features
Irregular Lot, Wooded
Subdivision Name
Holland Land Company's Su
Patio And Porch Features
Covered, Deck, Porch
Price History
| Date | Event | Price |
|---|---|---|
11/17/2026 Source: | Listed for Sale | $729,900 $261/sqft |

Find Homes by Property Features in Clarence, NY
Nearby New Homes For Sale

Based on data from the New York State Alliance of MLSs (CNYIS, Inc., UNYREIS and WNYREIS) through Nov 19, 2026, 11:00PM.. All information is provided exclusively for consumers’ personal, non-commercial use. It may not be used for any purpose other than to identify prospective properties consumers may be interested in purchasing. The data is deemed reliable by is not guaranteed accurate by the MLS. This website may not include listings or property addresses of sellers who have directed their listing brokers to withhold their listing or their property address from display on the Internet. All information provided is deemed reliable but is not guaranteed and should be independently verified. © 2026 the New York State Alliance of MLSs. All Rights Reserved.
 Advertising Broker: Derek Greene | The Greene Realty Group