
- Overview
- Description
- Property Details
- Location
- Facts & Features
- Getting Around
- Nearby Homes




$549,900
Monthly Est:$2,737
 5 Beds
 4 Baths
3 full baths + 1 half bath
 3,328sqft
10775 Main St, Clarence, NY 14031
$549,900
$2,737/moEst:
Get Pre-Approved
Single Family Residence
Built in 1907
$-- HOA
0.75 acre lot
$165/sq.ft
Description
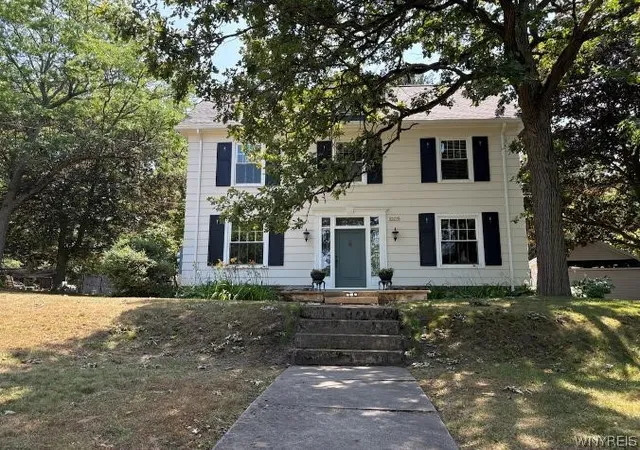
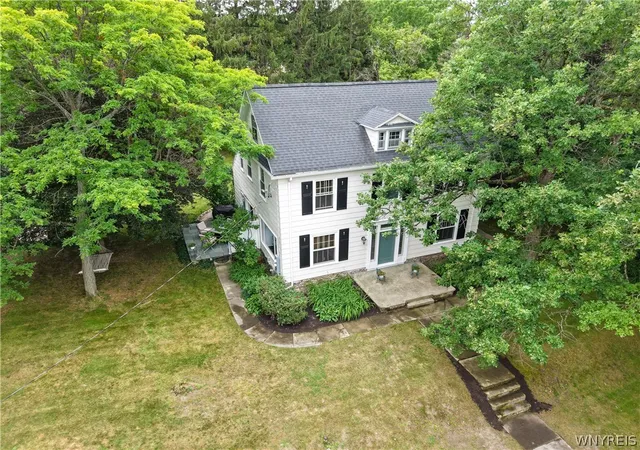
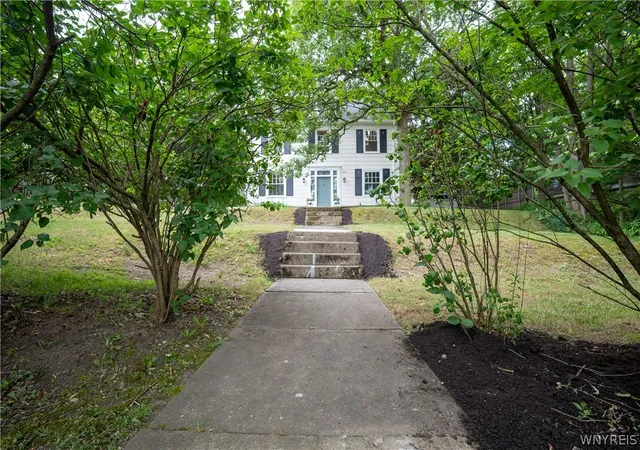
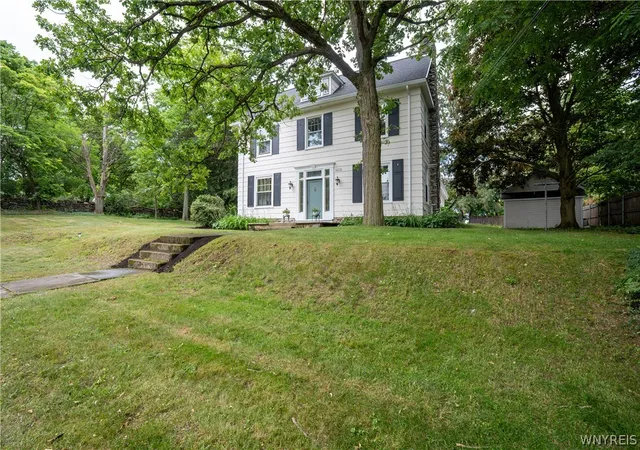
Welcome to 10775 Main Street, a beautifully updated 3,328-square-foot, five-bedroom, 3.5-bath Colonial in the heart of Clarence Hollow. Set on a private 0.75-acre lot, this distinctive home blends the charm and craftsmanship of its 1907 origins with thoughtful modern updates and exceptional living space.
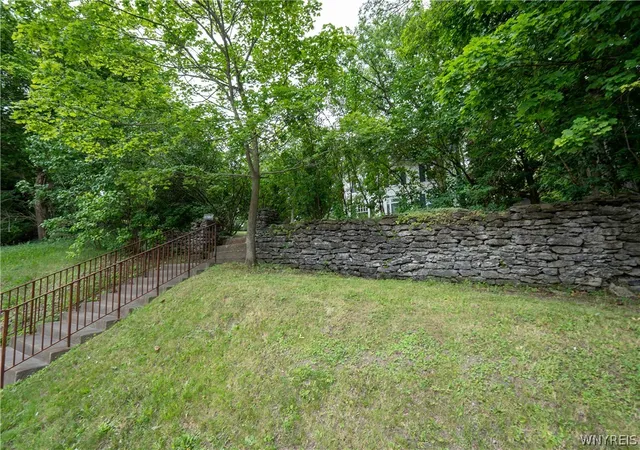
Pride of ownership is evident throughout the sun-filled interior, which features hardwood floors, crown molding, built-ins, and a flexible layout designed for comfortable living and effortless entertaining. The tiled front foyer opens to an inviting living room with a gas fireplace and built-ins. The spacious eat-in kitchen offers granite countertops and stainless-steel appliances, while the formal dining room includes additional built-ins.A side entrance leads to a generous mudroom with storage benches and closets. The expansive family room features wet bar, and ample storage, creating a comfortable gathering space for family and guests. A first-floor bedroom and updated full bath provide an ideal guest suite, in-law arrangement, or private office option. A convenient half bath completes the main level. Upstairs, four additional bedrooms and two updated full baths offer plenty of room to grow, work, or host. The primary suite includes an en-suite bath updated in 2026. Additional highlights include a walk-up attic and a partially finished basement with laundry, storage,Bilco access, and glass block windows. Outside, enjoy peaceful grounds with mature trees, stone wall fencing, a fire pit, and a patio with hot tub hookup—perfect for relaxing or entertaining. A blacktop driveway off Bodine Road leads to the detached one-car garage and ample parking. Recent exterior updates include fresh paint and new gutters in 2025, refurbished shutters and a tear-off roof completed in 2020.Updated mechanicals include a multi-zone boiler and on-demand hot water system installed in 2024. Conveniently located near Clarence Hollow’s restaurants, shops, farmers market, bike path, and public park, this rare property offers historic character, modern comfort, remarkable versatility, and outstanding value in one of Western New York’s most desirable walkable hamlets
- Houzeo last checked: 5 minutes ago
- Listing updated: November 4, 2026 at 2:27 am
- Listing Provided by: Robert E Rentz (716) 946-1205 DRE #10401220142 | WNY Metro Roberts Realty (716) 875-2211
- Source: New York State Alliance of MLSs, Buffalo-NY | MLS#: B1696498

Property Details
Status
Active
Type
Single Family Residence
No. of Stories
2
County
City
Neighborhood
--
Year Built
1907
HOA Fees
-
Finished Area
3,328 sqft
Lot Size
0.75 acre lot
Basement Area
- sqft
MLS Name
New York State Alliance of MLSs, Buffalo
MLS Number
B1696498
MLS Status
Active
Days on Market
119
Open House

Continue Your Journey in App
Find your dream home, receive real-time updates, and many more!
Continue Your Journey in App
Find your dream home, receive real-time updates, and many more!
Location
Facts & Features
Rooms
Bedrooms & bathrooms
Bedrooms: 5
Bathrooms: 4
Interior
Exterior Features
Blacktop Driveway, Fence, Patio, Private Yard, See Remarks
Appliances
Dryer, Dishwasher, Exhaust Fan, Gas Oven, Gas Range, Gas Water Heater, Microwave, Refrigerator, Range Hood, Washer
Cooling
Zoned
Heating
Gas, Zoned, Radiant
Sewer
Connected
Flooring
Carpet, Ceramic Tile, Hardwood, Luxury Vinyl, Tile, Varies
Interior Features
Wet Bar, Ceiling Fans, Separate Formal Dining Room, Entrance Foyer, Eat In Kitchen, Separate Formal Living Room, Guest Accommodations, Granite Counters, See Remarks, Storage, Bar, Natural Woodwork, Bedroom On Main Level, In Law Floorplan, Bath In Primary Bedroom, Main Level Primary, Primary Suite
Construction
Year Built
Year Built: 1907
Home type
Single Family Residence
Property Condition
Resale
Construction Materials
Wood Siding, Pre Cast Concrete, Copper Plumbing
Roof
Asphalt, Architectural, Membrane, Rubber, Shingle
Architectural Style
Colonial
Foundation Details
Stone
Utilities & Energy
Utilities
Electricity Connected, High Speed Internet Available, Sewer Connected, Water Connected
Parking Features
Detached, Garage
Basement
Full, Partially Finished, Walk Out Access, Sump Pump
Water Source
Connected, Public
Laundry Features
In Basement
Electric
Circuit Breakers
Other Features
Community Features
Trails Paths
Patio And Porch Features
Open, Patio, Porch
Lot Features
Other, Rectangular, Rectangular Lot, Residential Lot, Secluded, See Remarks
Price History
| Date | Event | Price |
|---|---|---|
08/28/2026 Source: | Off Market | $549,900 $165/sqft |
08/28/2026 Source: | Listed for Sale | $549,900 -5.17% $165/sqft |
07/09/2026 Source: | Listed for Sale | $579,900 $174/sqft |

Nearby Homes
Find Homes by Property Features in Clarence, NY

Based on data from the New York State Alliance of MLSs (CNYIS, Inc., UNYREIS and WNYREIS) through Nov 05, 2026, 06:45PM.. All information is provided exclusively for consumers’ personal, non-commercial use. It may not be used for any purpose other than to identify prospective properties consumers may be interested in purchasing. The data is deemed reliable by is not guaranteed accurate by the MLS. This website may not include listings or property addresses of sellers who have directed their listing brokers to withhold their listing or their property address from display on the Internet. All information provided is deemed reliable but is not guaranteed and should be independently verified. © 2026 the New York State Alliance of MLSs. All Rights Reserved.
 Advertising Broker: Derek Greene | The Greene Realty Group
