- Overview
- Description
- Property Details
- Location
- Facts & Features
- Getting Around
- Nearby Homes

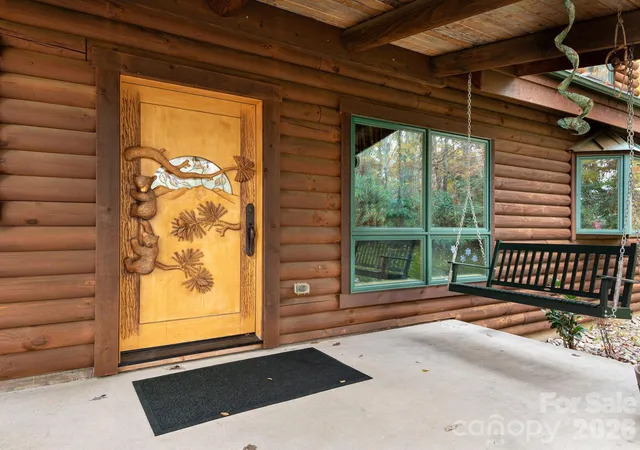


$1,999,999
Monthly Est:$9,955
 4 Beds
 4 Baths
3 full baths + 1 half bath
 4,078sqft
1036 Forces Of Nature Trl, Mars Hill, NC 28754
$1,999,999
$9,955/moEst:
Get Pre-Approved
Single Family Residence
Built in 2004
$-- HOA
5.06 acres lot
$490/sq.ft
Description
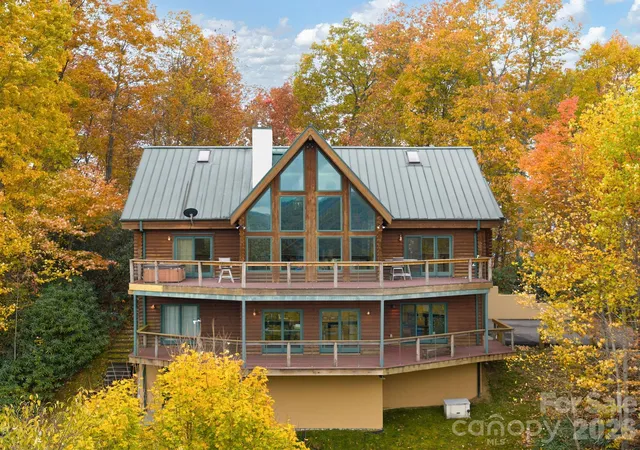
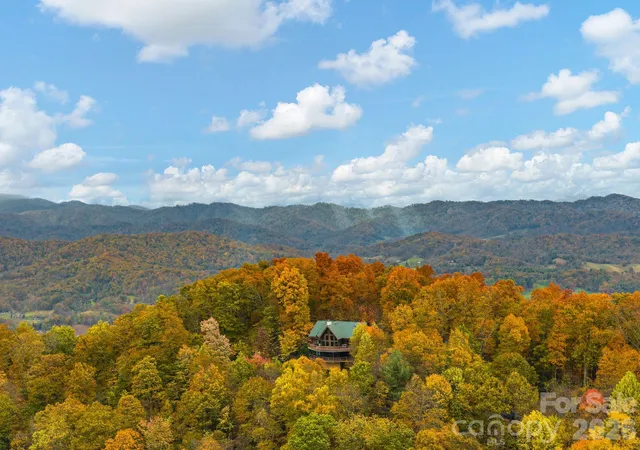
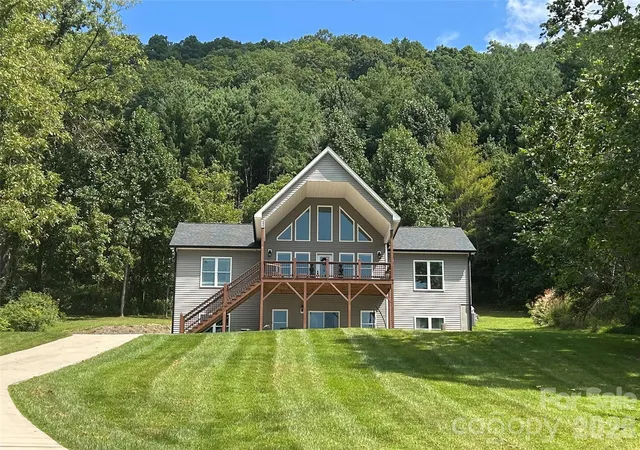
Perched at the top of the world, this extraordinary estate offers more than a home—it delivers a lifestyle defined by awe-inspiring beauty, serenity, and elevation in every sense. From the moment you arrive, you’re greeted by truly unmatched, long-range, year-round mountain views that stretch endlessly across the horizon, creating a daily backdrop that feels nothing short of cinematic.
This immaculate custom-built residence was thoughtfully designed to capture and celebrate those views from nearly every angle. The living room becomes your personal front-row seat to nature’s masterpiece, where expansive windows frame the mountains like living art—sunrises, sunsets, and rolling clouds included.
At the heart of the home, a spacious, well-appointed kitchen offers both functionality and elegance, featuring abundant cabinetry, generous storage, and ample room to gather, entertain, and create. Whether hosting guests or enjoying a quiet evening, the flow of this home is both inviting and impressive.
The owner’s suite is a private retreat unto itself—generously sized and positioned to take full advantage of the breathtaking scenery. Imagine waking each morning to sweeping mountain vistas, stepping directly onto your private front deck, and starting your day above it all. The deck, complete with a large hot tub, invites you to unwind while soaking in some of the most captivating views imaginable.
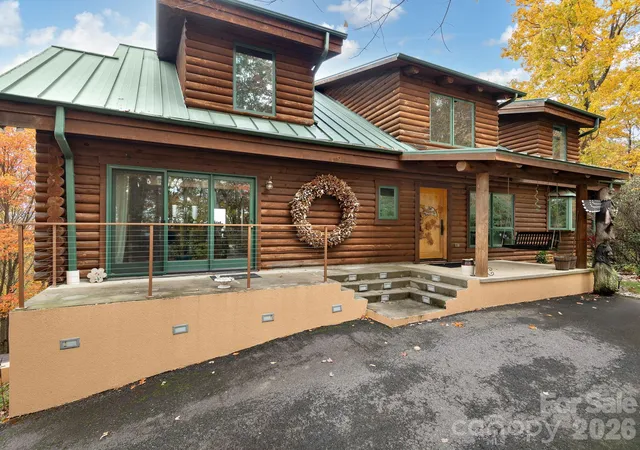
Downstairs, the finished basement expands your living possibilities with a flexible layout that includes office space, a potential second living area, and even more room to tailor to your lifestyle. A private sauna and tanning bed elevate the experience, creating a spa-like environment within your own home, while additional storage ensures everything has its place. A two-car garage adds convenience, while every detail throughout the home reflects quality craftsmanship and intentional design.
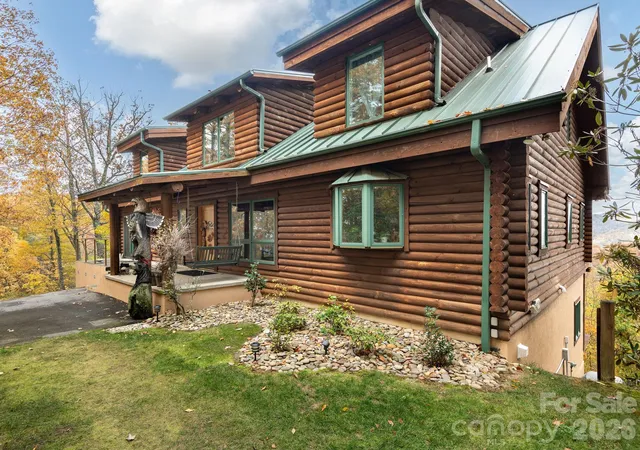
This is more than a property—it’s a rare opportunity to live immersed in the beauty of the mountains, where every day feels like a getaway and every moment is elevated.
No drive by's, gated property.
- Houzeo last checked: 3 hours ago
- Listing updated: August 21, 2026 at 12:30 pm
- Listing Provided by: Kris McCoy (828) 989-4738 | Nest Realty Asheville (828) 318-8313
- Source: Canopy MLS | MLS#: 4290160

Property Details
Status
Active
Type
Single Family Residence
No. of Stories
-
County
City
Neighborhood
--
Year Built
2004
HOA Fees
-
Finished Area
4,078 sqft
Lot Size
5.06 acres lot
Basement Area
- sqft
MLS Name
Canopy MLS
MLS Number
4290160
MLS Status
Active
Days on Market
153
Cumulative Days on Market
105

Continue Your Journey in App
Find your dream home, receive real-time updates, and many more!
Download App
Continue Your Journey in App
Find your dream home, receive real-time updates, and many more!
Location
Facts & Features
Rooms
Bedrooms & bathrooms
Bedrooms: 4
Bathrooms: 4
Interior
Heating
Forced Air, Heat Pump
Sewer
Septic Installed
Interior Features
Breakfast Bar, Garden Tub, Open Floorplan, Split Bedroom, Walk In Closet(s)
Appliances
Dishwasher, Electric Oven, Electric Range, Electric Water Heater, Propane Water Heater, Refrigerator
Flooring
Tile, Wood
Exterior Features
Hot Tub
Cooling
Ceiling Fan(s), Central Air
Construction
Year Built
Year Built: 2004
Home type
Single Family Residence
Foundation Details
Basement
Construction Materials
Hard Stucco, Wood
Utilities & Energy
Water Source
Well
Laundry Features
In Basement
Basement
Basement Garage Door, Bath/stubbed, Exterior Entry, Interior Entry, Multiple Below Grade Levels, Storage Space
Fireplace Features
Den, Living Room
Parking Features
Basement, Driveway, Attached Garage
Other Features
Patio And Porch Features
Covered, Deck, Front Porch
Subdivision Name
None
Lot Features
Private, Sloped, Wooded, Views
Price History
| Date | Event | Price |
|---|---|---|
08/21/2026 Source: #CAR4290160 | Price Decreased | $1,999,999 -18.70% $490/sqft |
08/04/2026 Source: | Price Decreased | $2,460,000 -1.40% $603/sqft |
06/19/2026 Source: | Price Decreased | $2,495,000 -4.04% $612/sqft |
05/08/2026 Source: | Listed for Sale | $2,600,000 $638/sqft |
05/01/2026 Source: | Coming Soon | $2,600,000 $638/sqft |

Nearby Homes


Find Homes by Property Features in Mars Hill, NC
Nearby New Homes For Sale

Based on information submitted to the MLS GRID from Canopy MLS through Oct 08, 2026, 11:00AM. All data is obtained from various sources and may not have been verified by the broker or MLS GRID. Supplied Open House Information is subject to change without notice. All information should be independently reviewed and verified for accuracy. Properties may or may not be listed by the office/agent presenting the information. IDX information is provided exclusively for consumers’ personal, noncommercial use. It may not be used for any purpose other than to identify prospective properties which the consumers may be interested in purchasing. The data is deemed reliable but is not guaranteed by MLS GRID. The use of the MLS GRID Data may be subject to an end-user license agreement prescribed by the Member Participant’s applicable MLS, if any, and as amended from time to time. ©2026 Canopy MLS. All Rights Reserved.
 Advertising Broker: Nicholas Huscroft | Chosen Realty