- Overview
- Description
- Property Details
- Location
- HOA Management
- Facts & Features
- Getting Around
- Nearby Homes




$875,000
Monthly Est:$4,355
 3 Beds
 3 Baths
2 full baths + 1 half bath
 2,650sqft
3182 El Miner Dr, Mars Hill, NC 28754
$875,000
$4,355/moEst:
Get Pre-Approved
Single Family Residence
Built in 2003
$152.33/mo HOA
0.79 acre lot
$330/sq.ft
Description
Featuring a rare 3-bedroom layout PLUS a dedicated full bonus room for maximum guest capacity and rental yield, the "Unwind Cabin" is the ultimate turnkey short-term rental opportunity in the exclusive, gated community of Wolf Laurel Estates. Positioned at a breathtaking elevation of 4,000+ feet on a private, 0.79-acre wooded lot, this site-built retreat offers an unmatched floor plan. sold FULLY FURNISHED, it pairs high-end mountain design with flexible living spaces including that valuable lower-level bonus room that works as an extra sleeping quarter, bunk space, home office, or media lounge to dramatically boost your investment returns from day one.
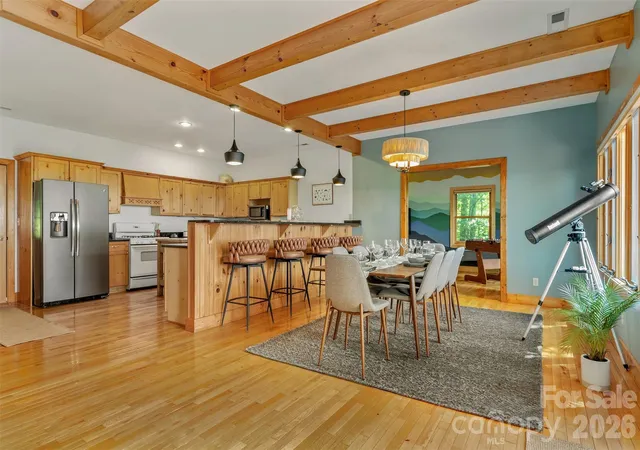
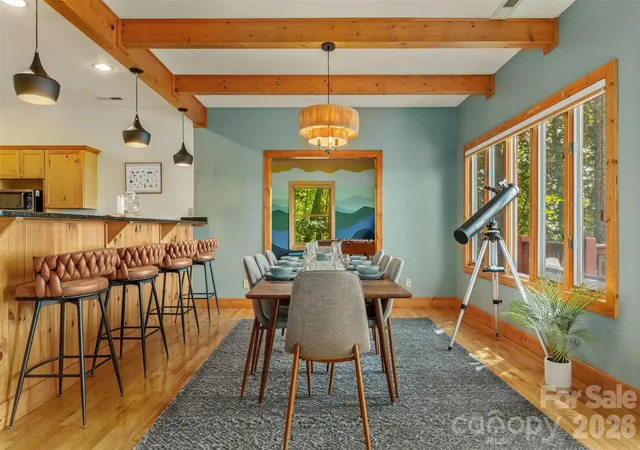
From the moment you arrive, the cabin's enchanting curb appeal and warm exterior lighting set the stage. Step inside to an expansive, sun-drenched open floor plan with rich wood flooring and a soaring vaulted ceiling anchored by a floor-to-ceiling stone fireplace. The chef-inspired kitchen centers around a functional island and breakfast bar, flowing seamlessly into a dining area complete with a viewing telescope to watch the clouds roll past. Just off the dining area, the den has been transformed into the ultimate game room featuring a second stone fireplace, vaulted wood ceilings, vibrant murals, arcade games, and ample seating.
The main level primary suite is a true private retreat, featuring a walk-in closet, direct upper deck access, and a spa-like en-suite bathroom with a large garden tub and separate walk-in shower.
Downstairs, the fully finished walk-out basement maximizes the home's functional square footage with a secondary family room, a spacious third bedroom, a full bathroom, laundry, and the star feature: the versatile bonus room, giving guests or owners the extra space that sets this cabin apart from typical mountain rentals.
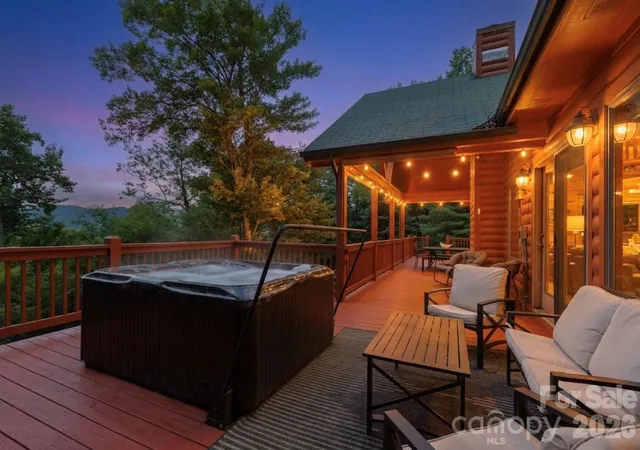
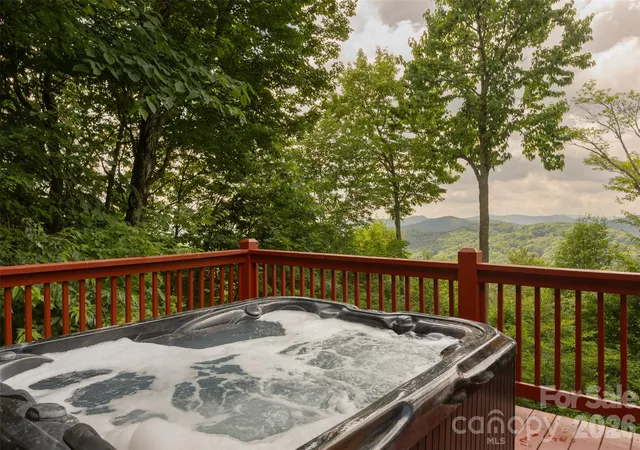
The outdoor living is equally sensational, featuring multi-level covered decks built for year-round enjoyment. Take in panoramic, long-range mountain views from the top-deck hot tub, or step down to the lower deck for the ultimate wellness perk: a private, barrel-shaped outdoor sauna. Both decks come outfitted with string lights and cozy hanging swing chairs.
Located in Mars Hill, NC, Wolf Laurel Estates provides premier community amenities including a fitness center, pool, golf course, tennis courts, hiking trails, a pond, and is less than a mile from the Hatley Pointe ski slopes! Complete with a 1-car attached garage, zero city taxes, and flawless maintenance, this high-performing property is ready to generate income or serve as your dream mountain sanctuary.
- Houzeo last checked: 10 minutes ago
- Listing updated: October 14, 2026 at 11:35 pm
- Listing Provided by: Jordan Fitzpatrick (828) 232-8139 | The Main Brokerage, LLC (828) 579-9938
- Source: Canopy MLS | MLS#: 4399109

Property Details
Status
Active
Type
Single Family Residence
No. of Stories
-
County
City
Neighborhood
--
Year Built
2003
HOA Fees
$152.33/mo
Finished Area
2,650 sqft
Lot Size
0.79 acre lot
Basement Area
- sqft
MLS Name
Canopy MLS
MLS Number
4399109
MLS Status
Active
Days on Market
105
Cumulative Days on Market
98

Continue Your Journey in App
Find your dream home, receive real-time updates, and many more!
Download App
Continue Your Journey in App
Find your dream home, receive real-time updates, and many more!
Location
HOA Management
Wolf Laurel POA
HOA Fees
$585/ Annually
Wolf Laurel RMS
HOA Fees
$1,243.3/ Annually
Disclaimer: Amenities are based on third-party information and may vary; buyers must independently verify all amenities, as information is deemed reliable but not guaranteed.
Facts & Features
Rooms
Bedrooms & bathrooms
Bedrooms: 3
Bathrooms: 3
Interior
Heating
Central, Heat Pump, Propane
Flooring
Tile, Wood
Appliances
Oven, Refrigerator, Washer/dryer
Interior Features
Breakfast Bar, Garden Tub, Kitchen Island, Open Floorplan, Split Bedroom, Storage, Walk In Closet(s)
Cooling
Ceiling Fan(s), Central Air
Exterior Features
Hot Tub, Sauna
Window Features
Window Treatments
Sewer
Septic Installed
Construction
Year Built
Year Built: 2003
Home type
Single Family Residence
Roof
Architectural Shingle
Construction Materials
Wood
Foundation Details
Basement
Architectural Style
Cabin
Utilities & Energy
Laundry Features
In Basement, Laundry Room
Basement
Exterior Entry, Finished, Interior Entry, Storage Space, Walk Out Access, Walk Up Access
Parking Features
Driveway, Attached Garage, Garage Faces Side
Fireplace Features
Den, Family Room
Utilities
Cable Available, Fiber Optics, Propane, Satellite Internet Available
Water Source
Community Well
Other Features
Subdivision Name
Wolf Laurel Estates
Patio And Porch Features
Covered, Deck
Lot Features
Private, Sloped, Wooded, Views
Community Features
Fitness Center, Gated, Golf, Outdoor Pool, Pond, Recreation Area, Ski Slopes, Tennis Court(s), Walking Trails
Price History
| Date | Event | Price |
|---|---|---|
10/07/2026 Source: | Price Decreased | $875,000 -4.37% $330/sqft |
07/08/2026 Source: | Listed for Sale | $915,000 $345/sqft |
07/08/2026 Source: | Price Decreased | $915,000 -6.15% $345/sqft |
12/04/2025 Source: | Listing Removed | $975,000 $368/sqft |
08/25/2025 Source: | Listed for Sale | $975,000 $368/sqft |

Show more
Nearby Homes



Find Homes by Property Features in Mars Hill, NC
Nearby New Homes For Sale

Based on information submitted to the MLS GRID from Canopy MLS through Oct 21, 2026, 08:15AM. All data is obtained from various sources and may not have been verified by the broker or MLS GRID. Supplied Open House Information is subject to change without notice. All information should be independently reviewed and verified for accuracy. Properties may or may not be listed by the office/agent presenting the information. IDX information is provided exclusively for consumers’ personal, noncommercial use. It may not be used for any purpose other than to identify prospective properties which the consumers may be interested in purchasing. The data is deemed reliable but is not guaranteed by MLS GRID. The use of the MLS GRID Data may be subject to an end-user license agreement prescribed by the Member Participant’s applicable MLS, if any, and as amended from time to time. ©2026 Canopy MLS. All Rights Reserved.
 Advertising Broker: Nicholas Huscroft | Chosen Realty
