- Overview
- Description
- Property Details
- Location
- HOA Management
- Facts & Features
- Getting Around
- Nearby Homes



$789,000
Monthly Est:$3,927
 3 Beds
 4 Baths
2 full baths + 2 half baths
 2,593sqft
129 Finney Ln, Mars Hill, NC 28754
$789,000
$3,927/moEst:
Get Pre-Approved
Single Family Residence
Built in 1974
$207.67/mo HOA
1.26 acres lot
$304/sq.ft
Description
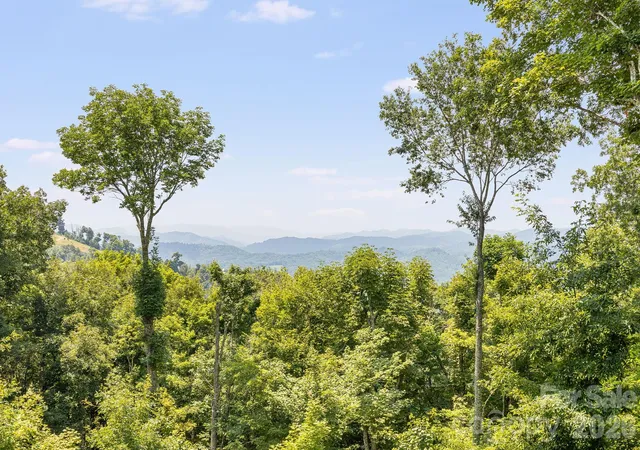
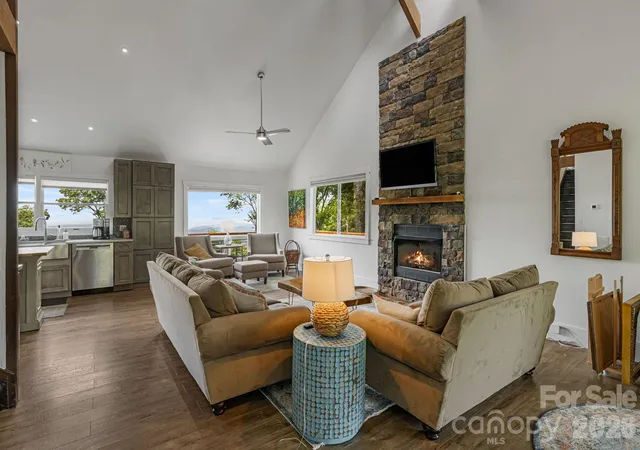
Perched at over 4,500 feet on a rare double lot in the prestigious Wolf Laurel community, 129 Finney Lane is an exceptional mountain retreat where luxury, privacy, and breathtaking long-range views come together. Perfectly positioned between the golf course and the protected Mars Hill Watershed, this distinctive property enjoys a setting that feels both private and connected to everything that makes mountain living so special. From the moment you arrive, the sweeping, million-dollar mountain views take center stage, creating an ever-changing backdrop of layered peaks, dramatic skies, and unforgettable Western North Carolina sunsets.
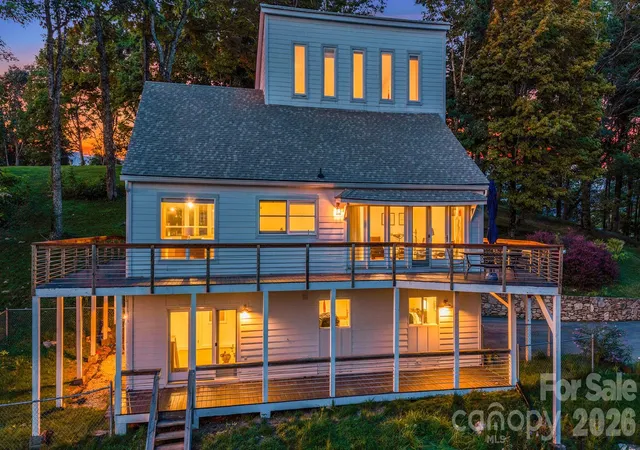
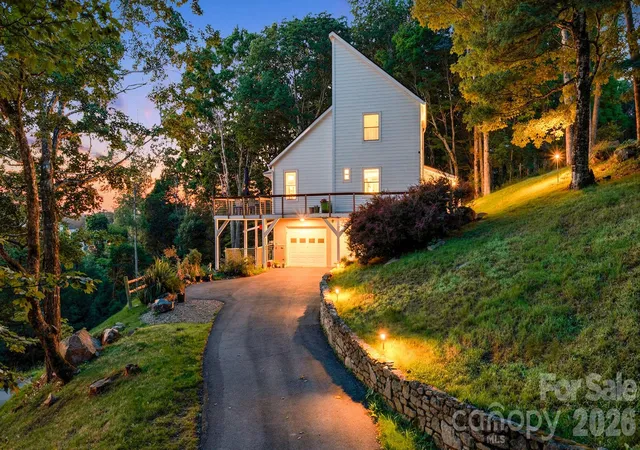
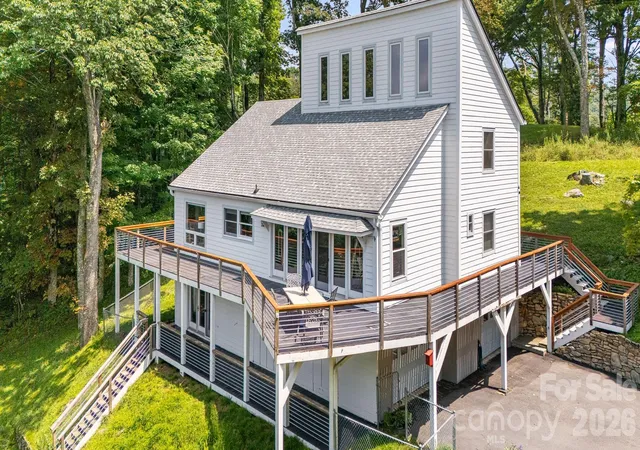
Spanning four levels and complemented by a spacious two-car garage, the home offers an impressive amount of space for entertaining, hosting family and friends, or simply finding your own quiet corner to unwind. Numerous recent updates add to the appeal, while the unique multi-level design gives the home the character and presence of a true mountain retreat. The double-lot setting provides additional space, privacy, and separation from neighboring properties—an increasingly rare find in a sought-after high-elevation community.
Life in Wolf Laurel is about more than owning a home; it's about embracing the mountain lifestyle. Enjoy a gated community surrounded by natural beauty with hiking trails, pavilions, a community center, tennis courts, pickleball courts, and more. Outdoor adventure is never far away, with Hatley Pointe Ski Resort just minutes from your door for winter fun, while nearby Smoke & Timber offers a convenient spot to enjoy dining after a day in the mountains.
Whether you're searching for an extraordinary full-time residence, a luxurious second-home escape, or a short-term rental opportunity with the features today's mountain travelers are looking for, 129 Finney Lane checks the boxes. High elevation, a double lot, protected surroundings, generous living space, community amenities, nearby recreation, and those unforgettable long-range views combine to create a property that is truly unique. Here, the mountains aren't simply something you see—they're a part of everyday life, and the views aren't simply a feature—they're the experience.
- Houzeo last checked: 10 minutes ago
- Listing updated: October 18, 2026 at 8:07 pm
- Listing Provided by: Alli Buchanan (828) 208-3135 | Dream Mountain Realty (828) 208-3135
- Source: Canopy MLS | MLS#: 4409260

Property Details
Status
Active
Type
Single Family Residence
No. of Stories
-
County
City
Neighborhood
--
Year Built
1974
HOA Fees
$207.67/mo
Finished Area
2,593 sqft
Lot Size
1.26 acres lot
Basement Area
- sqft
MLS Name
Canopy MLS
MLS Number
4409260
MLS Status
Active
Days on Market
76
Cumulative Days on Market
73

Continue Your Journey in App
Find your dream home, receive real-time updates, and many more!
Download App
Continue Your Journey in App
Find your dream home, receive real-time updates, and many more!
Location
HOA Management
Wolf Laurel RMS
HOA Fees
$2,492.32/ Annually
Disclaimer: Amenities are based on third-party information and may vary; buyers must independently verify all amenities, as information is deemed reliable but not guaranteed.
Facts & Features
Rooms
Bedrooms & bathrooms
Bedrooms: 3
Bathrooms: 4
Interior
Cooling
Central Air, Electric
Flooring
Carpet, Laminate, Tile
Sewer
Septic Installed
Heating
Forced Air, Heat Pump, Propane
Appliances
Dishwasher, Electric Water Heater, Gas Range, Microwave, Refrigerator, Washer/dryer
Construction
Year Built
Year Built: 1974
Home type
Single Family Residence
Architectural Style
Contemporary
Construction Materials
Hardboard Siding
Roof
Architectural Shingle
Foundation Details
Basement
Utilities & Energy
Water Source
Community Well
Laundry Features
Laundry Room
Utilities
Fiber Optics, Propane
Basement
Basement Garage Door, Partially Finished, Walk Out Access, Walk Up Access
Parking Features
Driveway, Attached Garage, Garage Faces Side
Fireplace Features
Gas Log
Other Features
Lot Features
Cleared, End Unit, On Golf Course, Private
Community Features
Clubhouse, Fitness Center, Gated, Golf, Outdoor Pool, Picnic Area, Playground, Pond, Recreation Area, Rooftop Terrace, Sport Court, Tennis Court(s), Walking Trails
Subdivision Name
Wolf Laurel
Patio And Porch Features
Covered, Deck, Front Porch, Rear Porch, Wrap Around
Price History
| Date | Event | Price |
|---|---|---|
08/06/2026 Source: | Listed for Sale | $789,000 -1.25% $304/sqft |
08/04/2026 Source: | Coming Soon | $799,000 +6.53% $308/sqft |
07/02/2025 Source: | Sold | $750,000 +7.14% $289/sqft |
07/02/2025 Source: | Price Decreased | $700,000 -6.67% $270/sqft |
06/09/2025 Source: | Contingent (Active Under Contract) | $750,000 $289/sqft |

Show more
Nearby Homes


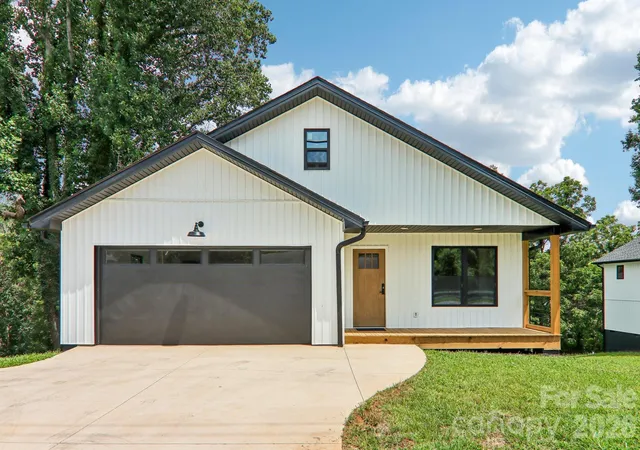
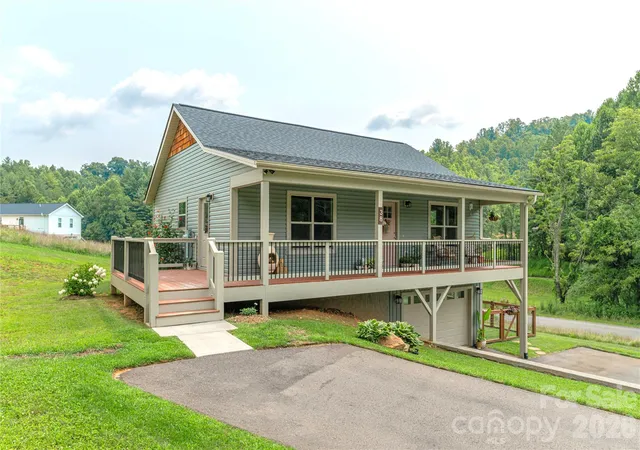

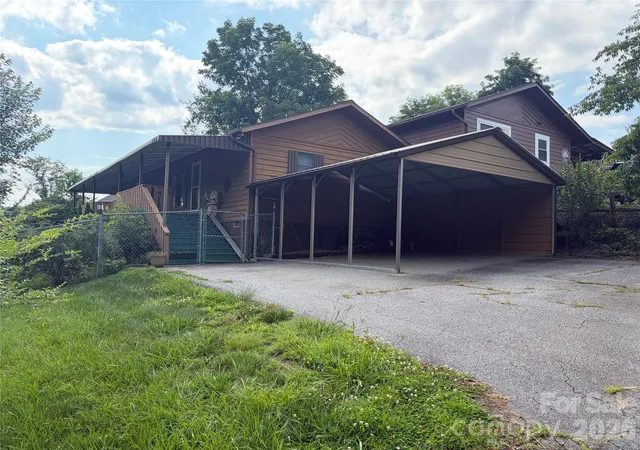
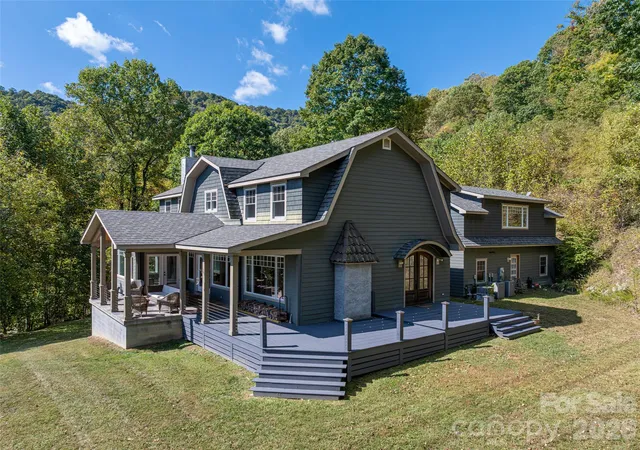
Find Homes by Property Features in Mars Hill, NC
Nearby New Homes For Sale

Based on information submitted to the MLS GRID from Canopy MLS through Oct 21, 2026, 09:15AM. All data is obtained from various sources and may not have been verified by the broker or MLS GRID. Supplied Open House Information is subject to change without notice. All information should be independently reviewed and verified for accuracy. Properties may or may not be listed by the office/agent presenting the information. IDX information is provided exclusively for consumers’ personal, noncommercial use. It may not be used for any purpose other than to identify prospective properties which the consumers may be interested in purchasing. The data is deemed reliable but is not guaranteed by MLS GRID. The use of the MLS GRID Data may be subject to an end-user license agreement prescribed by the Member Participant’s applicable MLS, if any, and as amended from time to time. ©2026 Canopy MLS. All Rights Reserved.
 Advertising Broker: Nicholas Huscroft | Chosen Realty
