- Overview
- Description
- Property Details
- Location
- HOA Management
- Facts & Features
- Getting Around
- Nearby Homes



$1,125,000
Monthly Est:$5,600
 5 Beds
 4 Baths
3 full baths + 1 half bath
 4,843sqft
1036 Kenilworth St, Allen, TX 75013
$1,125,000
$5,600/moEst:
Get Pre-Approved
Single Family Residence
Built in 2011
$900/mo HOA
0.38 acre lot
$232/sq.ft
Description
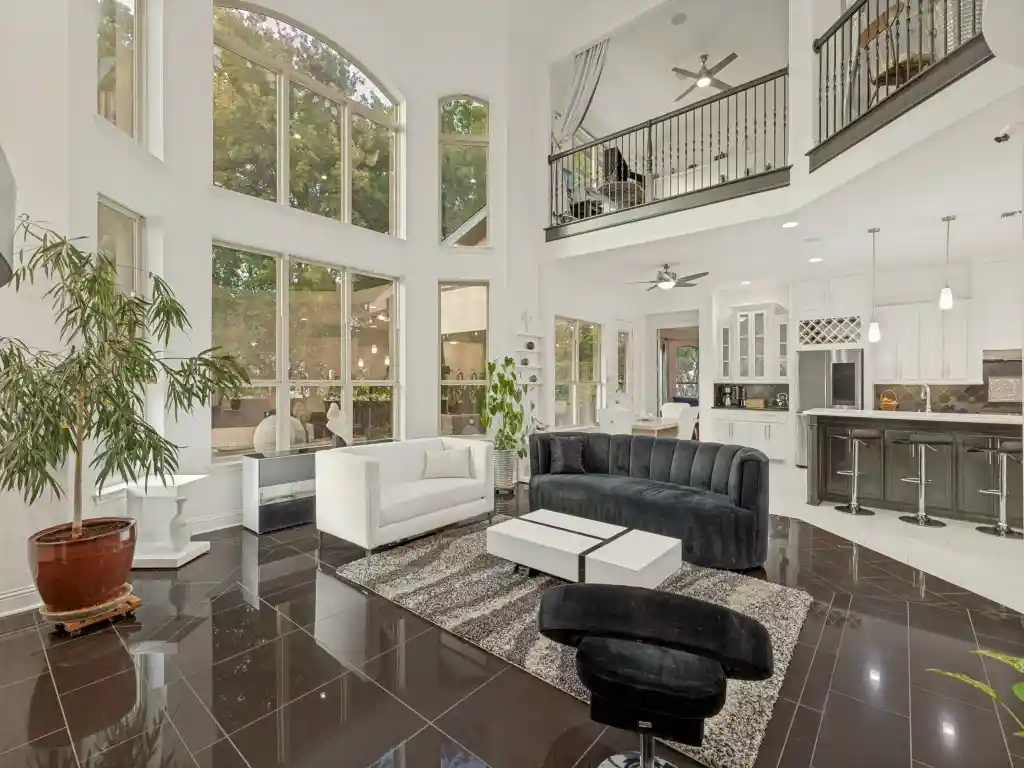
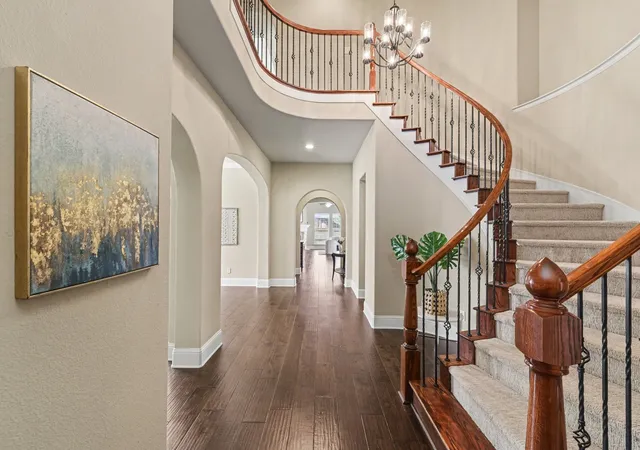
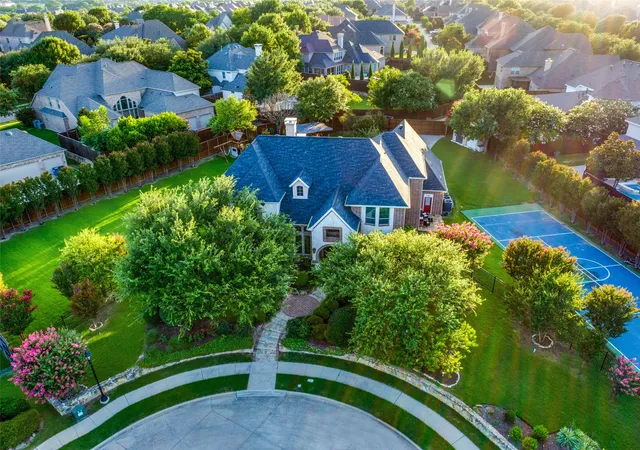
A PRIVATE RETREAT. DISTINCTIVE LUXURY. AN EXCEPTIONAL SETTING. Some homes offer beautiful interiors. Others offer an extraordinary setting. This custom Toll Brothers Mediterranean residence offers both. Set on an oversized lot with no rear neighbors and more than 30 mature backyard trees, this remarkable property feels like a private park. Professionally designed grounds feature winding stone pathways, dry creek beds, a charming footbridge, and café lights that create an enchanting atmosphere for outdoor entertaining. An established natural retreat that's increasingly difficult to find in North Texas. Inside a thoughtfully designed living space welcome you with a striking iron entry door, sweeping curved staircase, soaring two-story ceilings, and dramatic arched windows framing beautiful treetop views. The chef's kitchen features an oversized island, gas cooktop, and custom cabinetry, opening to inviting living spaces anchored by a contemporary fireplace.The downstairs primary suite offers a peaceful escape with a bay-window sitting area, spa-inspired bath, dual vanities, soaking tub, oversized shower, and walk-in closet with direct laundry room access. A flexible downstairs room offers potential for a fifth bedroom, while an upstairs secondary suite with ensuite bath and walk-in closet provides an ideal private guest retreat. A spacious game room and dedicated media room with seating for 12+ complete the home's exceptional entertaining spaces. The rare four-car garage offers outstanding versatility, including one bay finished as an air-conditioned exercise studio that can be converted back to garage use. Three attic storage areas, including one climate-controlled, provide exceptional storage. Enjoy the tranquility of a secluded, tree-filled retreat without sacrificing convenience. Located approximately 15 minutes from Legacy West, 20 minutes from the Richardson tech corridor, and 35 minutes from DFW Airport, with convenient access to SH 121 and US-75.
- Houzeo last checked: 1 hour ago
- Listing updated: October 23, 2026 at 6:22 pm
- Listing Provided by: Lisa Henderson | Lisa Henderson Realty LLC (214) 755-0890
- Source: NTREIS MLS-TX | MLS#: 21338674

Property Details
Status
Active
Type
Single Family Residence
No. of Stories
2
County
City
Neighborhood
Year Built
2011
HOA Fees
$900/mo
Finished Area
4,843 sqft
Lot Size
0.38 acre lot
Basement Area
- sqft
MLS Name
NTREIS MLS
MLS Number
21338674
MLS Status
Active
Cumulative Days on Market
90

Continue Your Journey in App
Find your dream home, receive real-time updates, and many more!
Continue Your Journey in App
Find your dream home, receive real-time updates, and many more!
Location
HOA Management
4Sight Property Mgmt
HOA Fees
$900/ SemiAnnually
Amenities
 Amenities and services may be covered by one or multiple associations and service providers.
 AssociationManagement
Disclaimer: Amenities are based on third-party information and may vary; buyers must independently verify all amenities, as information is deemed reliable but not guaranteed.
Facts & Features
Rooms
Bedrooms & bathrooms
Bedrooms: 5
Bathrooms: 4
LivingRoom
Level: First
Area: 0.00 Square Feet
Dimensions: 0 x 0
PrimaryBedroom
Level: First
Area: 0.00 Square Feet
Dimensions: 0 x 0
Interior
Interior Features
Chandelier, Decorative Designer Lighting Fixtures, Double Vanity, Eat In Kitchen, Granite Counters, High Speed Internet, Cable Tv, Walk In Closets
Appliances
Some Gas Appliances, Dishwasher, Electric Oven, Gas Cooktop, Disposal, Microwave, Plumbed For Gas, Vented Exhaust Fan
Sewer
Public Sewer
Construction
Year Built
Year Built: 2011
Home type
Single Family Residence
Architectural Style
Detached
Property Condition
Resale
Utilities & Energy
Pool Features
None
Fireplace Features
Gas Log, Living Room
Parking Features
Additional Parking, Driveway, Garage Faces Front
Water Source
Public
Utilities
Electricity Available, Electricity Connected, Natural Gas Available, Phone Available, Sewer Available, Separate Meters, Water Available, Cable Available
Other Features
Subdivision Name
Saddleridge Ph Three
Community Features
Curbs, Sidewalks
Price History
| Date | Event | Price |
|---|---|---|
07/23/2026 Source: | Price Decreased | $1,125,000 -3.02% $232/sqft |
07/23/2026 Source: | Listed for Sale | $1,160,000 $240/sqft |

Nearby Homes
Find Homes by Property Features in Allen, TX
Nearby New Homes For Sale

Based on information from the North Texas Real Estate Information Systems, Inc., through Nov 05, 2026, 12:45PM. Information is provided exclusively for consumers’ personal, non-commercial use. It may not be used for any purpose other than to identify prospective properties consumers may be interested in purchasing. Data is deemed reliable but is not guaranteed accurate. This website may not include listings or property addresses of sellers who have directed their listing brokers to withhold their listing or their property address from display on the Internet. ©2026 North Texas Real Estate Information Systems, Inc. All Rights Reserved.
 Advertising Broker: Michelle Brecker | Pathway To Home Realty
