- Overview
- Description
- Property Details
- Location
- Facts & Features
- Getting Around
- Nearby Homes



$439,000
Monthly Est:$2,185
 2 Beds
 1 Bath
1 full bath
 962sqft
1036 Milcrest Dr, Awendaw, SC 29429
$439,000
$2,185/moEst:
Get Pre-Approved
Single Family Residence
Built in 1950
$-- HOA
1.5 acres lot
$456/sq.ft
Description
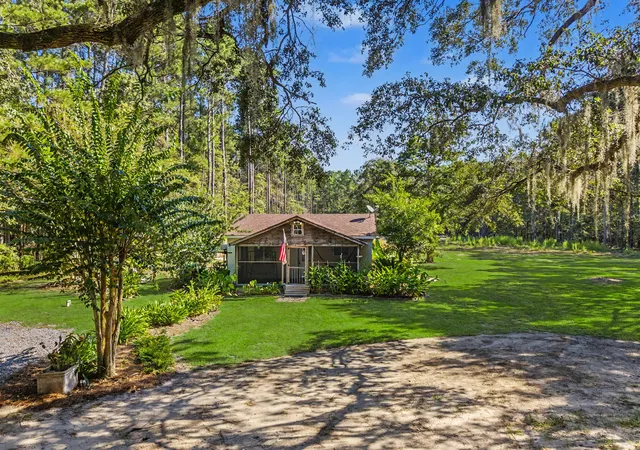
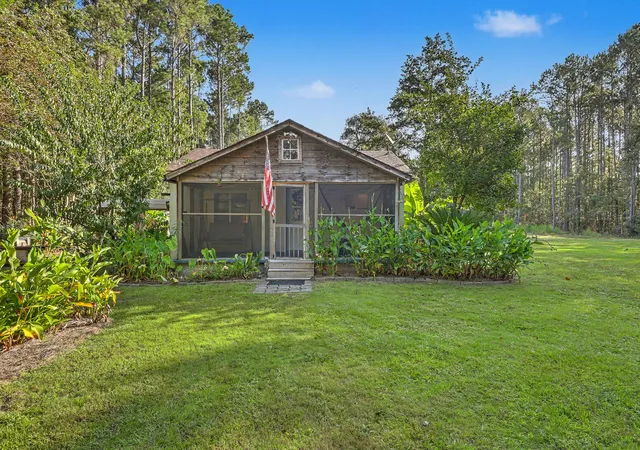
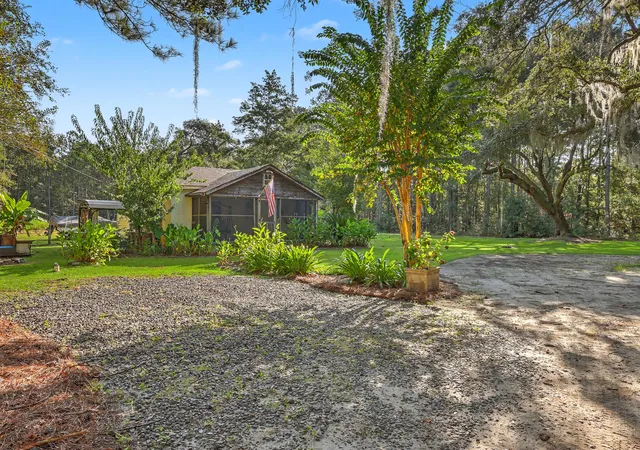
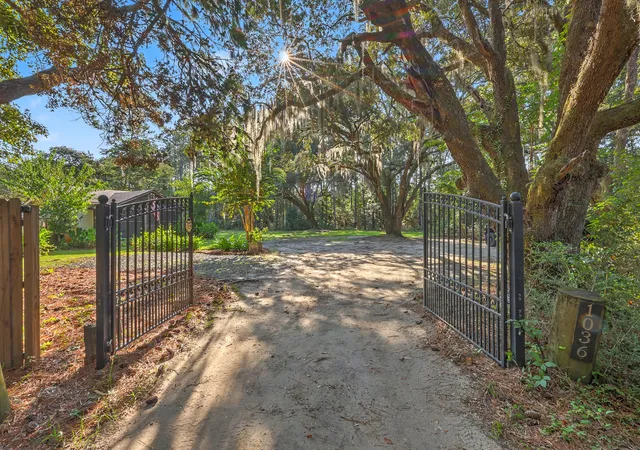
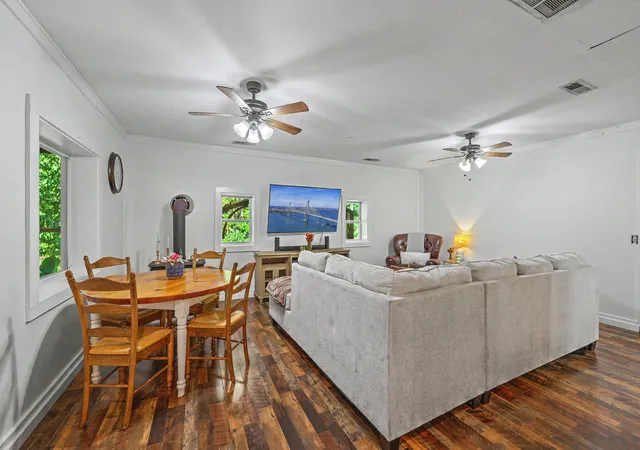
Welcome to 1036 Milcrest Dr., a rare 1.5-acre homesite in Awendaw offering a unique combination of a charming existing cottage, beautiful natural surroundings, and room to create the property you've always wanted. Tucked behind a gated driveway lined with gorgeous live oak trees, this peaceful setting offers the space and privacy that can be hard to find while still keeping you close to everything you need. Outside is where this property truly opens up. With 1.5 acres at your disposal, there is plenty of room for gardens, outdoor entertaining, grilling, trails, hobbies, or a workshop. Enjoy a smaller indoor footprint while embracing a much bigger outdoor lifestyle, with more room for fresh air, projects, and the simple pleasures of life under the live oaks.The existing 1950s cottage offers 2 bedrooms and 1 freshly remodeled bathroom with a simple, low-maintenance footprint. A welcoming screened-in front porch provides the perfect spot for morning coffee or relaxing beneath the oaks. Inside, the spacious living room has room for both comfortable seating and a dining table before flowing seamlessly into the kitchen. The kitchen features plenty of counter and cabinet space, butcher block countertops, and stainless steel appliances. The two bedrooms are comfortable and similar in size, while the updated bathroom features a large walk-in tile shower, double-sink vanity, and a walk-in closet. The property also offers an exciting opportunity for the future. Live comfortably in the existing cottage while you plan and build a new principal residence, or make the cottage your permanent home and take full advantage of the expansive grounds. With no HOA and plenty of land to work with, you have the freedom to bring your own vision and create a property that fits the way you want to live.
The location adds another layer of convenience. 1036 Milcrest Dr. is approximately 10 minutes from three public boat landings and is conveniently located near Aldi, Sewee Restaurant, the Center for Birds of Prey, and Costco. Whether your weekends are spent on the water, exploring the outdoors, working in the garden, or enjoying the Lowcountry lifestyle, you're never far from your next adventure.
This is more than just a cottage--it's a rare opportunity to own 1.5 acres in Awendaw with an existing home and the freedom to shape what comes next. Bring your builder, your boots, and your vision for a home where there's more sky than hallway and plenty of room to make the land your own.
Use preferred lender to buy this home and receive an incentive towards your closing costs!
- Houzeo last checked: 12 hours ago
- Listing updated: October 5, 2026 at 6:02 pm
- Listing Provided by: Dave Friedman , Denise Swift-hendricks (843) 754-5017 | Keller Williams Realty Charleston
- Source: CHS Regional MLS | MLS#: 26026178

Property Details
Status
Active Under Contract
Type
Single Family Residence
No. of Stories
1
County
City
Neighborhood
--
Year Built
1950
HOA Fees
-
Finished Area
962 sqft
Lot Size
1.5 acres lot
Basement Area
- sqft
MLS Name
CHS Regional MLS
MLS Number
26026178
MLS Status
Active Contingent
Days on Market
46

Continue Your Journey in App
Find your dream home, receive real-time updates, and many more!
Continue Your Journey in App
Find your dream home, receive real-time updates, and many more!
Location
Facts & Features
Rooms
Bedrooms & bathrooms
Bedrooms: 2
Bathroom: 1
Interior
Cooling
Central Air
Heating
Electric
Sewer
Septic Tank
Interior Features
Ceiling Blown, Walk In Closet(s), Living/dining Combo
Flooring
Laminate, Carpet, Luxury Vinyl
Construction
Year Built
Year Built: 1950
Home type
Single Family Residence
Foundation Details
Crawl Space
Architectural Style
Cottage, Ranch
Construction Materials
Block, Vinyl Siding
Roof
Asphalt
Utilities & Energy
Parking Features
Off Street
Fireplace Features
Free Standing, Living Room, One, Wood Burning
Water Source
Well
Laundry Features
Washer Hookup, Electric Dryer Hookup, Laundry Room
Utilities
Berkeley Elect Co Op
Other Features
Patio And Porch Features
Covered, Porch Full Front, Patio, Front Porch
Subdivision Name
None
Lot Features
Cul De Sac, Level, Wooded, 1 2 Acres
Community Features
Storage, Rv Parking
Price History
| Date | Event | Price |
|---|---|---|
10/05/2026 Source: | Contingent (Active Under Contract) | $439,000 +185.06% $456/sqft |
11/05/2025 Source: | Price Decreased | $154,000 -53.47% $160/sqft |
02/05/2024 Source: | Price Increased | $331,000 +120.67% $344/sqft |
05/12/2020 Source: | Price Increased | $150,000 +50.00% $156/sqft |
05/12/2020 Source: | Price Increased | $100,000 +21.21% $104/sqft |

Show more
Nearby Homes


Find Homes by Property Features in Awendaw, SC
Nearby New Homes For Sale

This representation is based in whole or in part on information supplied by the Charleston Trident Association of REALTORS® or its Multiple Listing Service through Nov 02, 2026, 02:15PM. Information is provided exclusively for personal, non-commercial use, and may not be used for any purpose other than to identify prospective properties consumers may be interested in purchasing.This website may not include listings or property addresses of sellers who have directed their listing brokers to withhold their listing or their property address from display on the Internet. All information deemed reliable but not guaranteed. Charleston Trident Multiple Listing Service, Inc. makes no representation or warranty regarding the accuracy of the data. ©2026 Charleston Trident MLS CTMLS. All rights reserved.
 Advertising Broker: Nicholas Huscroft | Chosen Realty
