- Overview
- Description
- Property Details
- Location
- Facts & Features
- Getting Around
- Nearby Homes



$559,999
Monthly Est:$2,787
 3 Beds
 2 Baths
2 full baths
 1,965sqft
10361 Thrasher Ave, Weeki Wachee, FL 34614
$559,999
$2,787/moEst:
Get Pre-Approved
Single Family Residence
Built in 2022
$-- HOA
2 acres lot
$285/sq.ft
Description
2 ACRES WITH POTENTIAL TO DIVIDE • CORNER LOT • 3-CAR GARAGE • NO HOA • NO CDD • FEMA FLOOD ZONE X • BUILT 2022
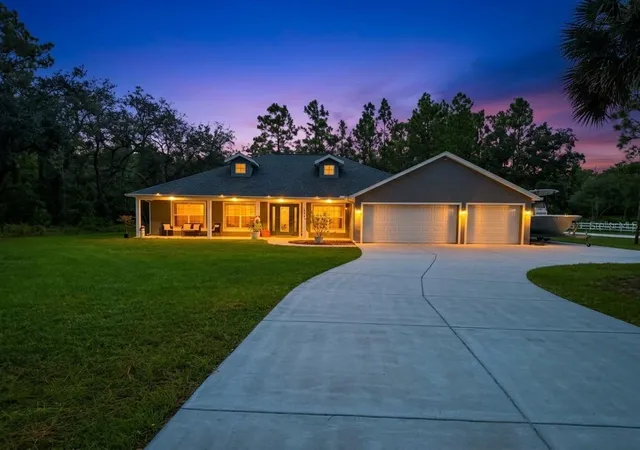
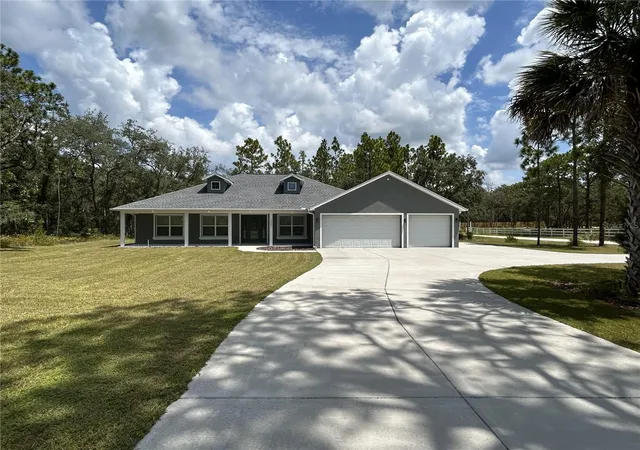
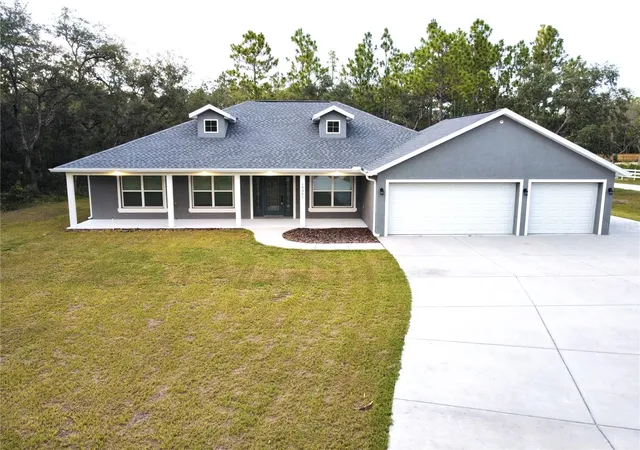
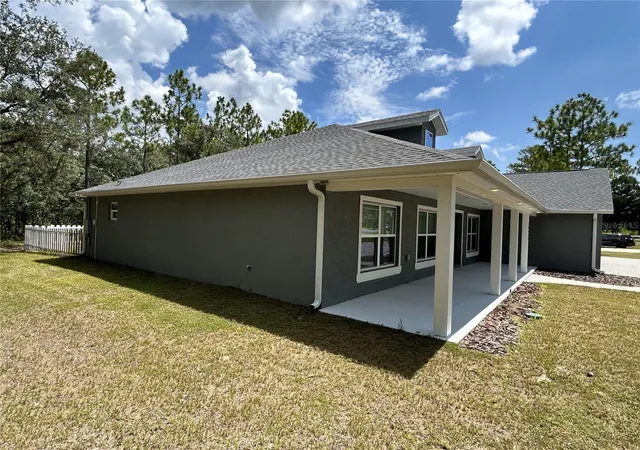
Welcome to this beautiful ranch-style modern home nestled on 2 acres in the desirable Royal Highlands area of Weeki Wachee. Built in 2022, this inviting property offers the space and privacy of country-style living while remaining convenient to shopping, dining, recreation, and Florida’s Nature Coast.
Inside, the home features 3 bedrooms, 2 bathrooms, a dedicated office, and an open split-bedroom floor plan designed for comfortable everyday living. Vaulted ceilings enhance the main living area, while tile flooring extends throughout the home.
The kitchen is the heart of the home, featuring quality wood cabinetry, a farmhouse sink, granite countertops, and a large center island with a waterfall edge and built-in beverage refrigerator. A separate cooktop and built-in wall oven/microwave complete the space, perfect for everyday meals or gathering with family and friends.
The private primary suite offers a peaceful retreat with a tray ceiling, dual walk-in closets, and an ensuite bathroom with wood cabinetry and granite countertops.
Double French doors open to the spacious 28' x 12' covered rear porch, creating a wonderful place to relax, entertain, or enjoy the enormous backyard. Provisions are already in place for a future outdoor kitchen and swimming pool, allowing the next owner to make the space their own. A generous 40' x 7' covered front porch offers yet another welcoming place to enjoy the beautiful surroundings. Don't forget the rocking chairs!
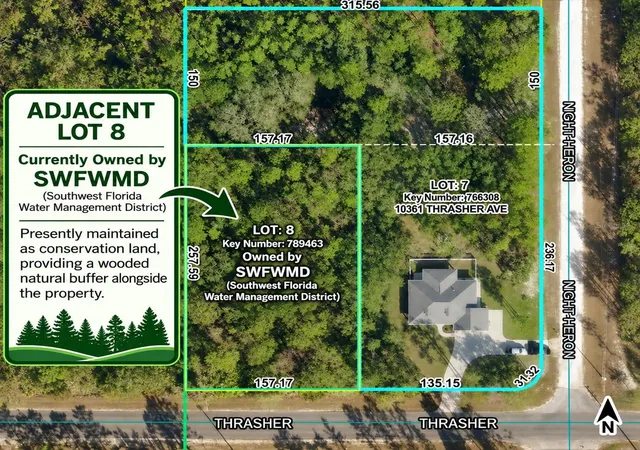
Set on a corner parcel with frontage on Thrasher Avenue and Night Heron Road, the property offers plenty of room for vehicles, recreational toys, and future plans. The circular driveway connects both roads for convenient drive-through access, while an additional parking pad beside the 3-car garage provides space for a boat or RV.
Adding to the property's natural setting, adjacent Lot 8 is currently owned by the Southwest Florida Water Management District (SWFWMD) and is presently maintained as conservation land, providing a wooded natural buffer alongside the property.
The rear property has been cleared for a future workshop, with a 125-amp subpanel already installed and convenient access from Night Heron Road.
For additional peace of mind, the home includes a transferable 2-10 Florida Home Builders Warranty, with structural coverage through November 2032, subject to warranty terms and transfer requirements.
The property is currently one 2-acre parcel and offers the potential to divide subject to Hernando County requirements and approval. Based on the proposed division, approximately 47,169 sq. ft. would front Night Heron Road and approximately 40,009 sq. ft., including the existing home, would front Thrasher Avenue.
Conveniently located near US Highway 19 with easy access to shopping, dining, and Florida's Nature Coast. Spend your days kayaking the crystal-clear waters of Weeki Wachee Springs, boating and fishing along the coast, relaxing at Pine Island, or exploring Homosassa Springs, Annutteliga Hammock, and Chassahowitzka Wildlife Management Area. Your next Florida adventure can begin right outside your door.
With no HOA or CDD, FEMA Flood Zone X, room to spread out, and possibilities for the future, this is more than a place to call home—it's an opportunity to live where the world comes to vacation.
Schedule your private showing today.
- Houzeo last checked: 36 minutes ago
- Listing updated: September 25, 2026 at 3:31 pm
- Listing Provided by: SAMANTHA Archer (727) 534-9276 | TROPIC SHORES REALTY LLC (352) 684-7371
- Source: Stellar MLS-FL | MLS#: W7888814

Property Details
Status
Active
Type
Single Family Residence
No. of Stories
-
County
City
Neighborhood
--
Year Built
2022
HOA Fees
-
Finished Area
1,965 sqft
Lot Size
2 acres lot
Basement Area
- sqft
MLS Name
Stellar MLS
MLS Number
W7888814
MLS Status
Active
Days on Market
45
Cumulative Days on Market
32

Continue Your Journey in App
Find your dream home, receive real-time updates, and many more!
Download App
Continue Your Journey in App
Find your dream home, receive real-time updates, and many more!
Location
Facts & Features
Rooms
Bedrooms & bathrooms
Bedrooms: 3
Bathrooms: 2
Dining Room
Level: First
Area: 108.00 Square Feet
Dimensions: 9x12
Kitchen
Level: First
Area: 171.00 Square Feet
Dimensions: 9x19
Living Room
Level: First
Area: 342.00 Square Feet
Dimensions: 18x19
Primary Bedroom
Level: First
Area: 192.00 Square Feet
Dimensions: 12x16
Primary Bathroom
Level: First
Area: 144.00 Square Feet
Dimensions: 18x8
Bedroom 1
Level: First
Area: 156.00 Square Feet
Dimensions: 12x13
Bedroom 2
Level: First
Area: 156.00 Square Feet
Dimensions: 12x13
Bathroom 1
Level: First
Area: 45.00 Square Feet
Dimensions: 5x9
Office
Level: First
Area: 130.00 Square Feet
Dimensions: 10x13
Laundry
Level: First
Area: 45.00 Square Feet
Dimensions: 5x9
Interior
Exterior Features
Lighting, Rain Gutters, Sidewalk
Window Features
Thermal Windows
Sewer
Septic Tank
Flooring
Tile
Cooling
Central Air
Appliances
Built In Oven, Cooktop, Dishwasher, Disposal, Dryer, Electric Water Heater, Exhaust Fan, Microwave, Range Hood, Refrigerator, Washer
Heating
Central, Electric
Interior Features
Cathedral Ceiling(s), Ceiling Fans(s), Eat In Kitchen, Open Floorplan, Solid Wood Cabinets, Split Bedroom, Thermostat, Tray Ceiling(s), Walk In Closet(s)
Construction
Year Built
Year Built: 2022
Home type
Single Family Residence
Foundation Details
Slab
Construction Materials
Block, Stucco
Property Condition
Completed
Architectural Style
Ranch
Roof
Shingle
Utilities & Energy
Utilities
Bb/hs Internet Available, Cable Connected, Electricity Connected, Phone Available, Sprinkler Well
Laundry Features
Inside, Laundry Room
Security Features
Security Lights, Security System, Security System Owned, Smoke Detector(s)
Water Source
Well
Parking Features
Boat, Circular Driveway, Driveway, Garage Door Opener, Oversized
Other Features
Lot Features
Corner Lot, Sidewalk, Paved
Vegetation
Trees/landscaped
Subdivision Name
Royal Highlands
Patio And Porch Features
Covered, Front Porch, Rear Porch
Price History
| Date | Event | Price |
|---|---|---|
09/21/2026 Source: | Price Decreased | $559,999 -0.88% $285/sqft |
08/28/2026 Source: | Price Increased | $564,999 +0.89% $288/sqft |
08/24/2026 Source: | Listed for Sale | $559,999 -4.26% $285/sqft |
08/24/2026 Source: | Price Increased | $584,900 +6.36% $298/sqft |
04/03/2025 Source: | Listing Removed | $549,900 $280/sqft |

Show more
Nearby Homes
Find Homes by Property Features in Weeki Wachee, FL
Nearby New Homes For Sale

Based on information from Stellar MLS® through Oct 09, 2026, 02:30PM as submitted to and distributed by MLS GRID. All data is obtained from various sources and may not have been verified by the broker or MLS GRID. Supplied Open House Information is subject to change without notice. All information should be independently reviewed and verified for accuracy. Properties may or may not be listed by the office/agent presenting the information. IDX information is provided exclusively for consumers’ personal non-commercial use. It may not be used for any purpose other than to identify prospective properties consumers may be interested in purchasing. The data is deemed reliable but is not guaranteed by MLS GRID. The use of the MLS GRID Data may be subject to an end-user license agreement prescribed by the Member Participant’s applicable MLS, if any, and as amended from time to time. © 2026 Stellar MLS. All Rights Reserved.
 Advertising Broker: Fred McGill | Simple Showing, Inc