Realty Solution
Powered by 
- 14
- Overview
- Description
- Property Details
- Location
- Facts & Features
- Getting Around
- Nearby Homes



Listed by: Jenn Irvin (760) 403-8798 DRE #02064734 | RE/MAX FREEDOM (760) 488-6471
$649,000
Monthly Est:$3,230
 3 Beds
 1 Bath
1 full bath
 973sqft
1038 E J St, Ontario, CA 91764
$649,000
$3,230/moEst:
Get Pre-Approved
Single Family Residence
Built in 1947
$-- HOA
7,320 sqft lot
$667/sq.ft
Description
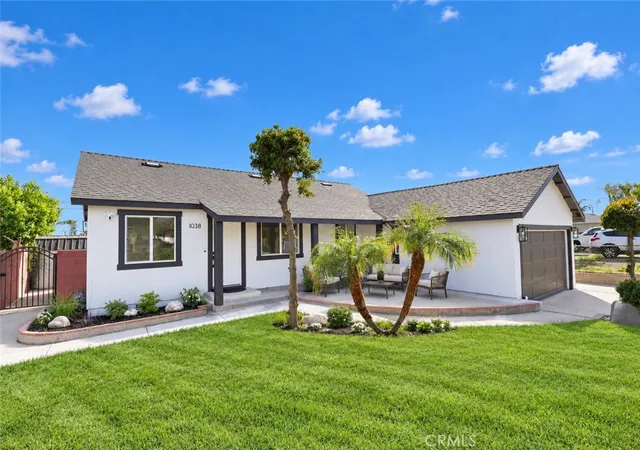
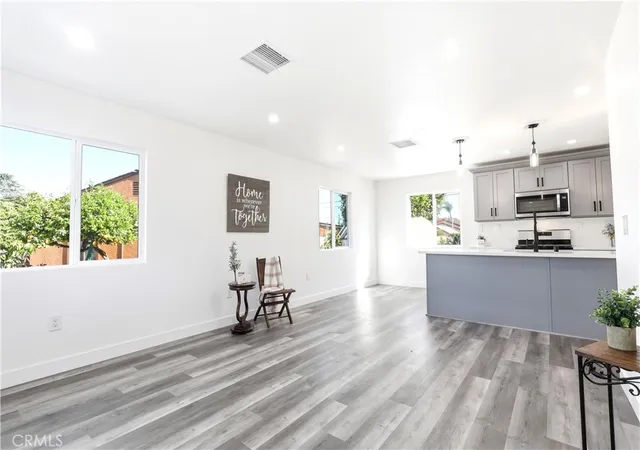
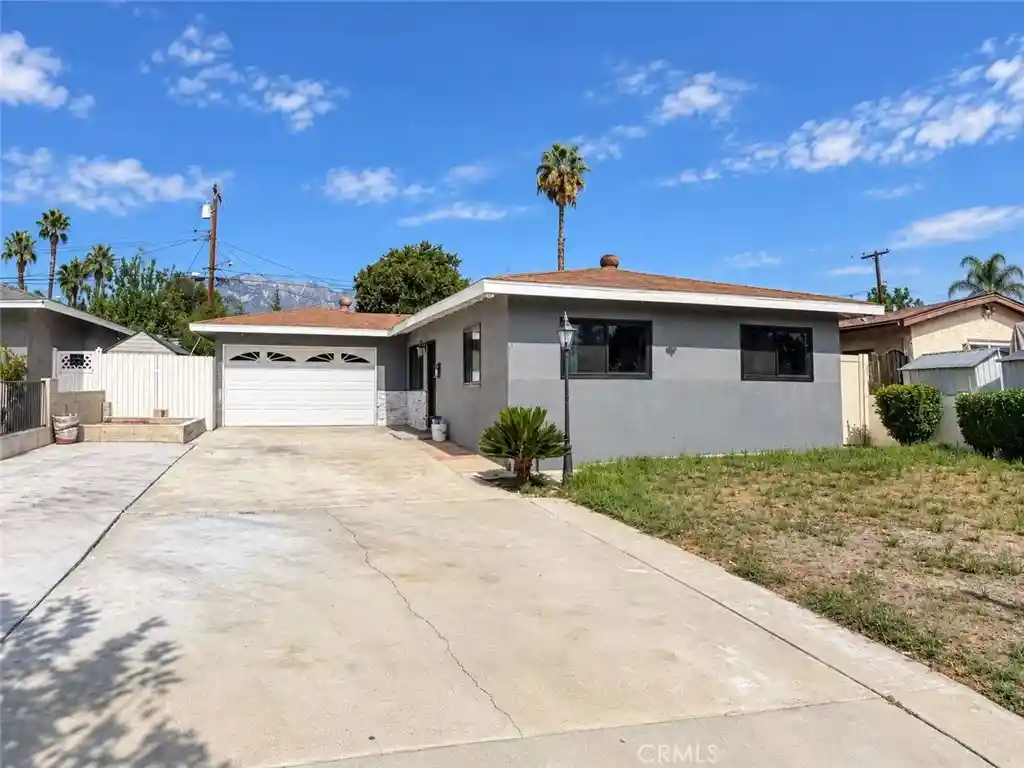
This is NOT your typical remodeled home. EXTENSIVELY REBUILT FROM THE STUDS with major systems and finishes replaced or upgraded throughout, this 3-bedroom Ontario home offers something increasingly hard to find—the charm of an established neighborhood with the benefit of extensive modern improvements. No one has lived in the home since the renovation was completed.
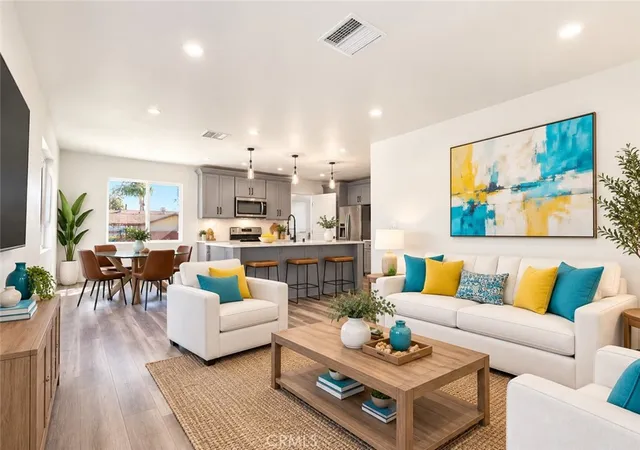
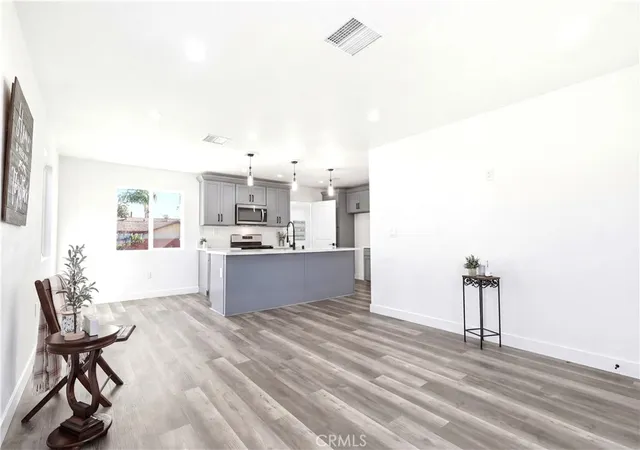
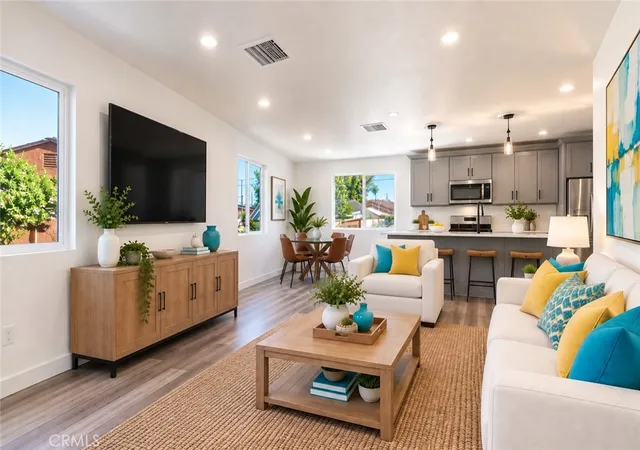
The extensive renovation included reframing, roof, dual-pane windows, electrical, plumbing, central heating and air conditioning, tankless water heater, insulation, stucco, concrete and more. Inside, nearly every surface has been transformed with luxury vinyl plank flooring, recessed LED lighting, ceiling fans and a beautifully redesigned kitchen featuring new cabinetry, countertops, appliances and a large center island. The bathroom has been completely redone, and the dedicated indoor laundry room adds convenience rarely found in homes of this era.
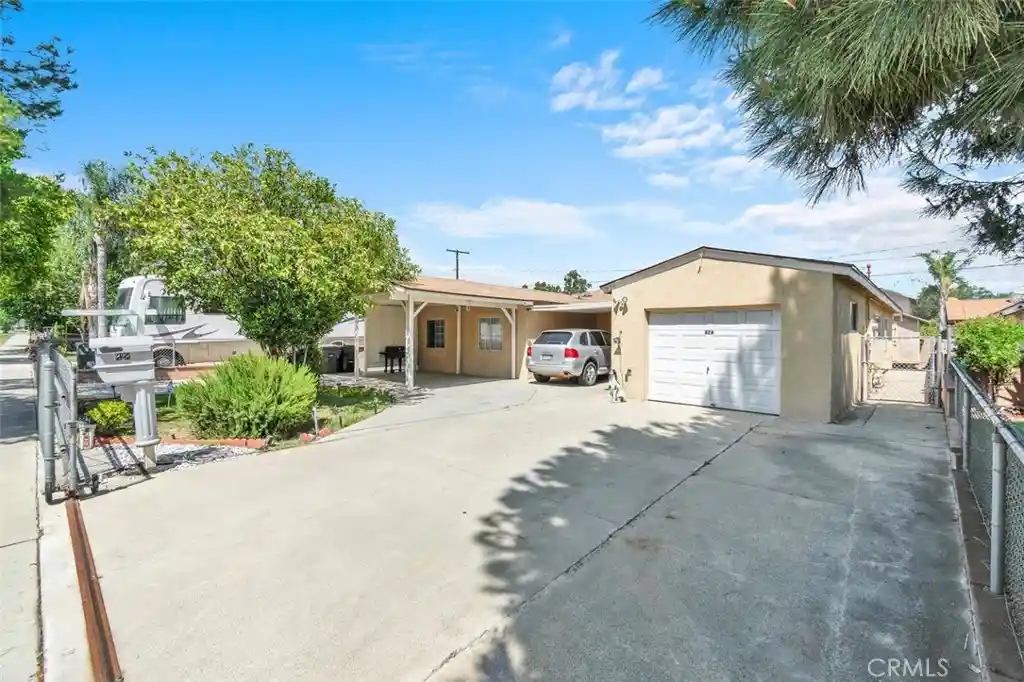
The improvements continue outside. The detached garage has been insulated and drywalled and features cabinetry and upgraded lighting, creating a clean and versatile space for parking, storage, a workshop or hobbies. The finished backyard and outdoor areas provide plenty of room for entertaining, relaxing and enjoying Southern California living.
What truly sets this property apart is the extent of the work already completed. This wasn't simply fresh paint, flooring and cosmetic updates—the home underwent an extensive renovation from the studs with major components replaced or upgraded.
Come see the difference between remodeled and REBUILT.
- Houzeo last checked: 12 hours ago
- Listing updated: October 29, 2026 at 2:17 pm
- Source: California Regional MLS-CA | MLS#: HD26160917

Property Details
Status
Active
Type
Single Family Residence
No. of Stories
1
County
City
Neighborhood
--
Year Built
1947
HOA Fees
-
Finished Area
973 sqft
Lot Size
7,320 sqft lot
Basement Area
- sqft
MLS Name
California Regional MLS
MLS Number
HD26160917
MLS Status
Active
Days on Market
102
Cumulative Days on Market
98

Continue Your Journey in App
Find your dream home, receive real-time updates, and many more!
Continue Your Journey in App
Find your dream home, receive real-time updates, and many more!
Location
Facts & Features
Rooms
Bedrooms & bathrooms
Bedrooms: 3
Bathroom: 1
Interior
Interior Features
Built In Features, Block Walls, Ceiling Fans, Open Floorplan, Pantry, Quartz Counters, Recessed Lighting, Storage, Bar, All Bedrooms Down
Cooling
Central Air, Energy Star Qualified Equipment
Heating
Central, Energy Star Qualified Equipment, High Efficiency, Heat Pump, Natural Gas
Window Features
Double Pane Windows, Energy Star Qualified Windows, Screens
Sewer
Public Sewer
Appliances
Convection Oven, Dishwasher, Energy Star Qualified Appliances, Energy Star Qualified Water Heater, Exhaust Fan, Free Standing Range, Gas Cooktop, Disposal, Gas Oven, Gas Water Heater, High Efficiency Water Heater, Microwave, Self Cleaning Oven, Tankless Water Heater, Water To Refrigerator, Water Heater
Flooring
Vinyl
Construction
Year Built
Year Built: 1947
Home type
Single Family Residence
Roof
Composition
Foundation Details
Raised
Construction Materials
Drywall, Stucco
Property Condition
Additions Alterations, Building Permit, Updated Remodeled
Utilities & Energy
Utilities
Cable Available, Electricity Connected, Natural Gas Connected, Phone Available, Sewer Connected, Water Connected
Water Source
Public
Electric
Volts220in Laundry, Standard
Laundry Features
Washer Hookup, Electric Dryer Hookup, Gas Dryer Hookup, Laundry Room
Pool Features
None
Security Features
Carbon Monoxide Detectors, Smoke Detectors
Fireplace Features
None
Basement
Sump Pump
Parking Features
Concrete, Direct Access, Driveway, Garage Faces Front, Garage, Garage Door Opener, Paved
Other Features
Lot Features
Zero To One Unit Acre, Back Yard, Drip Irrigation Bubblers, Front Yard, Sprinklers In Front, Lawn, Landscaped, Level, Near Park, Paved, Rectangular Lot, Rocks, Sprinklers Timer, Sprinkler System, Value In Land, Yard
Community Features
Curbs, Dog Park, Street Lights, Sidewalks, Park
Patio And Porch Features
Concrete, Covered, Front Porch, Patio
Price History
| Date | Event | Price |
|---|---|---|
10/10/2026 Source: | Price Decreased | $659,000 -2.95% $677/sqft |
09/26/2026 Source: | Price Decreased | $679,000 -0.88% $698/sqft |
09/14/2026 Source: | Price Decreased | $685,000 -0.29% $704/sqft |
08/28/2026 Source: | Price Decreased | $687,000 -1.58% $706/sqft |
08/19/2026 Source: | Price Decreased | $698,000 -0.14% $717/sqft |

Show more
Nearby Homes

Find Homes by Property Features in Ontario, CA


Based on information from California Regional Multiple Listing Service, Inc. as of Nov 02, 2026, 02:15PM and /or other sources. All data, including all measurements and calculations of area, is obtained from various sources and has not been, and will not be, verified by broker or MLS. All information should be independently reviewed and verified for accuracy. Properties may or may not be listed by the office/agent presenting the information. Information being provided is for consumers’ personal, non-commercial use and may not be used for any purpose other than to identify prospective properties consumers may be interested in purchasing. This website may not include listings or property addresses of sellers who have directed their listing brokers to withhold their listing or their property address from display on the Internet. © 2026 California Regional Multiple Listing Service. All Rights Reserved.
 Advertising Broker: William Johnson DRE #01463271 | William Johnson Brokerage
