Realty Solution
Powered by 
- 1
- Overview
- Description
- Property Details
- Location
- Facts & Features
- Getting Around
- Nearby Homes




Listed by: CODY DEARTH DRE #02042861 | RE/MAX INNOVATIONS (909) 592-7355
$710,000
Monthly Est:$3,534
 3 Beds
 2 Baths
2 full baths
 1,047sqft
1240 E Highland Ct, Ontario, CA 91764
$710,000
$3,534/moEst:
Get Pre-Approved
Single Family Residence
Built in 1957
$-- HOA
9,000 sqft lot
$678/sq.ft
Description
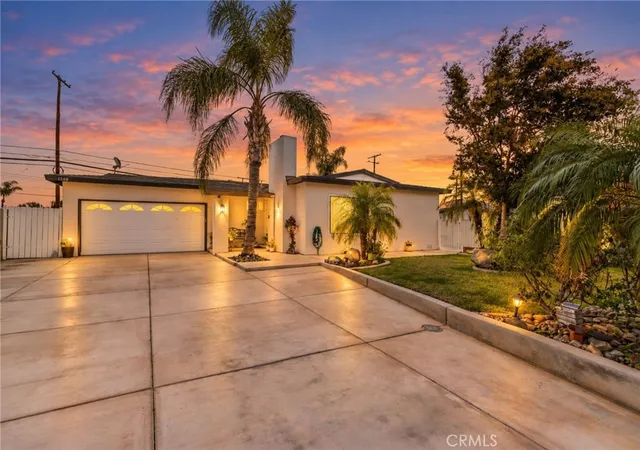
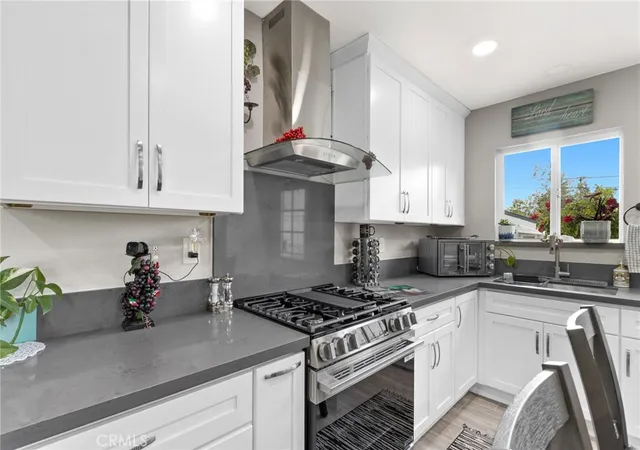
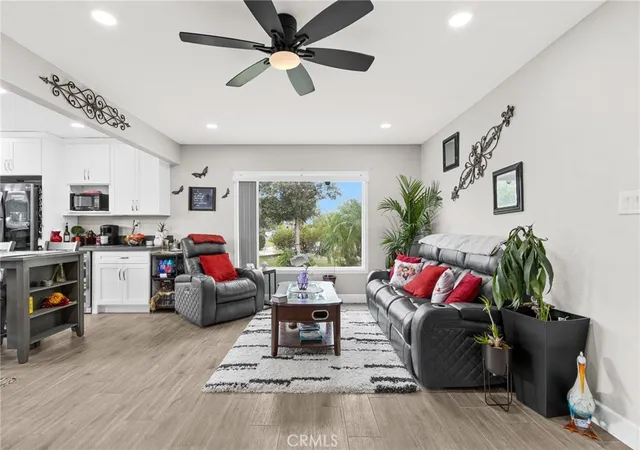
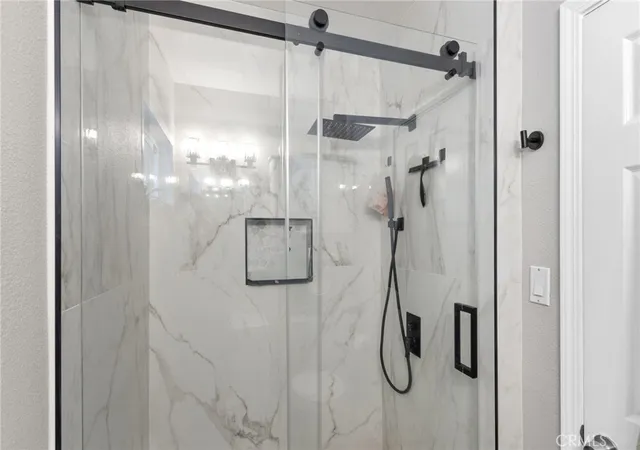
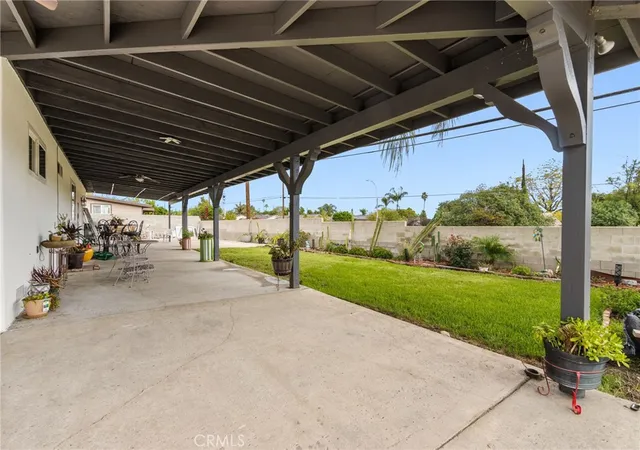
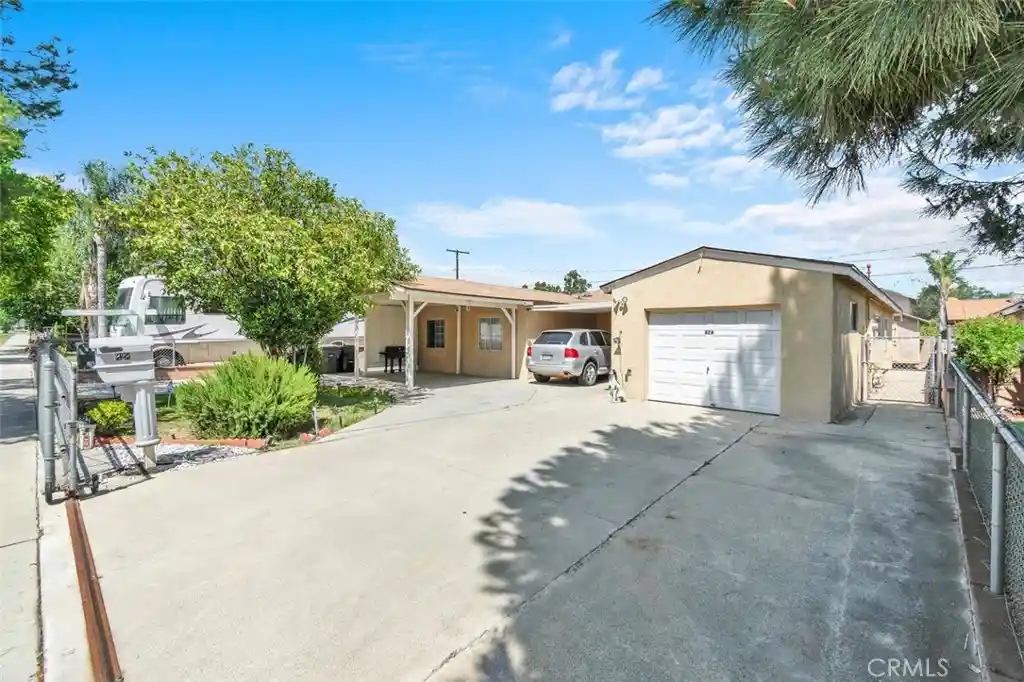
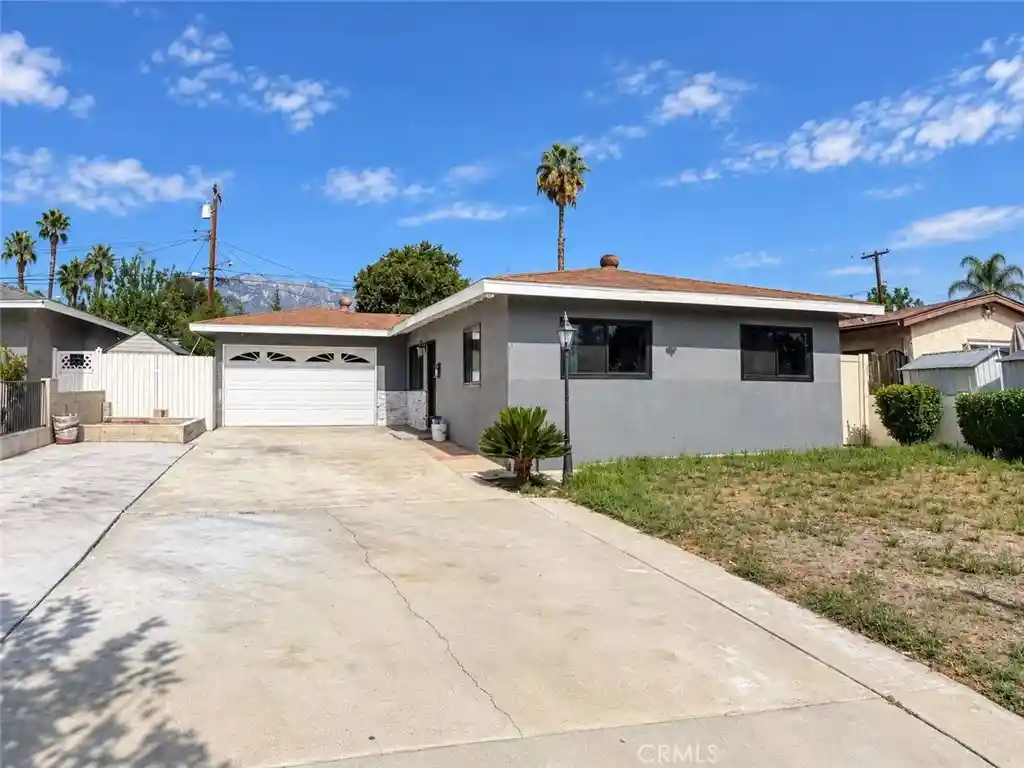
Remodeled kitchen and bathrooms, brand new stucco, and a new concrete driveway. This single-story home at the end of a cul-de-sac has 3 bedrooms, 2 full baths, and an approximately 9,000 sq ft lot. Wood-look tile runs throughout the house, not vinyl plank. The kitchen was fully redone with quartz countertops, white shaker cabinets, a built-in wine cooler, and a door straight to the backyard. Both bathrooms were remodeled, including a walk-in glass shower with large marble-look tile, a rain showerhead, and matte black fixtures. Dual-pane windows bring in a lot of natural light, plus recessed lighting, ceiling fans, and central air. Out back, a new patio cover runs the full length of the house and wraps around the side. The landscaped yard has palm and citrus trees, rose bushes, a lawn, and a spot already set up for a garden. Long driveway to an attached 2-car garage. No HOA.
- Houzeo last checked: 12 hours ago
- Listing updated: November 1, 2026 at 11:54 pm
- Source: California Regional MLS-CA | MLS#: CV26232238

Property Details
Status
Active
Type
Single Family Residence
No. of Stories
1
County
City
Neighborhood
--
Year Built
1957
HOA Fees
-
Finished Area
1,047 sqft
Lot Size
9,000 sqft lot
Basement Area
- sqft
MLS Name
California Regional MLS
MLS Number
CV26232238
MLS Status
Active
Days on Market
6
Cumulative Days on Market
4

Continue Your Journey in App
Find your dream home, receive real-time updates, and many more!
Continue Your Journey in App
Find your dream home, receive real-time updates, and many more!
Location
Facts & Features
Rooms
Bedrooms & bathrooms
Bedrooms: 3
Bathrooms: 2
Interior
Window Features
Double Pane Windows, Screens
Flooring
Tile
Sewer
Public Sewer
Heating
Central, Forced Air
Interior Features
Ceiling Fans, Eat In Kitchen, Open Floorplan, Quartz Counters, Recessed Lighting, All Bedrooms Down, Bedroom On Main Level, Main Level Primary
Appliances
Gas Range, Range Hood
Cooling
Central Air
Construction
Year Built
Year Built: 1957
Home type
Single Family Residence
Foundation Details
Slab
Architectural Style
Ranch
Property Condition
Updated Remodeled
Roof
Asphalt, Shingle
Construction Materials
Stucco
Utilities & Energy
Fireplace Features
Living Room
Pool Features
None
Water Source
Public
Utilities
Electricity Connected, Natural Gas Connected, Sewer Connected, Water Connected
Laundry Features
Washer Hookup, Gas Dryer Hookup, In Garage
Parking Features
Concrete, Driveway, Garage Faces Front, Garage
Security Features
Carbon Monoxide Detectors, Smoke Detectors
Electric
Standard
Other Features
Patio And Porch Features
Covered, Patio, Wrap Around
Disclosures
Incorporated
Lot Features
Back Yard, Cul De Sac, Front Yard, Garden, Sprinklers In Rear, Sprinklers In Front, Lawn, Landscaped, Sprinklers Timer
Community Features
Curbs, Gutters, Suburban, Sidewalks
Price History
| Date | Event | Price |
|---|---|---|
06/25/2026 Source: | Off Market | $710,000 -4.70% $678/sqft |
06/25/2026 Source: | Listed for Sale | $745,000 $712/sqft |
06/18/2026 Source: | Coming Soon | $745,000 $712/sqft |

Nearby Homes

Find Homes by Property Features in Ontario, CA


Based on information from California Regional Multiple Listing Service, Inc. as of Nov 02, 2026, 02:15PM and /or other sources. All data, including all measurements and calculations of area, is obtained from various sources and has not been, and will not be, verified by broker or MLS. All information should be independently reviewed and verified for accuracy. Properties may or may not be listed by the office/agent presenting the information. Information being provided is for consumers’ personal, non-commercial use and may not be used for any purpose other than to identify prospective properties consumers may be interested in purchasing. This website may not include listings or property addresses of sellers who have directed their listing brokers to withhold their listing or their property address from display on the Internet. © 2026 California Regional Multiple Listing Service. All Rights Reserved.
 Advertising Broker: William Johnson DRE #01463271 | William Johnson Brokerage
