- Overview
- Description
- Property Details
- Location
- Facts & Features
- Getting Around
- Nearby Homes



$1,299,000
Monthly Est:$6,466
 4 Beds
 3 Baths
3 full baths
 2,720sqft
10390 Ridgecrest St, Frisco, TX 75033
$1,299,000
$6,466/moEst:
Get Pre-Approved
Single Family Residence
Built in 1983
$-- HOA
0.98 acre lot
$478/sq.ft
Description
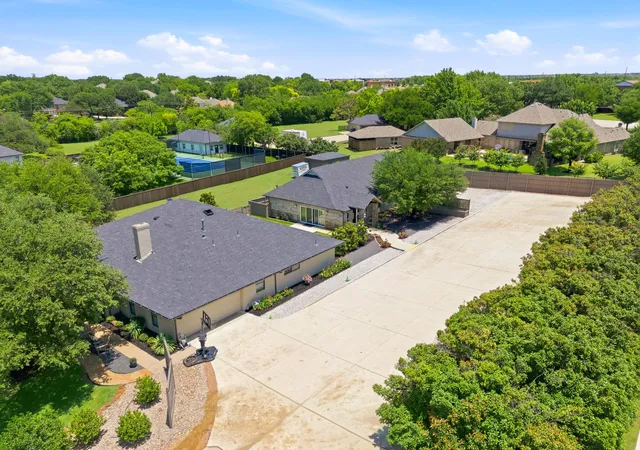
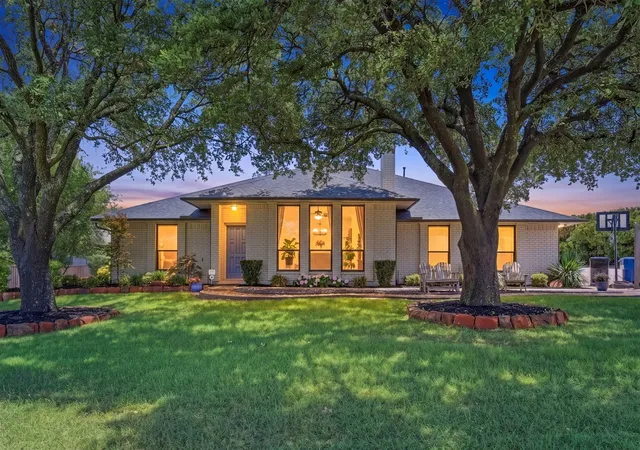
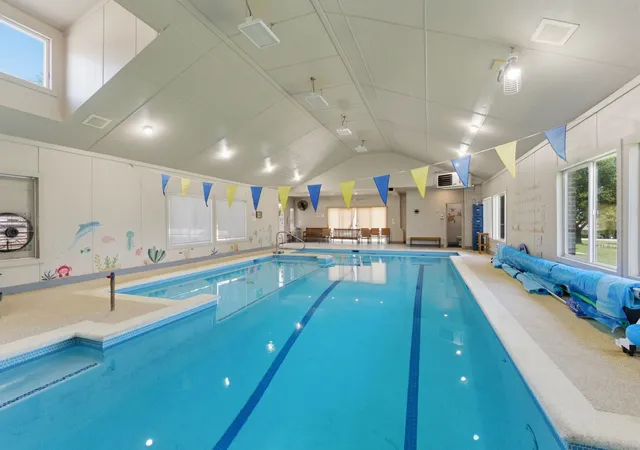
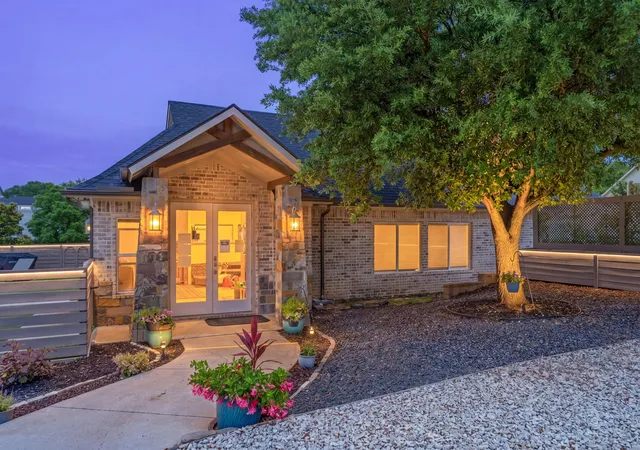
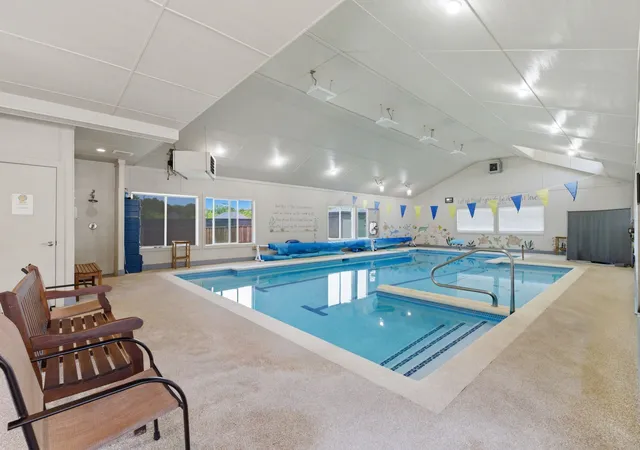
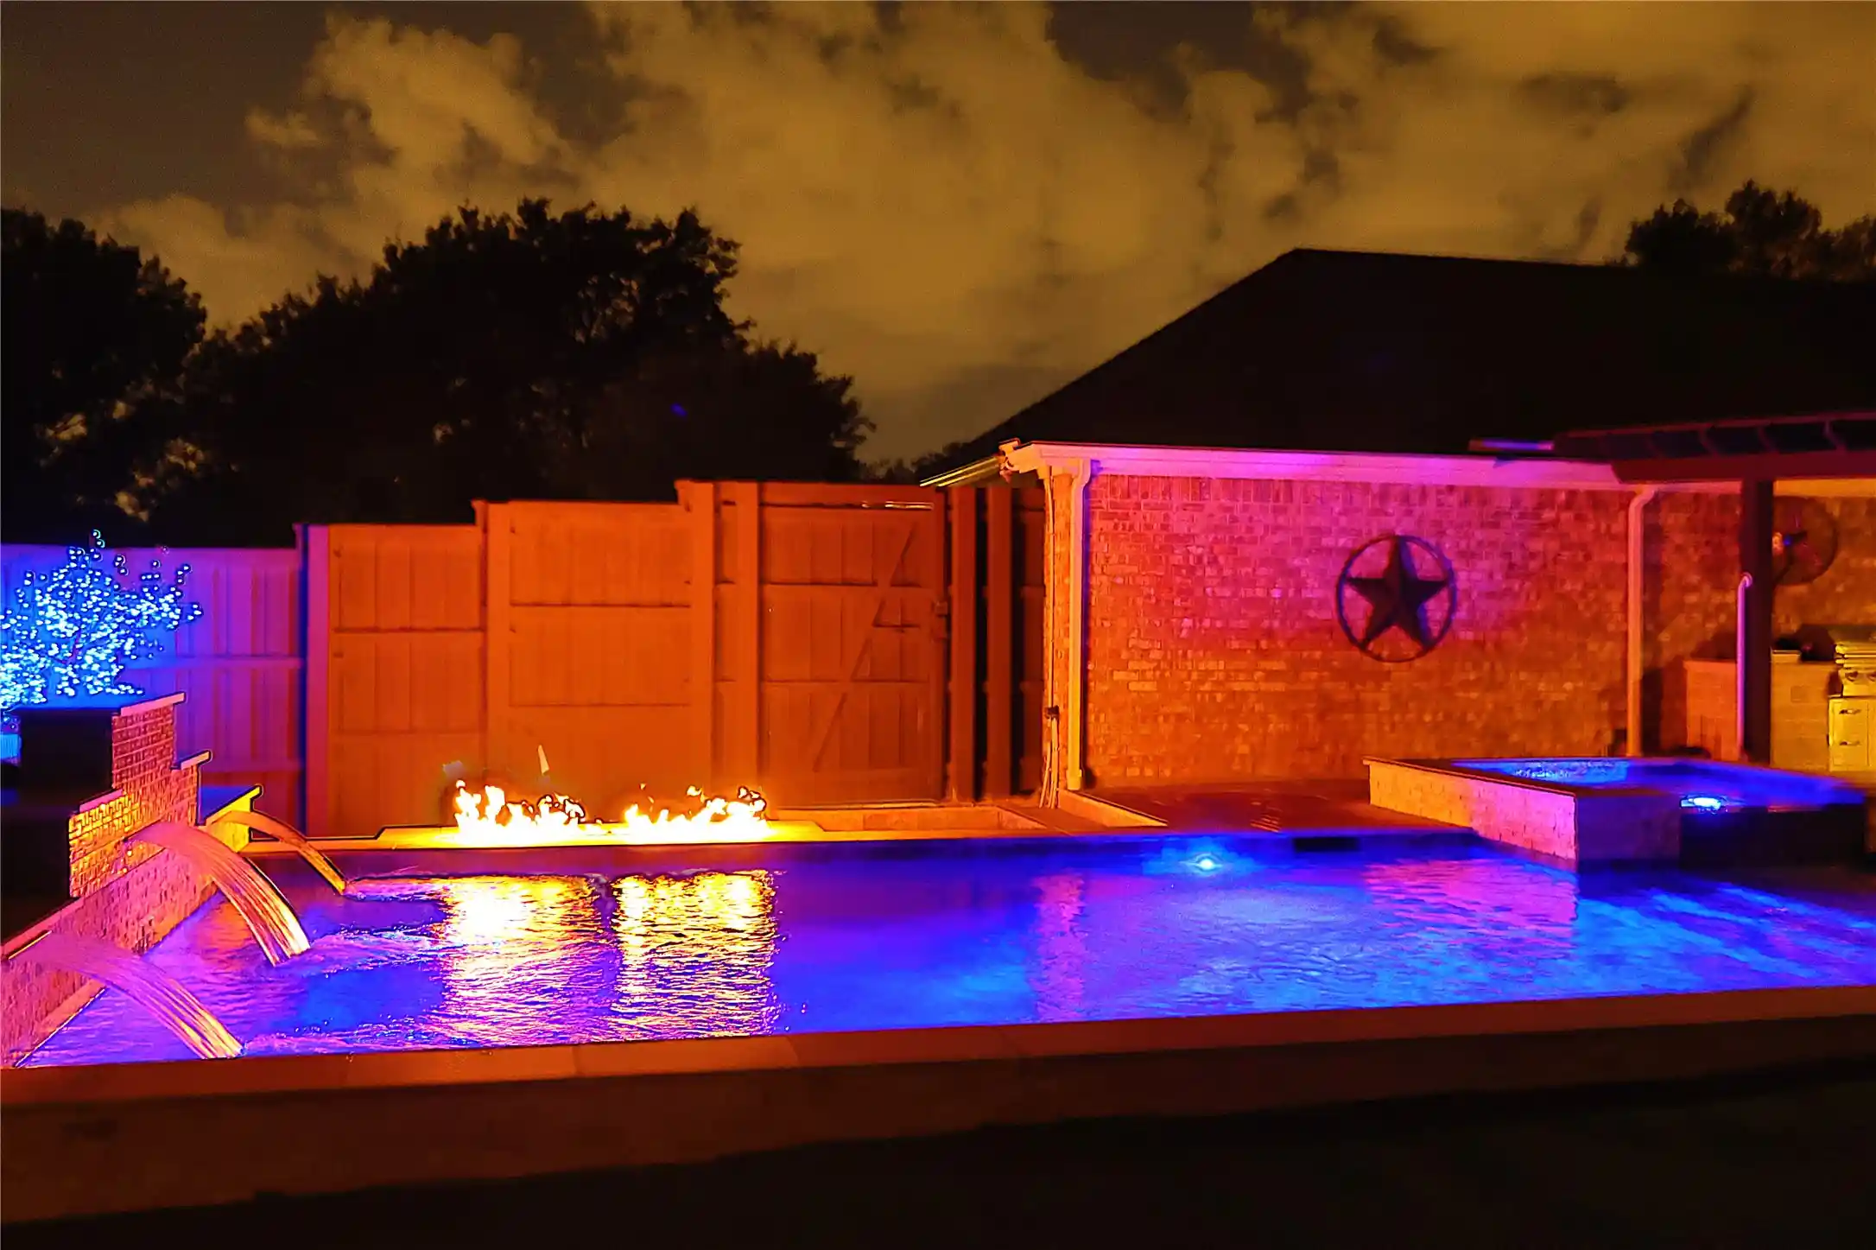
Welcome to one of the most unique residential properties in Frisco. Nestled on nearly one acre off Meadow Hill Rd, this exceptional single-story estate offers luxury living, incredible flexibility, and a truly one-of-a-kind indoor aquatic facility. The approximately 2,720 sq ft main residence features an open-concept design with vaulted ceilings, exposed beams, abundant natural light, and high-end finishes throughout. At the heart of the home is a chef's kitchen with extensive counter space, a large island with gas cooktop, abundant cabinetry, and seamless flow into the living and dining areas. A dedicated office provides flexibility for working from home and could easily serve as a fourth bedroom. A spacious primary suite is a true retreat, featuring a spa-inspired en suite bath with 2 wic and designed for comfort and relaxation. What truly sets this property apart is the approx 2,000 sq ft indoor pool house, custom built to complement the main residence. Complete with an indoor swimming pool, full bathroom, and waiting area, this remarkable space offers possibilities rarely found in a residential setting. Ideal for swimming instruction, wellness and fitness programs, physical therapy and rehabilitation uses, sports performance training, homeschool enrichment opportunities, multi-generational living, or buyers simply seeking a luxury property with a private year-round aquatic facility. The pool house also offers potential income-producing opportunities. A turfed courtyard connects the main residence and pool house, creating a private outdoor retreat. Addtl highlights include parking for 15+ vehicles, room for future expansion, future pickleball or putting green area, no HOA, New roof, and a prime location close to shopping, dining, schools, parks, PGA, and The Star. Properties offering this combination of luxury, land, parking capacity, flexibility, and a purpose-built indoor aquatic facility are extraordinarily rare. This is truly a one-of-a-kind opportunity.
- Houzeo last checked: 1 minute ago
- Listing updated: November 1, 2026 at 1:35 am
- Listing Provided by: Matt Calloway | Calloway Real Estate LLC (214) 995-9091
- Source: NTREIS MLS-TX | MLS#: 21296170

Property Details
Status
Active
Type
Single Family Residence
No. of Stories
1
County
City
Neighborhood
Year Built
1983
HOA Fees
-
Finished Area
2,720 sqft
Lot Size
0.98 acre lot
Basement Area
- sqft
MLS Name
NTREIS MLS
MLS Number
21296170
MLS Status
Active
Cumulative Days on Market
142

Continue Your Journey in App
Find your dream home, receive real-time updates, and many more!
Continue Your Journey in App
Find your dream home, receive real-time updates, and many more!
Location
Facts & Features
Rooms
Bedrooms & bathrooms
Bedrooms: 4
Bathrooms: 3
UtilityRoom
Level: First
Area: 72.00 Square Feet
Dimensions: 9 x 8
DiningRoom
Level: First
Area: 255.00 Square Feet
Dimensions: 17 x 15
Office
Level: First
Area: 195.00 Square Feet
Dimensions: 13 x 15
Bedroom
Level: First
Area: 156.00 Square Feet
Dimensions: 13 x 12
Bedroom
Level: First
Area: 143.00 Square Feet
Dimensions: 13 x 11
PrimaryBedroom
Level: First
Area: 308.00 Square Feet
Dimensions: 22 x 14
Kitchen
Level: First
Area: 294.00 Square Feet
Dimensions: 21 x 14
LivingRoom
Level: First
Area: 420.00 Square Feet
Dimensions: 21 x 20
Interior
Flooring
Carpet, Luxury Vinyl Plank
Heating
Central, Gas
Exterior Features
Private Yard, Rain Gutters, Storage
Sewer
Public Sewer
Appliances
Some Gas Appliances, Dishwasher, Gas Cooktop, Disposal, Microwave, Plumbed For Gas, Tankless Water Heater
Interior Features
Decorative Designer Lighting Fixtures, High Speed Internet, Kitchen Island, Open Floorplan, Walk In Closets
Cooling
Attic Fan, Central Air, Ceiling Fans, Electric, Zoned
Window Features
Window Coverings
Construction
Year Built
Year Built: 1983
Home type
Single Family Residence
Architectural Style
Detached
Roof
Composition
Foundation Details
Slab
Construction Materials
Brick, Rock, Stone
Utilities & Energy
Fireplace Features
Dining Room, Gas, Masonry
Water Source
Public
Laundry Features
Washer Hookup, Dryer Hookup, Electric Dryer Hookup, Laundry In Utility Room
Utilities
Cable Available, Electricity Connected, Natural Gas Available, Phone Available, Sewer Available, Separate Meters, Underground Utilities, Water Available
Parking Features
Additional Parking, Concrete, Door Multi, Driveway, Epoxy Flooring, Garage, Garage Door Opener, Oversized, Parking Lot, Garage Faces Side, Boat, Rv Access Parking
Pool Features
Indoor, In Ground, Other, Pool Cover, Pool
Other Features
Subdivision Name
Preston Estates Second Sec
Disclosures
Accessory Dwelling Unit
Lot Features
Acreage, Back Yard, Corner Lot, Lawn, Landscaped
Patio And Porch Features
Covered
Price History
| Date | Event | Price |
|---|---|---|
06/11/2026 Source: | Price Decreased | $1,299,000 -3.06% $478/sqft |
06/11/2026 Source: | Listed for Sale | $1,340,000 $493/sqft |

Nearby Homes
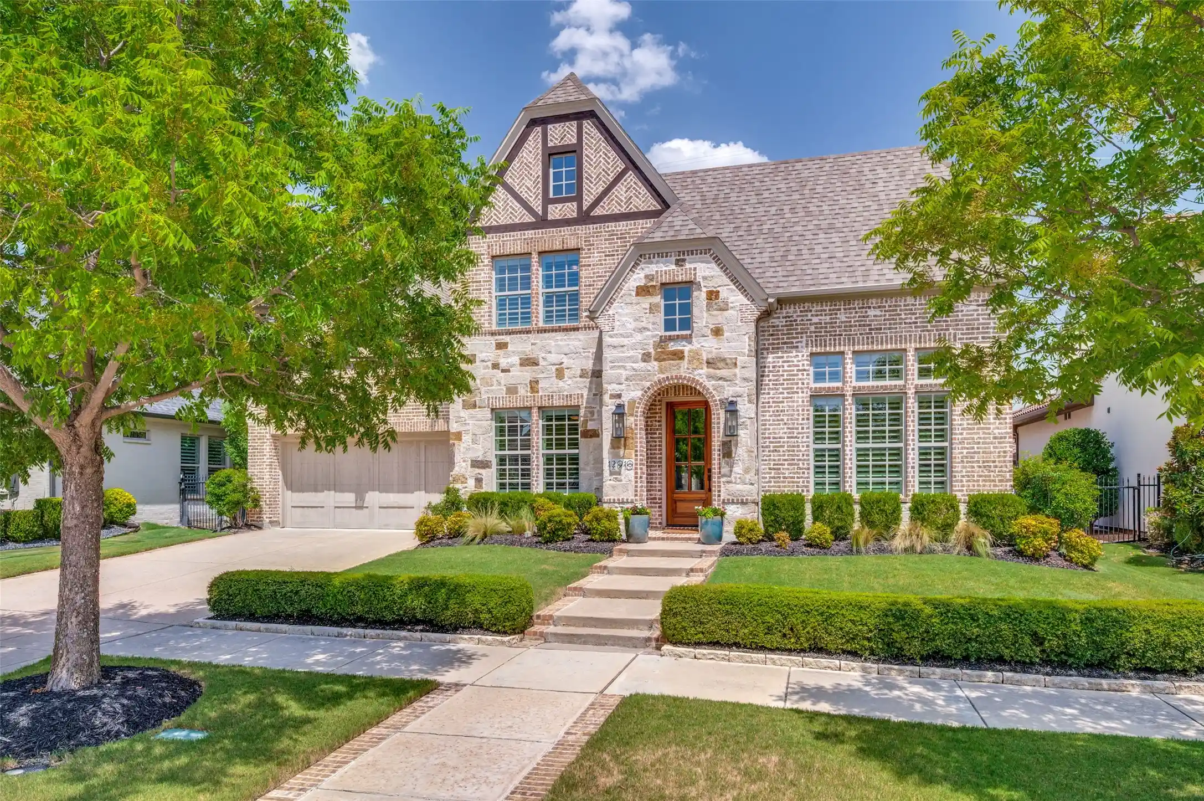
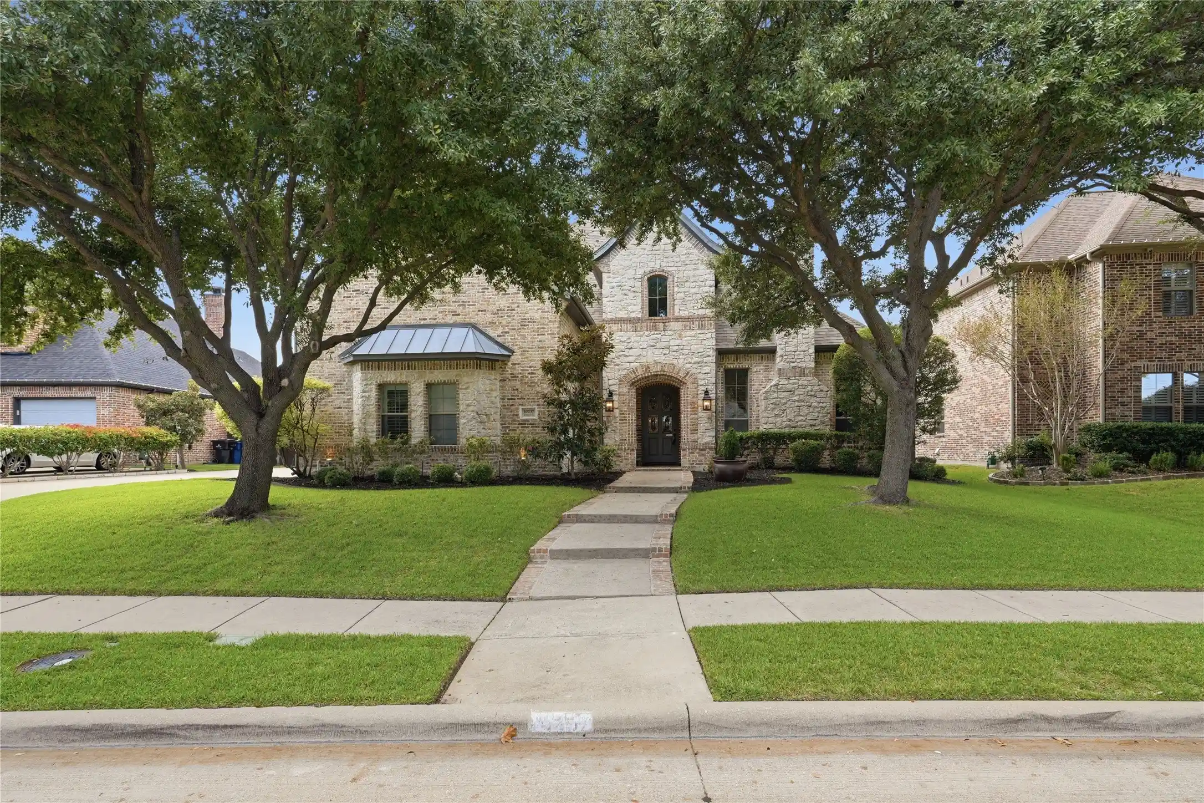
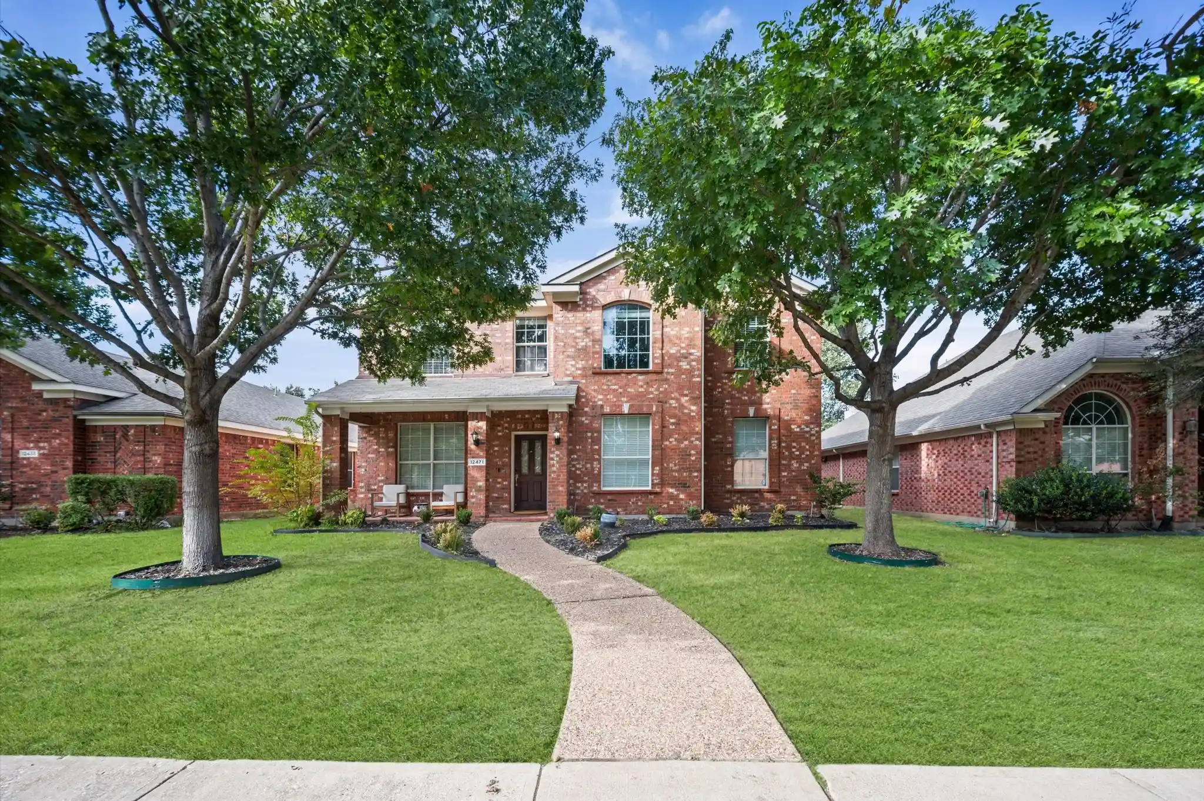
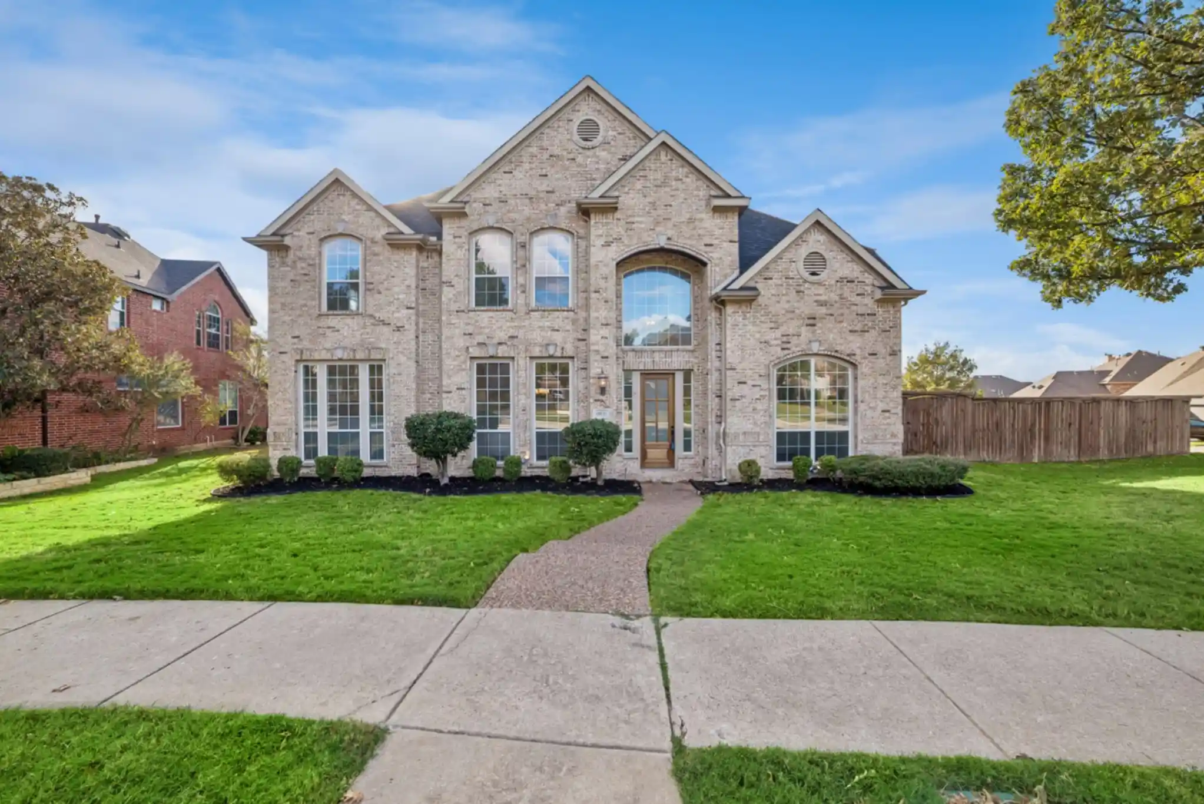
Find Homes by Property Features in Frisco, TX
Nearby New Homes For Sale

Based on information from the North Texas Real Estate Information Systems, Inc., through Nov 06, 2026, 01:15AM. Information is provided exclusively for consumers’ personal, non-commercial use. It may not be used for any purpose other than to identify prospective properties consumers may be interested in purchasing. Data is deemed reliable but is not guaranteed accurate. This website may not include listings or property addresses of sellers who have directed their listing brokers to withhold their listing or their property address from display on the Internet. ©2026 North Texas Real Estate Information Systems, Inc. All Rights Reserved.
 Advertising Broker: Michelle Brecker | Pathway To Home Realty
