- Overview
- Description
- Property Details
- Location
- Facts & Features
- Getting Around
- Nearby Homes
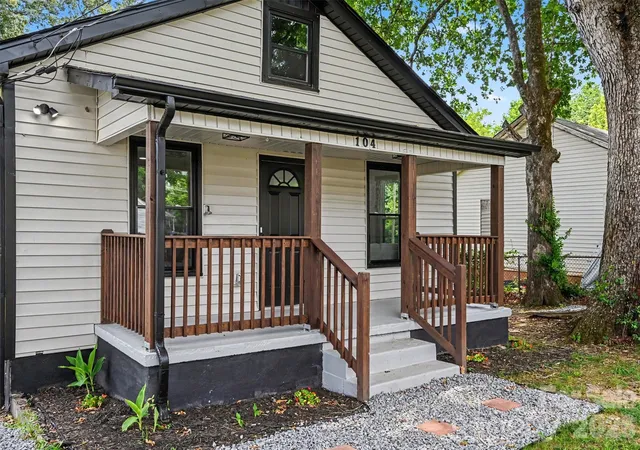

Street View
$249,900
Monthly Est:$1,244
 3 Beds
 2 Baths
2 full baths
 1,522sqft
104 E Hartford Ave, Bessemer City, NC 28016
$249,900
$1,244/moEst:
Get Pre-Approved
Single Family Residence
Built in 1947
$-- HOA
0.17 acre lot
$164/sq.ft
Description
*** Back on market, at no fault of the seller! *** Welcome home to this beautifully renovated ranch-style gem that perfectly blends timeless charm with modern comfort! Nestled on a spacious 0.17-acre lot, this move-in-ready home offers 3 bedrooms, 2 full bathrooms, and 1,522 square feet of thoughtfully updated living space. Enjoy the freedom of homeownership without HOA rules or fees!
Extensively renovated from top to bottom, this home offers exceptional peace of mind with major system upgrades, including a new electrical system, plumbing, ductwork, insulation, drywall, doors, windows, and trim. Professionally repaired and freshly painted vinyl siding, and so much more! Every improvement was thoughtfully completed to deliver efficiency and lasting quality.
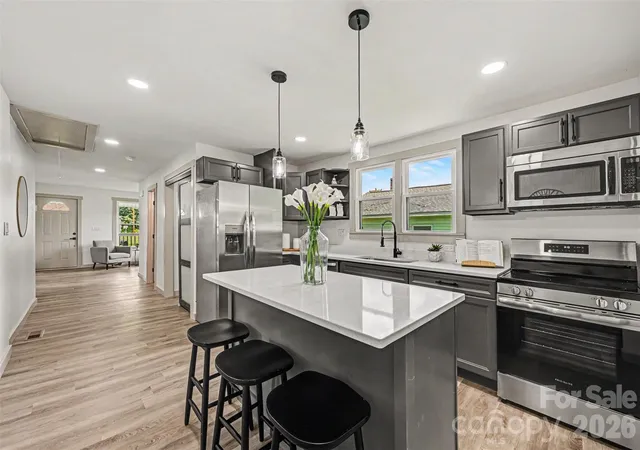
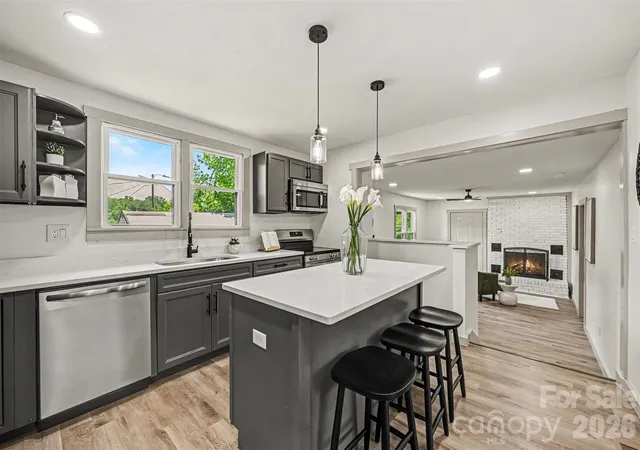
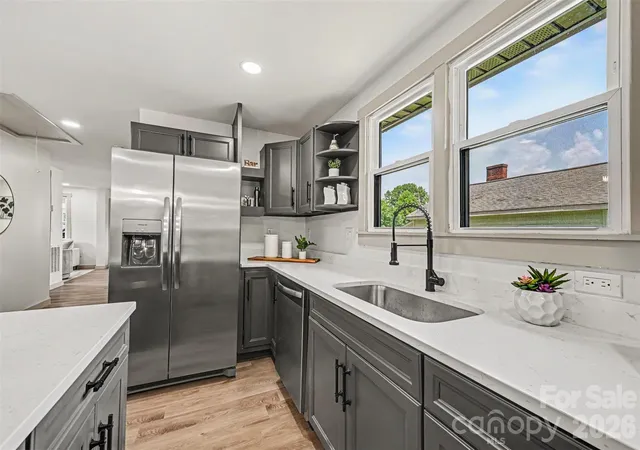
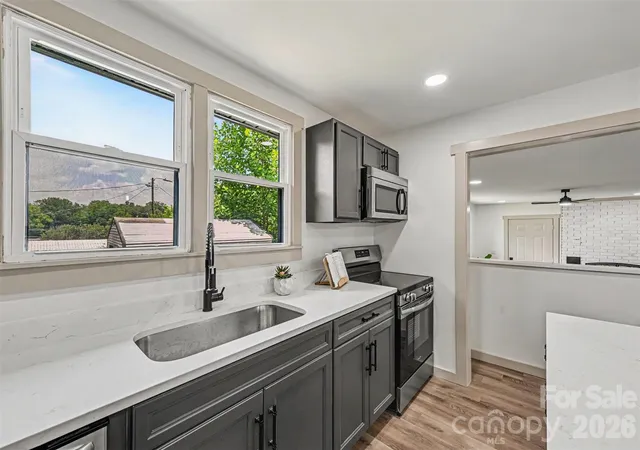
Step inside to discover a bright, open floor plan featuring stylish finishes, abundant natural light and quality craftsmanship throughout. The stunning kitchen is the heart of the home, showcasing modern cabinetry, gorgeous quartz countertops, stainless steel appliances, sleek fixtures and ample prep space—ideal for both everyday living and entertaining.
The spacious primary suite offers a private retreat with a beautifully updated en-suite bathroom, while two additional bedrooms provide flexibility for family, guests or a home office. Both bathrooms have been tastefully remodeled with modern finishes, creating a fresh and inviting feel.
Enjoy your morning coffee on the welcoming front porch or relax in the private backyard, which offers plenty of space for gardening, pets, play, and entertaining. The large shed provides plenty of space for additional storage.
Conveniently located just minutes from downtown Bessemer City, shopping, dining, parks, schools, Veronét Vineyards and Crowders Mountain State Park; easy access to Gastonia, Kings Mountain, and Charlotte. This home offers the perfect combination of small-town charm and everyday convenience! Schedule your showing today!
- Houzeo last checked: 0 minutes ago
- Listing updated: September 28, 2026 at 12:00 am
- Listing Provided by: Karina Roberts (704) 615-2421 | NorthGroup Real Estate LLC (704) 412-2804
- Source: Canopy MLS | MLS#: 4400488

Property Details
Status
Active
Type
Single Family Residence
No. of Stories
-
County
City
Neighborhood
--
Year Built
1947
HOA Fees
-
Finished Area
1,522 sqft
Lot Size
0.17 acre lot
Basement Area
- sqft
MLS Name
Canopy MLS
MLS Number
4400488
MLS Status
Active
Days on Market
99
Cumulative Days on Market
65

Continue Your Journey in App
Find your dream home, receive real-time updates, and many more!
Download App
Continue Your Journey in App
Find your dream home, receive real-time updates, and many more!
Location
Facts & Features
Rooms
Bedrooms & bathrooms
Bedrooms: 3
Bathrooms: 2
Interior
Cooling
Ceiling Fan(s), Central Air, Electric
Heating
Central, Electric, Heat Pump
Interior Features
Breakfast Bar, Kitchen Island, Open Floorplan, Walk In Closet(s)
Flooring
Vinyl
Appliances
Dishwasher, Electric Range, Electric Water Heater, Microwave, Refrigerator With Ice Maker, Self Cleaning Oven
Sewer
Public Sewer
Construction
Year Built
Year Built: 1947
Home type
Single Family Residence
Foundation Details
Crawl Space
Construction Materials
Vinyl, Wood
Architectural Style
Ranch
Utilities & Energy
Laundry Features
Electric Dryer Hookup, Laundry Room, Main Level
Parking Features
Driveway
Fireplace Features
Electric, Family Room, Living Room, Wood Burning
Water Source
City
Security Features
Carbon Monoxide Detector(s), Smoke Detector(s)
Other Features
Patio And Porch Features
Covered, Front Porch, Rear Porch
Subdivision Name
None
Lot Features
Cleared, Level, Wooded
Price History
| Date | Event | Price |
|---|---|---|
09/03/2026 Source: | Contingent (Active Under Contract) | $249,900 -3.85% $164/sqft |
07/05/2026 Source: | Listed for Sale | $259,900 +92.52% $171/sqft |
04/01/2025 Source: | Off Market | $135,000 $89/sqft |
04/01/2025 Source: | Listed for Sale | $135,000 $89/sqft |

Nearby Homes

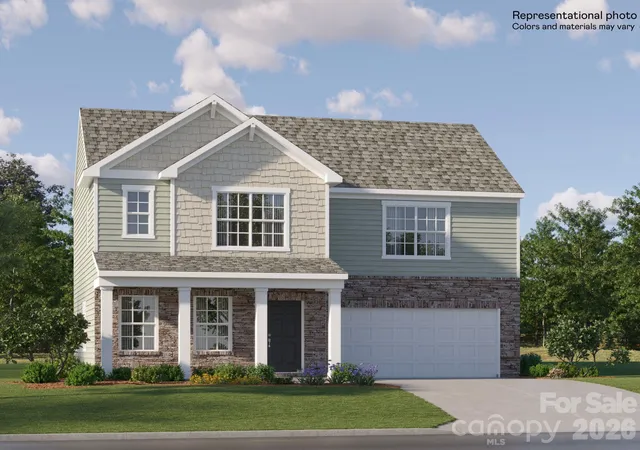
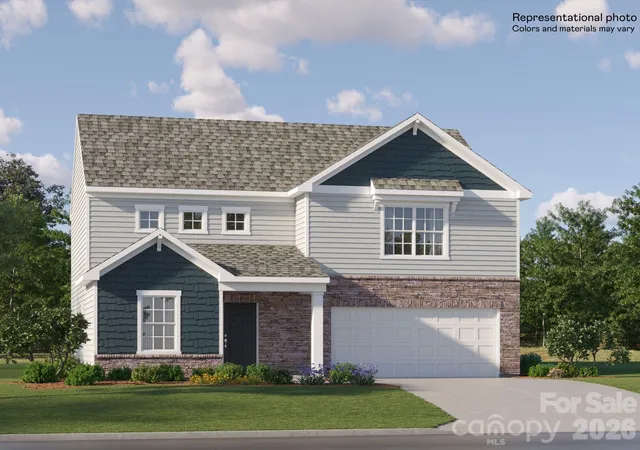
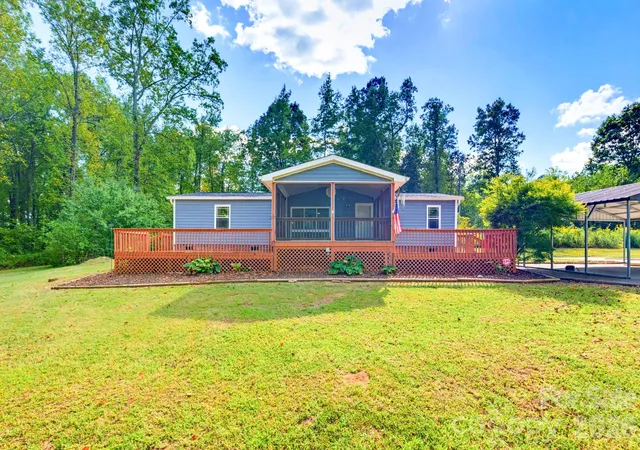
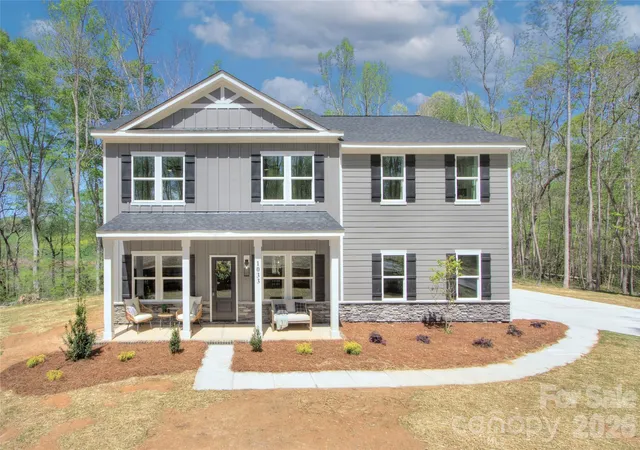
Find Homes by Property Features in Bessemer City, NC
Nearby New Homes For Sale

Based on information submitted to the MLS GRID from Canopy MLS through Oct 11, 2026, 11:15PM. All data is obtained from various sources and may not have been verified by the broker or MLS GRID. Supplied Open House Information is subject to change without notice. All information should be independently reviewed and verified for accuracy. Properties may or may not be listed by the office/agent presenting the information. IDX information is provided exclusively for consumers’ personal, noncommercial use. It may not be used for any purpose other than to identify prospective properties which the consumers may be interested in purchasing. The data is deemed reliable but is not guaranteed by MLS GRID. The use of the MLS GRID Data may be subject to an end-user license agreement prescribed by the Member Participant’s applicable MLS, if any, and as amended from time to time. ©2026 Canopy MLS. All Rights Reserved.
 Advertising Broker: Nicholas Huscroft | Chosen Realty