- Overview
- Description
- Property Details
- Location
- Facts & Features
- Getting Around
- Nearby Homes


Street View
$400,000
Monthly Est:$1,991
 4 Beds
 3 Baths
2 full baths + 1 half bath
 2,621sqft
104 Lightwater Ct, Aberdeen, NC 28315
$400,000
$1,991/moEst:
Get Pre-Approved
Single Family Residence
Built in 2011
$-- HOA
-- sqft lot
$153/sq.ft
Description
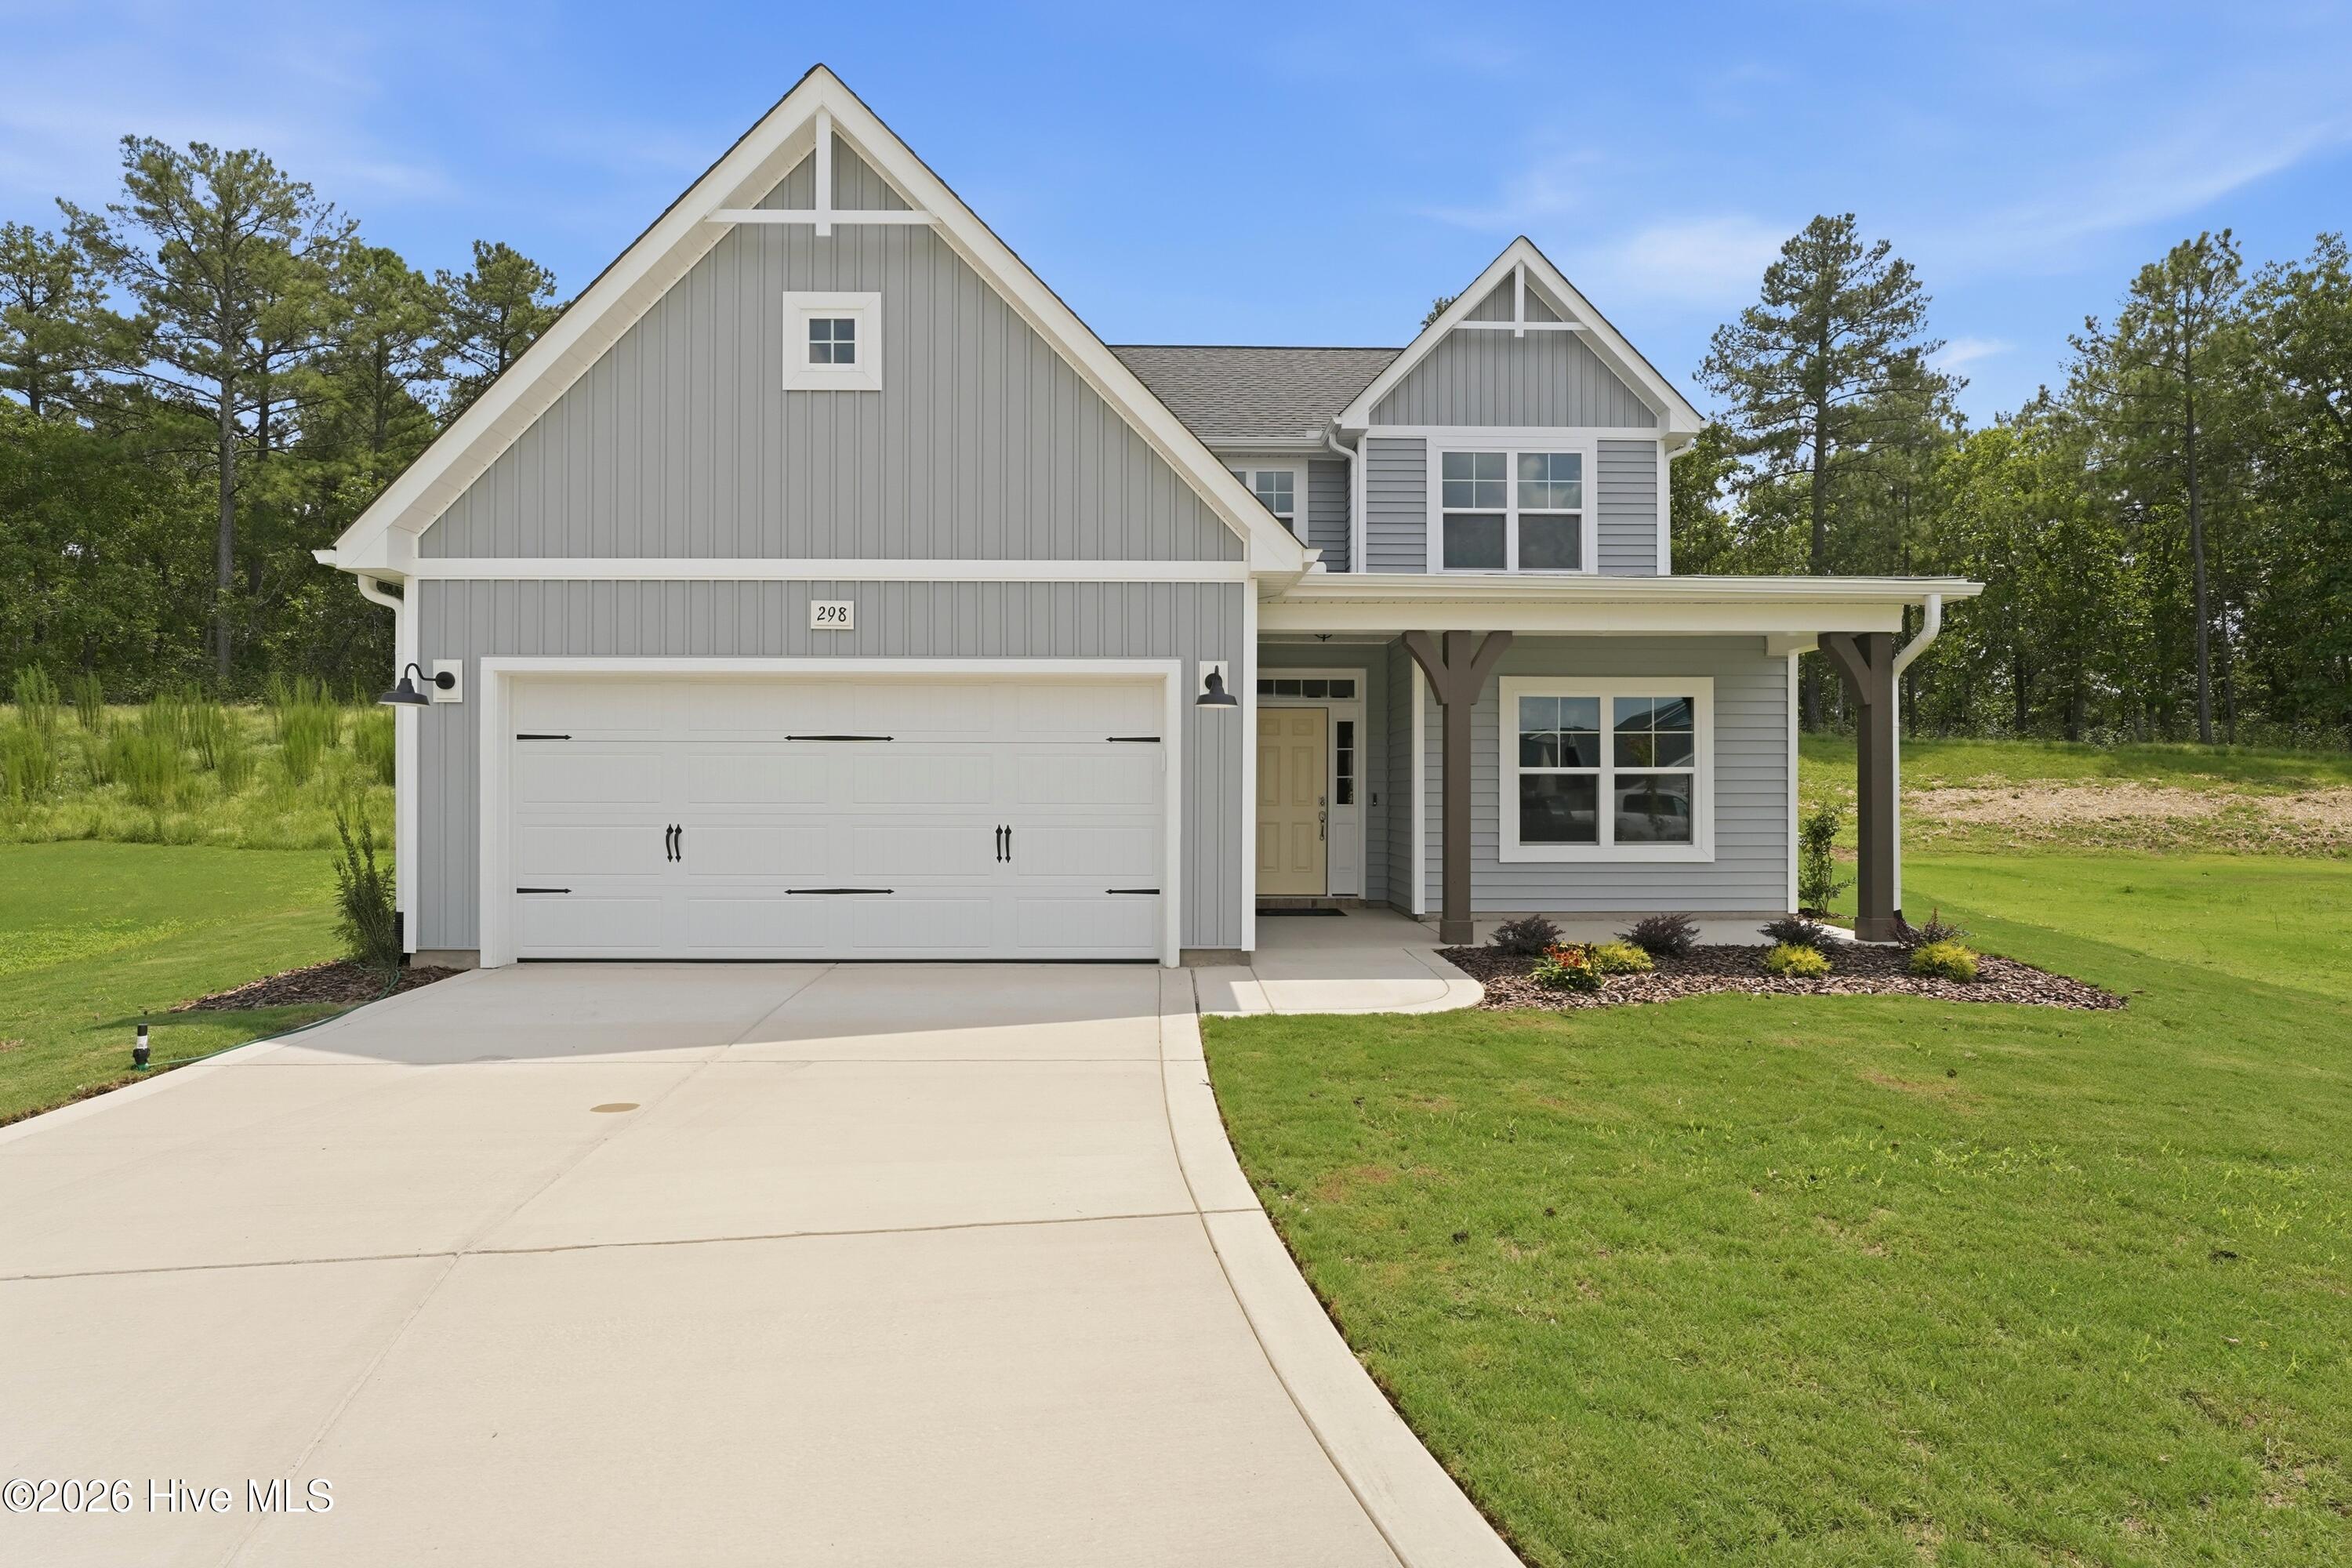
Some homes simply feel different. Offering an VA ASSUMABLE rate to qualified buyers, read below for details!Tucked away on a quiet cul-de-sac in one of Aberdeen's most welcoming neighborhoods, Lightwater Court is the kind of place where neighbors become friends, children ride bikes until sunset, and community happens naturally. It's the feeling you get the moment you pull into the driveway, a sense of belonging that's impossible to replicate and only comes from years of creating a true neighborhood. This beautiful Craftsman-style home combines timeless charm with the thoughtful design today's buyers are searching for. Step onto the inviting front porch and inside to find beautiful hardwood floors, abundant natural light, and a floor plan that simply works. The main-level primary suite offers the perfect private retreat, complete with a spacious walk-in closet and the convenience of first-floor living. Whether you're looking for separation from the kids, a quiet place to unwind after a long day, or a home that will serve you well for years to come, this layout delivers. Upstairs, three additional bedrooms and a full bath provide plenty of space for family, guests, or hobbies. Just off the foyer, French doors lead to a dedicated home office, a true workspace with privacy and purpose. No makeshift corners or converted spaces here. When the workday is done, simply close the doors and leave work behind. At the heart of the home, the well-appointed kitchen is designed for gathering. Granite countertops, stainless steel appliances, subway tile accents, crown-molded cabinetry, and a convenient breakfast bar create a space that's as functional as it is inviting. From busy weekday mornings to holiday celebrations, this kitchen is ready for it all. The open-concept living and dining areas flow effortlessly together, creating comfortable spaces for both everyday living and entertaining. Nine-foot ceilings enhance the sense of openness throughout the main level, while thoughtful features such as a guest powder room, dedicated laundry room, and abundant storage make daily life easier. Perfectly positioned just off US-1, you'll enjoy convenient access to Fort Bragg, the Triangle, and all the shopping, dining, golf, and recreation that make Moore County such a sought-after place to call home. Move-in ready, beautifully maintained, and offering the rare combination of a main-level primary suite, dedicated office, cul-de-sac privacy, and timeless Craftsman appeal, this is more than a house. It's a place to put down roots and create your next chapter. Schedule your private showing today!VA Assumable rate option at 2.75%
- Houzeo last checked: 0 minutes ago
- Listing updated: July 23, 2026 at 11:38 pm
- Listing Provided by: TARA MAHRER (910) 274-5960 | KELLER WILLIAMS REALTY (PINEHURST) (910) 692-5553
- Source: Doorify MLS-NC | MLS#: 764924

Property Details
Status
Pending
Type
Single Family Residence
No. of Stories
-
County
City
Neighborhood
--
Year Built
2011
HOA Fees
-
Finished Area
2,621 sqft
Lot Size
-- sqft lot
Basement Area
- sqft
MLS Name
Doorify MLS
MLS Number
764924
MLS Status
Pending

Continue Your Journey in App
Find your dream home, receive real-time updates, and many more!
Download App
Continue Your Journey in App
Find your dream home, receive real-time updates, and many more!
Location
Facts & Features
Rooms
Bedrooms & bathrooms
Bedrooms: 4
Bathrooms: 3
Interior
Window Features
Blinds
Appliances
Dishwasher, Microwave, Refrigerator
Cooling
Central Air, Electric
Interior Features
Ceiling Fan(s), Double Vanity, Entrance Foyer, Primary Downstairs, Separate Shower, Walk In Closet(s), Walk In Shower
Flooring
Hardwood, Tile, Vinyl
Construction
Year Built
Year Built: 2011
Home type
Single Family Residence
Architectural Style
Craftsman
Utilities & Energy
Fireplace Features
None
Parking Features
Attached
Basement
Crawl Space
Laundry Features
Main Level
Other Features
Patio And Porch Features
Covered, Deck
Lot Features
Cul De Sac
Price History
| Date | Event | Price |
|---|---|---|
07/23/2026 Source: | Contingent (Active Under Contract) | $400,000 $153/sqft |
07/23/2026 Source: | Pending | $400,000 $153/sqft |
06/17/2026 Source: | Listed for Sale | $400,000 $153/sqft |
06/09/2026 Source: | Coming Soon | $400,000 +17291.30% $153/sqft |
07/14/2023 Source: #100389957 | Price Decreased | $2,300 -99.29% $1/sqft |


Show more
Nearby Homes

Find Homes by Property Features in Aberdeen, NC
Nearby New Homes For Sale


Based on information from the Doorify MLS (Triangle MLS, Inc.) through Oct 20, 2026, 09:45PM. All information provided is deemed reliable but is not guaranteed and should be independently verified. Some IDX listings have been excluded from this IDX display. Brokers make an effort to deliver accurate information, but buyers should independently verify any information on which they will rely in a transaction. The listing broker shall not be responsible for any typographical errors, misinformation, or misprints, and they shall be held totally harmless from any damages arising from reliance upon this data. This data is provided exclusively for consumers’ personal, non-commercial use. Listings marked with an icon are provided courtesy of the Doorify MLS, Inc. of North Carolina, Internet Data Exchange Database. Closed (sold) listings may have been listed and/or sold by a real estate firm other than the firm(s) featured on this website. Closed data is not available until the sale of the property is recorded in the MLS. Home sale data is not an appraisal, CMA, competitive or comparative market analysis, or home valuation of any property. © 2026 Doorify MLS, Inc. of North Carolina. All rights reserved. Non-MLS properties are not included. Properties sold were listed/sold by various MLS participating offices. © 2026 Doorify MLS, Inc. of North Carolina. All Rights Reserved.
 Advertising Broker: Nicholas Huscroft | Chosen Realty
