- Overview
- Description
- Property Details
- Location
- Facts & Features
- Getting Around
- Nearby Homes

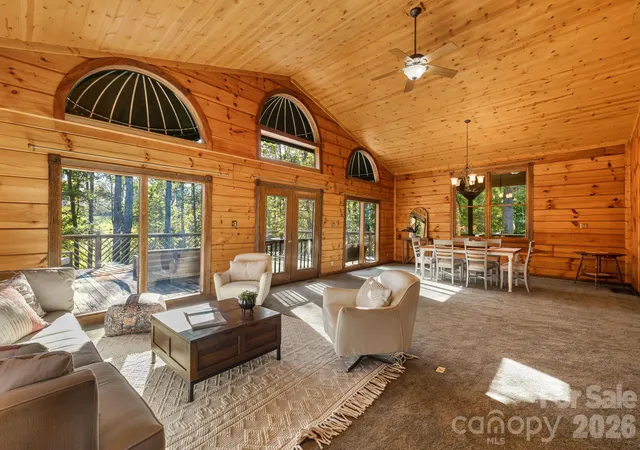

Street View
$795,000
Monthly Est:$3,957
 4 Beds
 4 Baths
3 full baths + 1 half bath
 4,645sqft
104 Paramount Dr, Leicester, NC 28748
$795,000
$3,957/moEst:
Get Pre-Approved
Single Family Residence
Built in 1981
$-- HOA
1.76 acres lot
$171/sq.ft
Description
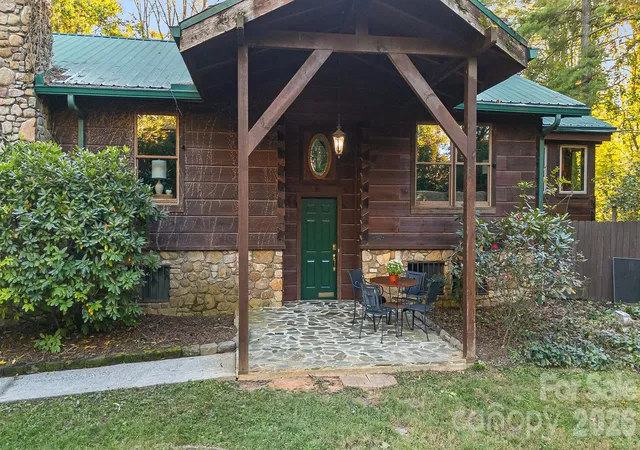
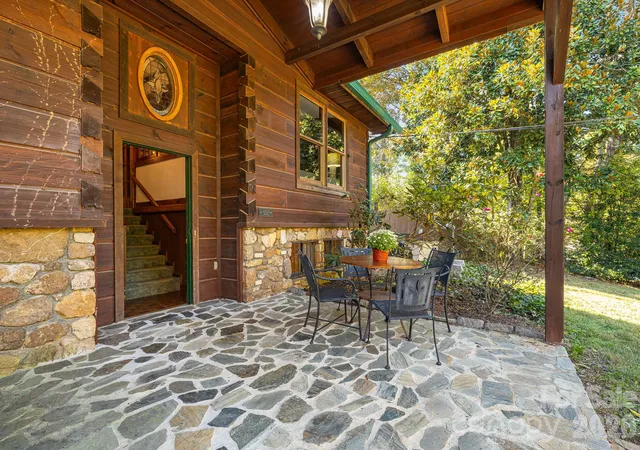
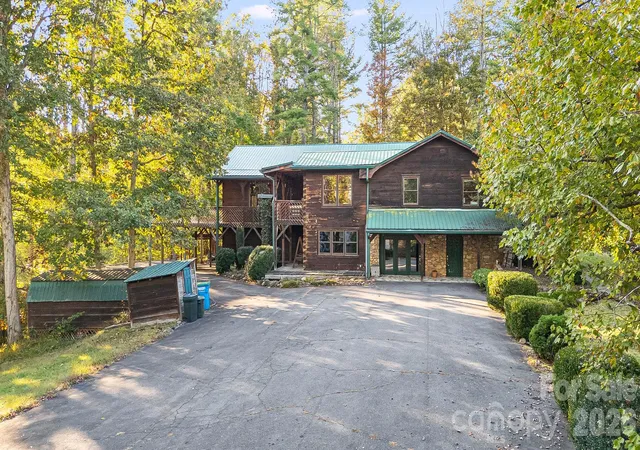
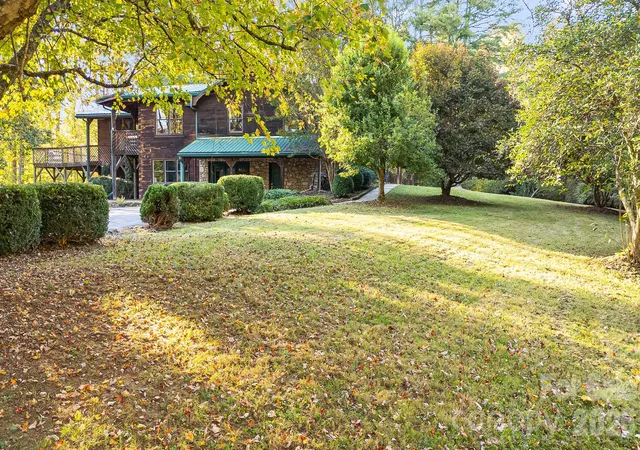
Beautiful Leicester location, just 25 minutes to downtown Asheville! Located in the wonderful Sunrise Valley neighborhood, this home—family-owned for decades—features traditional Appalachian-style dovetail square log and stone construction, spanning 4,600+ sq ft on a level 1.76-acre lot with a low-maintenance metal roof. Enjoy mature landscaping and spacious green space perfect for pets and outdoor fun! This charming 1980s retro split-level design offers an upper main level featuring a cozy formal living room with a wood-burning fireplace and dining area, a sunroom overlooking the swimming pool side yard, two guest bedrooms, and a primary suite with its own covered private porch. The kitchen opens up to a huge great room with another dining area and multiple sitting spaces—ideal for lively gatherings! The lower level, directly accessible from the driveway, includes a professional home office with a separate entrance, a den with a wood-burning ceramic stove, a private guest bedroom with an outside entrance and covered porch, an additional bonus/bedroom, a full bathroom, and 3 large storage rooms previously used for business operations. Exterior highlights include an expansive back deck with stunning wooded sunset views over a neighboring farm, a fenced-in side yard with an in-ground pool (currently non-operational), an attached oversized two-car garage on the 1st level, and a separate workshop with an unfinished apartment above equipped with plumbing and electrical ready for your custom touches. This is a fantastic home for artists, multi-generational living, or anyone who loves ample room to breathe inside and out! Exceptionally functional and priced to accommodate your desired upgrades.
- Houzeo last checked: 11 minutes ago
- Listing updated: October 21, 2026 at 11:18 am
- Listing Provided by: Vanessa Byrd (828) 275-8534 | Mosaic Community Lifestyle Realty (828) 707-9556
- Source: Canopy MLS | MLS#: 4389746

Property Details
Status
Active
Type
Single Family Residence
No. of Stories
-
County
City
Neighborhood
--
Year Built
1981
HOA Fees
-
Finished Area
4,645 sqft
Lot Size
1.76 acres lot
Basement Area
- sqft
MLS Name
Canopy MLS
MLS Number
4389746
MLS Status
Active
Days on Market
2
Cumulative Days on Market
2

Continue Your Journey in App
Find your dream home, receive real-time updates, and many more!
Download App
Continue Your Journey in App
Find your dream home, receive real-time updates, and many more!
Location
Facts & Features
Rooms
Bedrooms & bathrooms
Bedrooms: 4
Bathrooms: 4
Interior
Sewer
Septic Installed
Appliances
Dishwasher, Electric Cooktop, Electric Range, Microwave, Refrigerator
Flooring
Carpet, Vinyl
Cooling
Ceiling Fan(s), Central Air
Exterior Features
Storage
Interior Features
Breakfast Bar, Storage, Walk In Closet(s), Walk In Pantry
Heating
Central, Electric, Oil
Construction
Year Built
Year Built: 1981
Home type
Single Family Residence
Roof
Metal
Architectural Style
Cabin, Rustic
Construction Materials
Log, Stone, Wood
Foundation Details
Slab, Stone
Utilities & Energy
Fireplace Features
Wood Burning, Wood Burning Stove
Water Source
Well
Laundry Features
Main Level
Parking Features
Detached Carport, Driveway, Attached Garage
Basement
Basement Garage Door, Daylight, Exterior Entry, Finished, Interior Entry, Storage Space, Walk Up Access
Pool Features
Fenced, In Ground
Other Features
Subdivision Name
Sunrise Valley
Patio And Porch Features
Covered, Wrap Around
Price History
| Date | Event | Price |
|---|---|---|
10/19/2026 Source: | Listed for Sale | $795,000 $171/sqft |

Nearby Homes
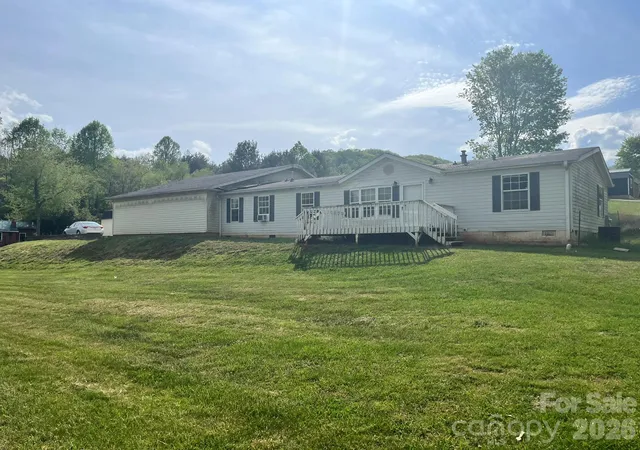
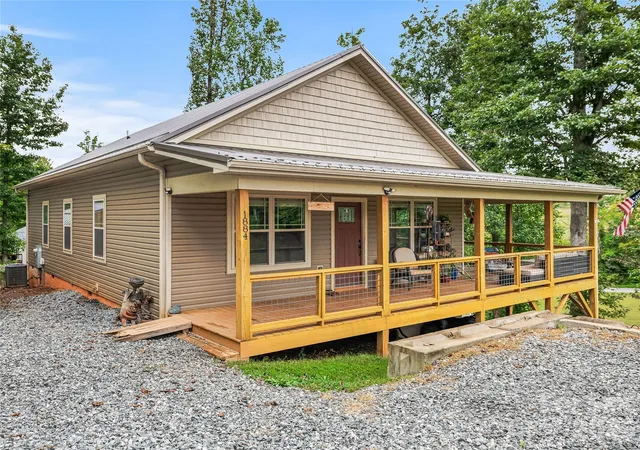
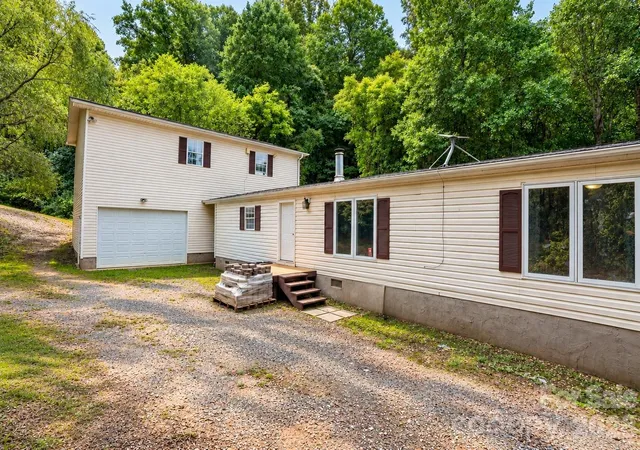
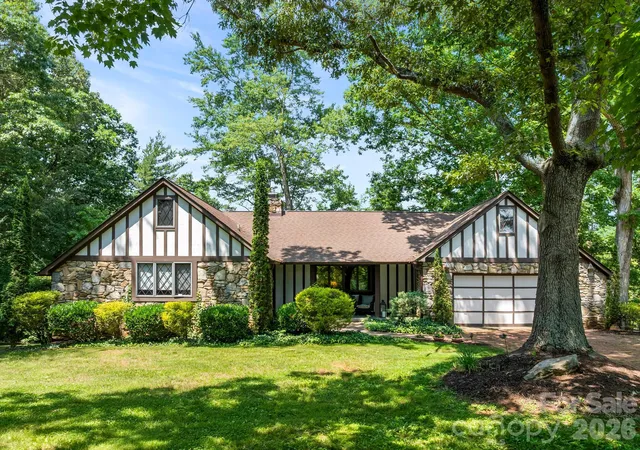
Find Homes by Property Features in Leicester, NC
Nearby New Homes For Sale

Based on information submitted to the MLS GRID from Canopy MLS through Oct 21, 2026, 01:00PM. All data is obtained from various sources and may not have been verified by the broker or MLS GRID. Supplied Open House Information is subject to change without notice. All information should be independently reviewed and verified for accuracy. Properties may or may not be listed by the office/agent presenting the information. IDX information is provided exclusively for consumers’ personal, noncommercial use. It may not be used for any purpose other than to identify prospective properties which the consumers may be interested in purchasing. The data is deemed reliable but is not guaranteed by MLS GRID. The use of the MLS GRID Data may be subject to an end-user license agreement prescribed by the Member Participant’s applicable MLS, if any, and as amended from time to time. ©2026 Canopy MLS. All Rights Reserved.
 Advertising Broker: Nicholas Huscroft | Chosen Realty
