- Overview
- Description
- Property Details
- Location
- HOA Management
- Facts & Features
- Getting Around
- Nearby Homes
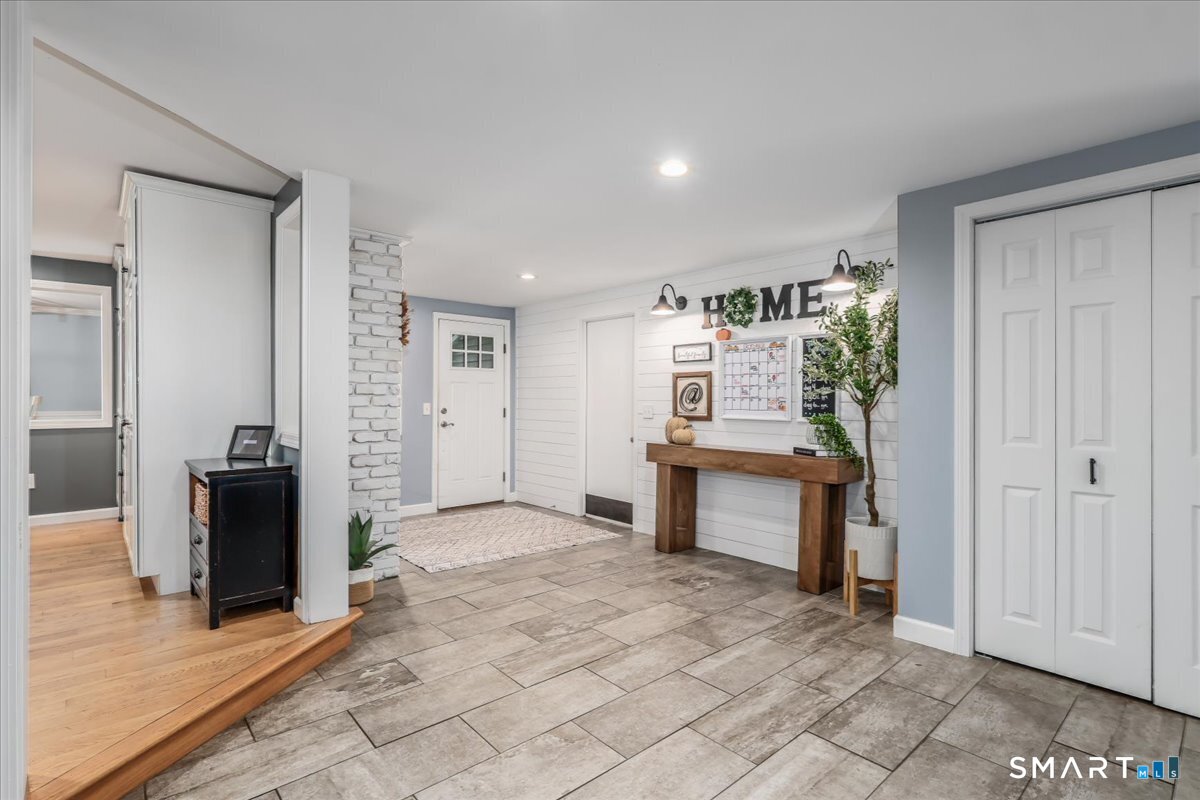

Street View
$779,900
Monthly Est:$3,882
 4 Beds
 3 Baths
2 full baths + 1 half bath
 4,333sqft
104 Pepper Tree Hl Ln, Southbury, CT 06488
$779,900
$3,882/moEst:
Get Pre-Approved
Single Family Residence
Built in 1977
$-- HOA
1.13 acres lot
$180/sq.ft
Description
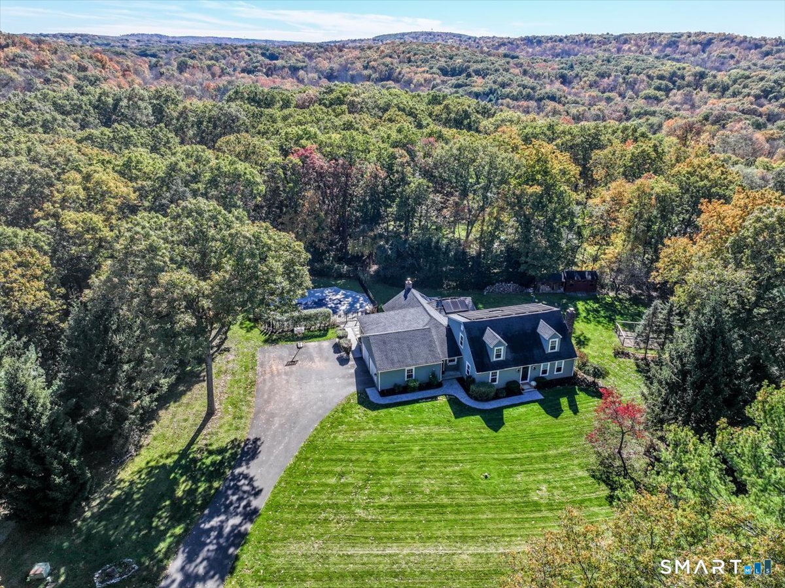
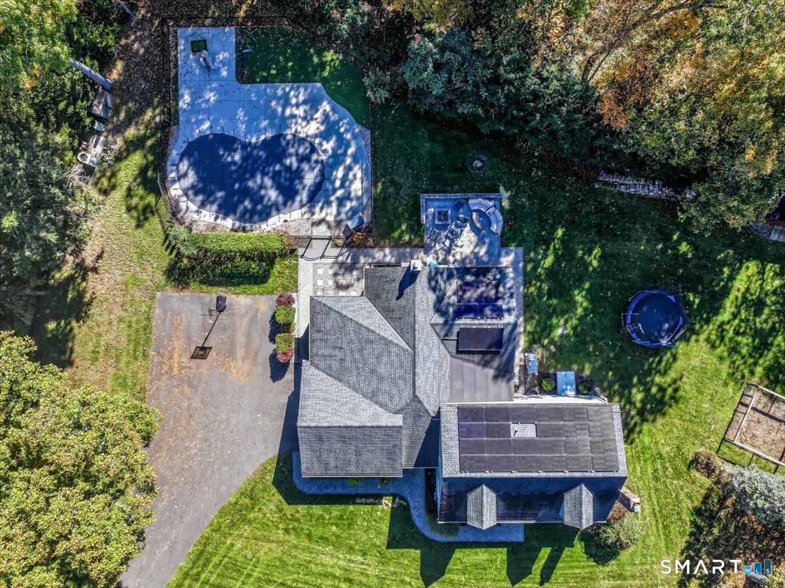
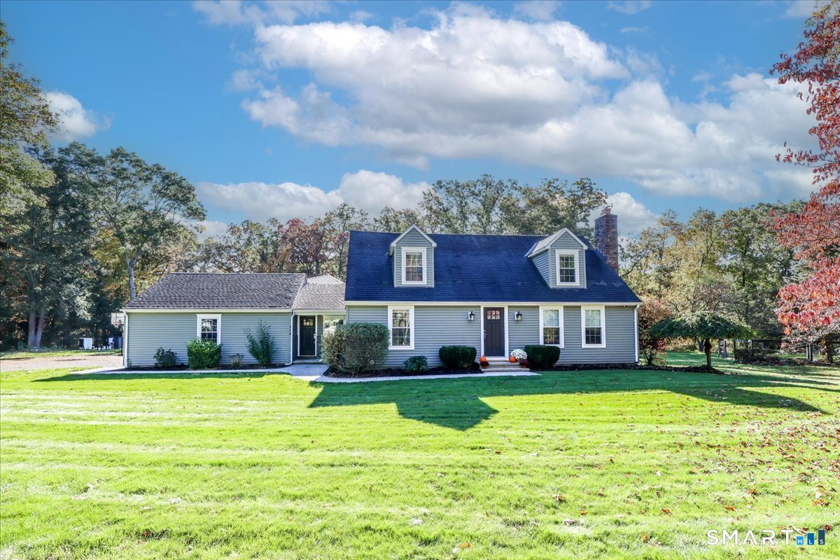
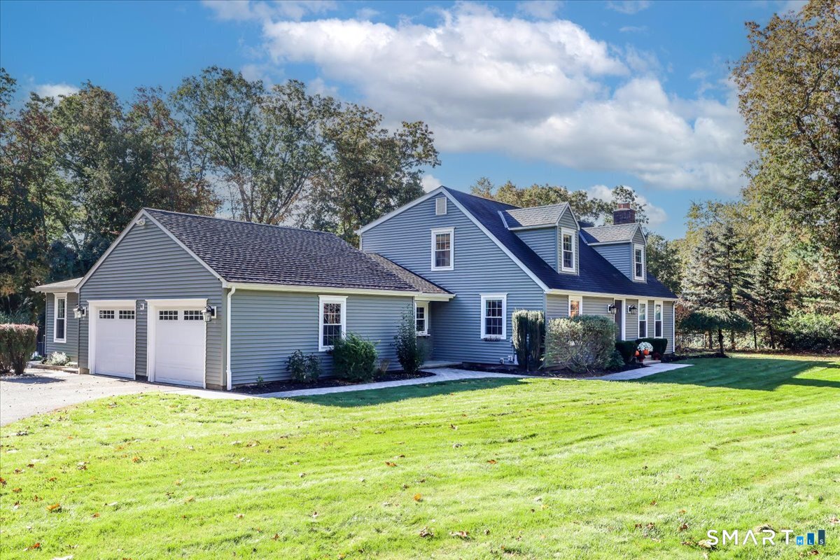
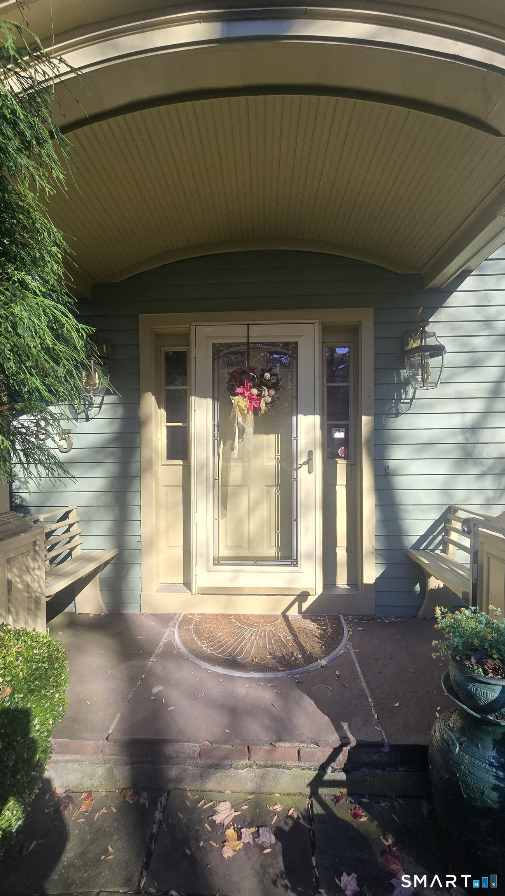
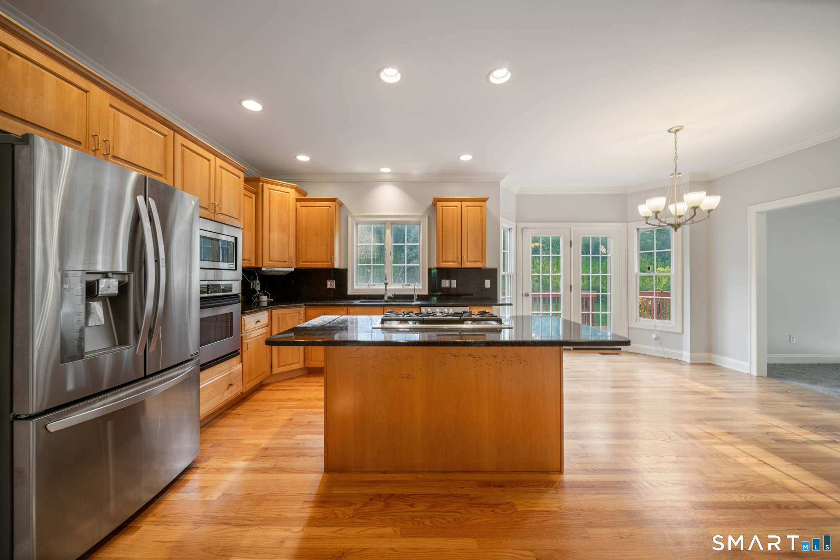
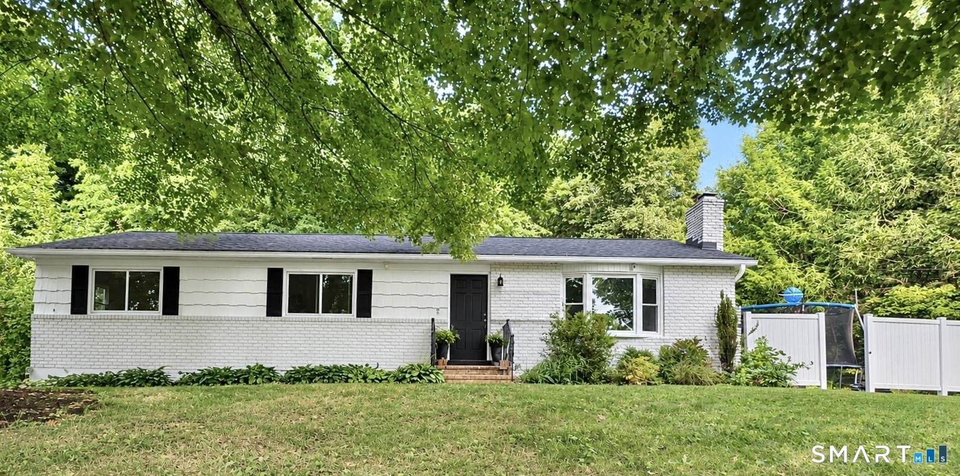
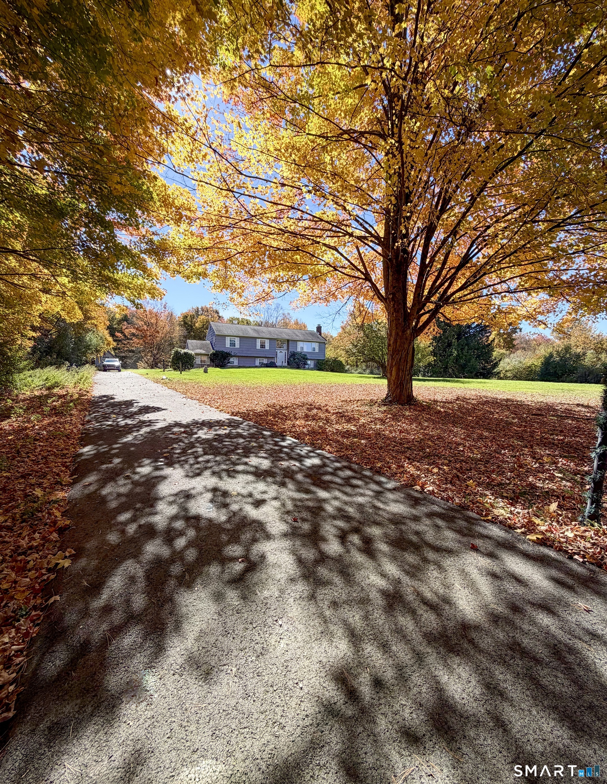
You can have it all! Bring your toothbrush! Solid, substantial construction, quality you can appreciate, and a home completely renovated with a host of wonderful features! This expanded Cape combines the peace of mind of a well-built home with the modern comforts and lifestyle today's buyers want. The enormous chef's kitchen is a showstopper, featuring granite countertops, two wall ovens, a beverage cooler, pot filler, and an exceptional island with all the workspace you could ever want. Looking out from the kitchen: A grand living space, perfect for watching the game, entertaining friends, or simply relaxing, including a beautiful wood burning fireplace. Additionally, the first floor continues with a large, versatile office/den offers endless possibilities for working from home, hobbies, or guest room. The piece de la resistance, a three season room large and perfect for entertaining. We know where everyone will be! The large, inviting, first-floor primary suite offers comfort and convenience, with a private en-suite bath. A total of three stylish entrances, and an additional half bath complete the first floor. Upstairs, three generously sized bedrooms and a cleverly designed Jack-and-Jill-style bathroom provide space and privacy for all.
- Houzeo last checked: 0 minutes ago
- Listing updated: October 29, 2026 at 3:28 pm
- Listing Provided by: Gabby Addison | Keller Williams Realty
- Source: SMART MLS-CT | MLS#: 24215509

Property Details
Status
Active Under Contract
Type
Single Family Residence
No. of Stories
-
County
City
Neighborhood
--
Year Built
1977
HOA Fees
-
Finished Area
4,333 sqft
Lot Size
1.13 acres lot
Basement Area
- sqft
MLS Name
SMART MLS
MLS Number
24215509
MLS Status
Under Contract - Continue to Show
Days on Market
18

Continue Your Journey in App
Find your dream home, receive real-time updates, and many more!
Continue Your Journey in App
Find your dream home, receive real-time updates, and many more!
Location
HOA Management
0
HOA Fees
$-/
Disclaimer: Amenities are based on third-party information and may vary; buyers must independently verify all amenities, as information is deemed reliable but not guaranteed.
Facts & Features
Rooms
Bedrooms & bathrooms
Bedrooms: 4
Bathrooms: 3
Interior
Sewer
Septic
Heating
Oil, Electric
Exterior Features
Porch Enclosed, Awnings, Porch, Barn, Garden Area, Lighting, Patio
Cooling
Central Air
Appliances
Electric Cooktop, Oven/range, Wall Oven, Microwave, Range Hood, Refrigerator, Dishwasher, Washer, Dryer, Wine Chiller
Construction
Year Built
Year Built: 1977
Home type
Single Family Residence
Architectural Style
Cape Cod
Foundation Details
Concrete
Roof
Asphalt Shingle
Utilities & Energy
Parking Features
Attached Garage, Paved, Off Street Parking, Driveway
Water Source
Private Well
Basement
Full, Unfinished
Laundry Features
Main Level
Pool Features
Heated, Vinyl, Salt Water, In Ground Pool
Other Features
Subdivision Name
N/a
Lot Features
Dry, Level Lot, On Cul De Sac, Cleared
Price History
| Date | Event | Price |
|---|---|---|
10/29/2026 Source: | Contingent (Active Under Contract) | $779,900 $180/sqft |
10/23/2026 Source: | Listed for Sale | $779,900 $180/sqft |
10/19/2026 Source: | Coming Soon | $779,900 +122.83% $180/sqft |
07/24/2013 Source: #W1071469 | Sold | $350,000 $81/sqft |

Nearby Homes

Find Homes by Property Features in Southbury, CT


Based on information provided to and compiled by the SMART MLS, Inc. through Nov 07, 2026, 04:45AM. IDX information is provided exclusively for consumers’ personal, non-commercial use. It may not be used for any purpose other than to identify prospective properties consumers may be interested in purchasing. The data is deemed reliable but is not guaranteed accurate by the MLS. ©2026 SMART MLS, Inc. All Rights Reserved.
 Advertising Broker: Derek Greene | The Greene Realty Group
