- Overview
- Description
- Property Details
- Location
- HOA Management
- Facts & Features
- Getting Around
- Nearby Homes





$655,000
Monthly Est:$3,260
 2 Beds
 2 Baths
2 full baths
 1,002sqft
104 S 3rd Street #J1 & SLIP 55 ATLANTIC HARBOUR, Morehead City, NC 28557
$655,000
$3,260/moEst:
Get Pre-Approved
Condominium
Built in 2002
$461/mo HOA
-- sqft lot
$654/sq.ft
Description
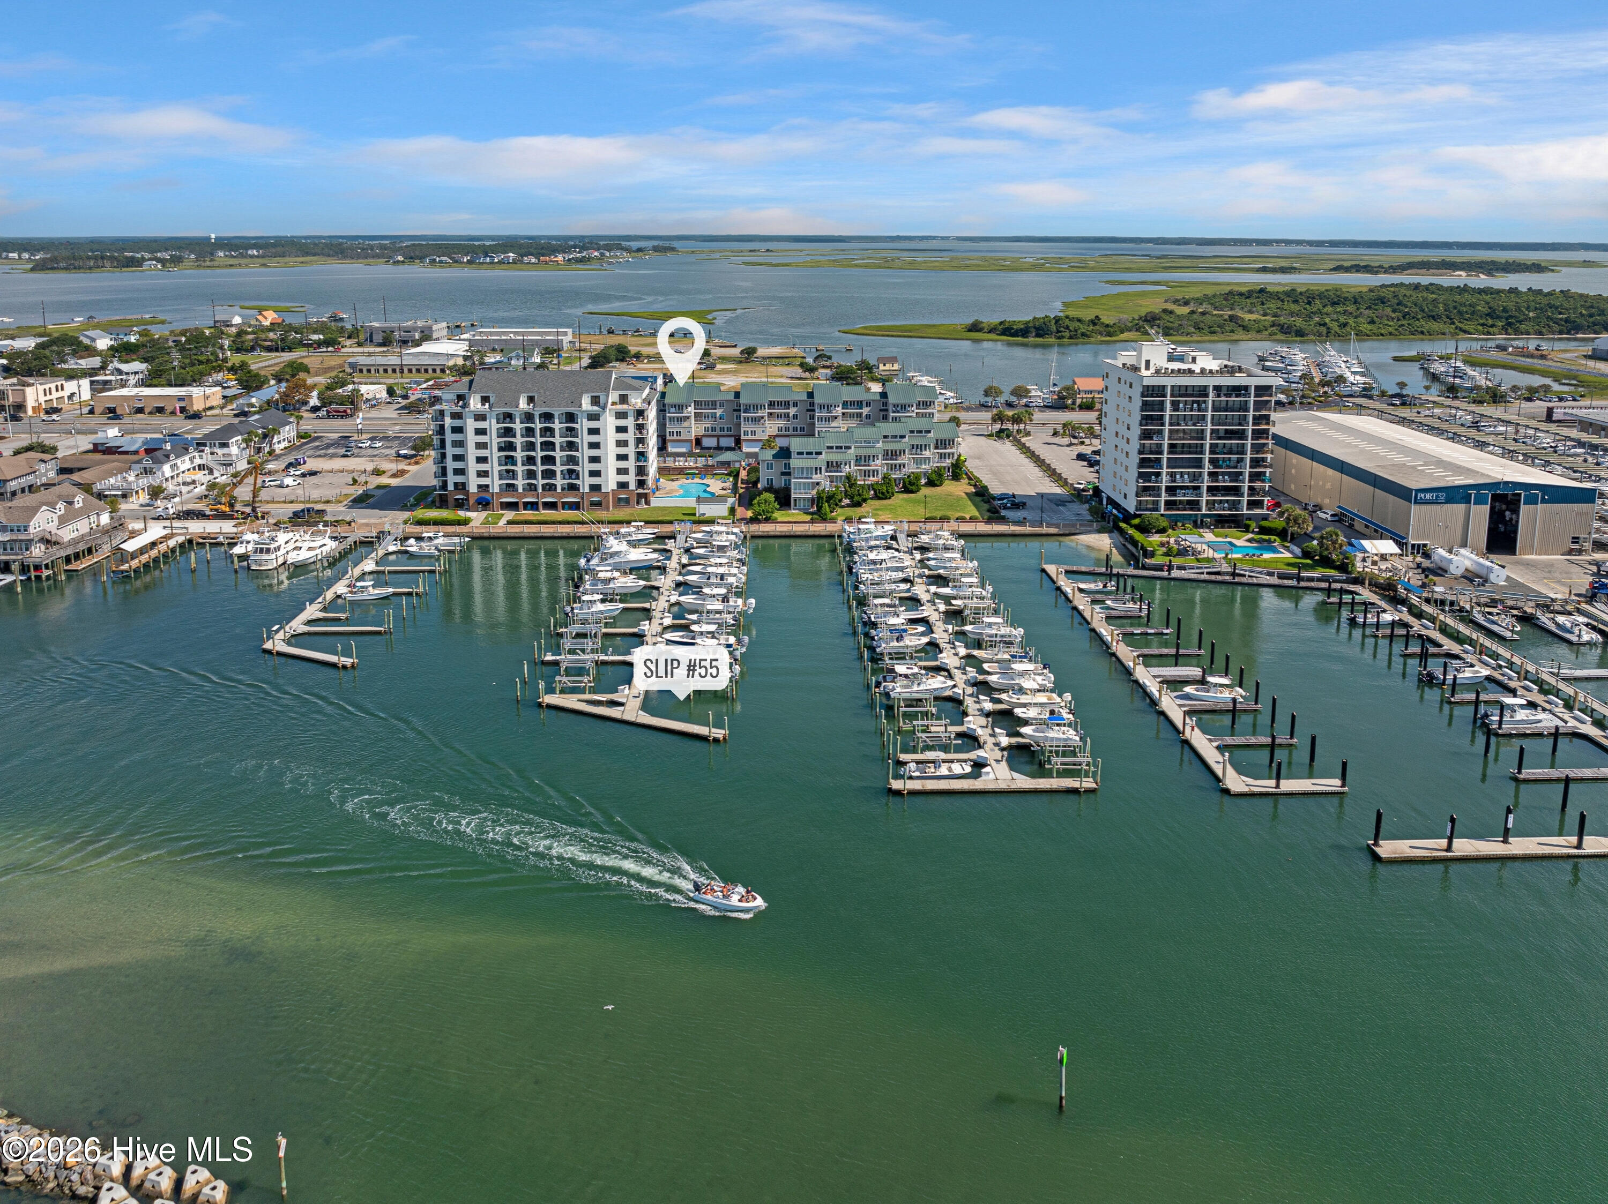
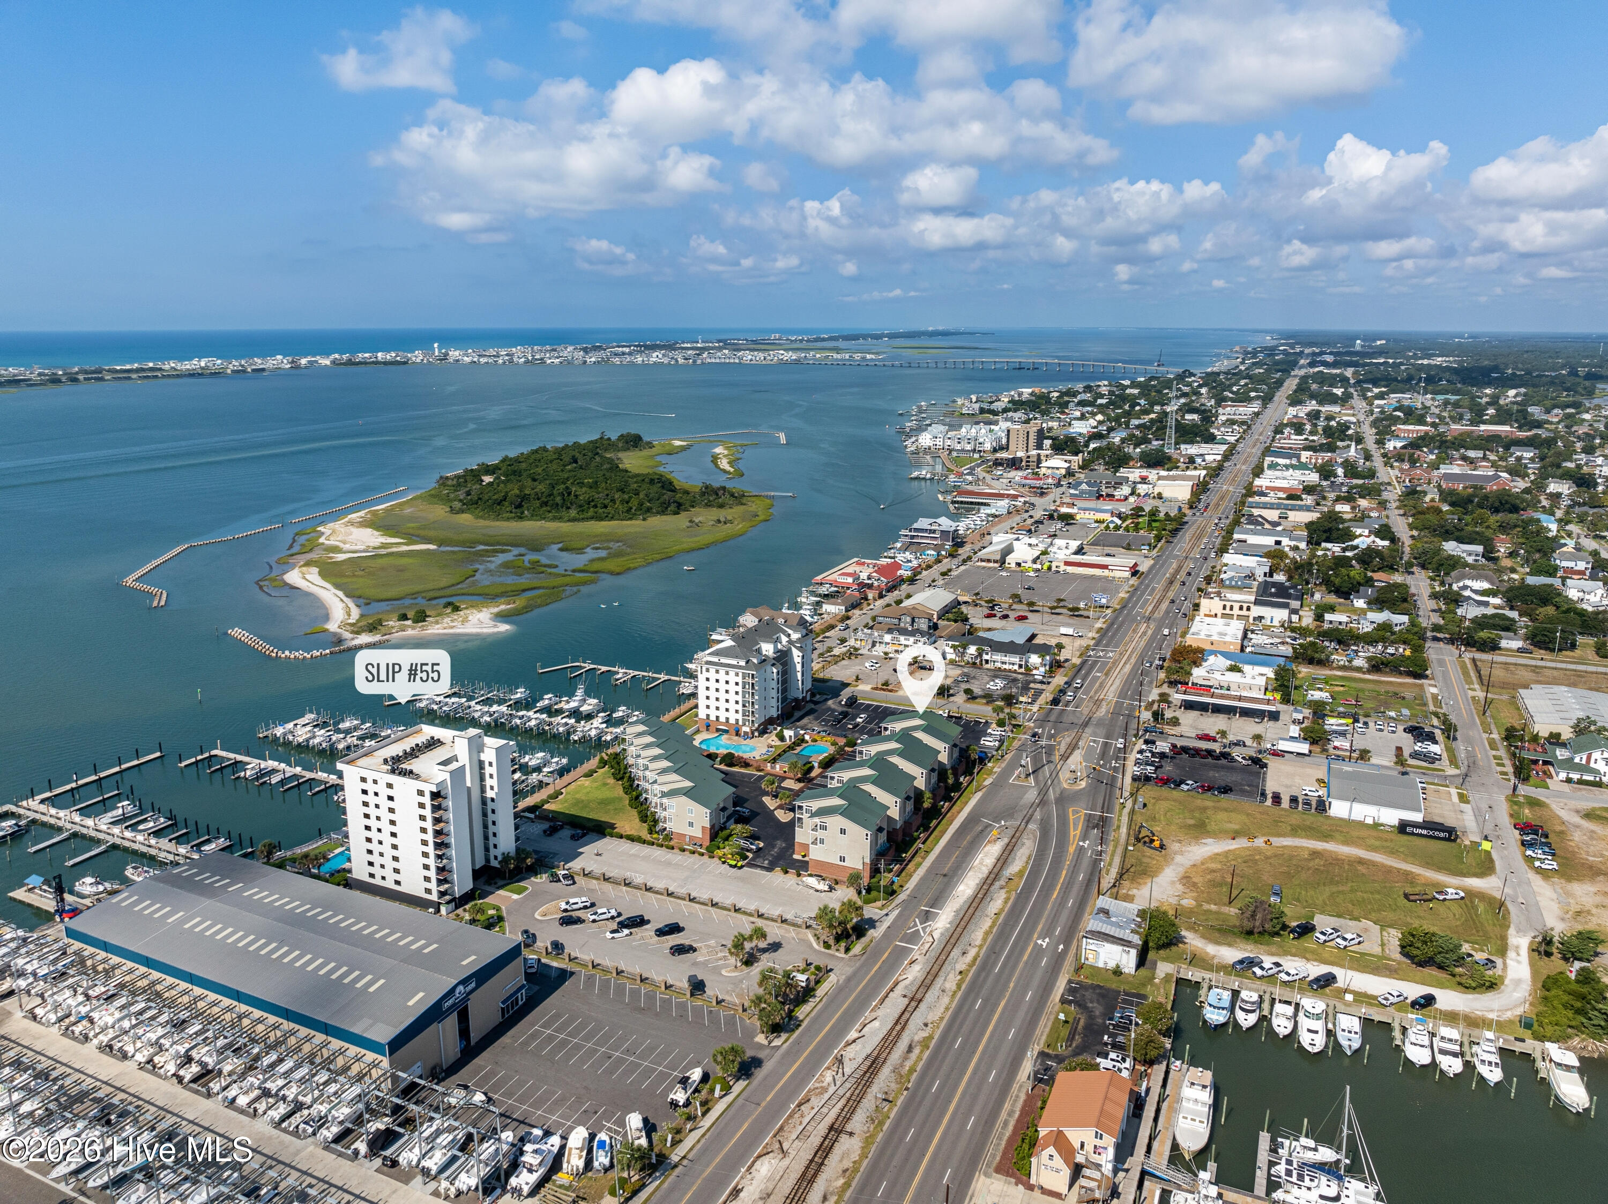
Welcome to Atlantic Harbour J-1, an updated end-unit condo with water views and boat slip in the heart of Downtown Morehead City. Enjoy the convenience of dining, shopping, fishing tournaments, seasonal festivals, and waterfront events just outside your door, with Atlantic Beach and Beaufort only minutes away. Enter the open-concept living area, where bright windows frame views of the harbor and downtown. French doors lead to a patio with coastal breezes. The kitchen offers stainless steel appliances, granite countertops, and breakfast bar seating, with a nearby laundry room and pantry cabinet for everyday convenience. Tile flooring adds durability throughout the main living spaces. Both bedrooms offer comfort with carpet and ceiling fans, and all bathrooms mirror the granite finishes found in the kitchen for a cohesive style. The primary bedroom features a beautiful coffered ceiling and serene water views, with an ensuite boasting a tile walk-in shower and a jetted soaking tub perfect for unwinding after long days on the water. The second bedroom is bright and comfortable, paired with a full hall bath to accommodate guests with ease. A private garage offers exceptional flexibility with a second kitchen, cabinetry, and workspace—ideal for prepping for entertaining or a day on the boat. The unit includes Boat Slip #55, accommodating a 32' boat and positioned at the end of the middle finger pier closest to the sound. Lounge at the community pool before heading downtown for dinner and live music or take advantage of the hard-to-beat ability to launch, dock, dine, and return home with ease. With downtown energy and waterfront access, coastal living isn't reserved for weekends. At Atlantic Harbour J-1, it becomes part of your every day. Don't miss this rare opportunity to live the lifestyle most only get to visit.
- Houzeo last checked: 8 minutes ago
- Listing updated: October 28, 2026 at 12:26 pm
- Listing Provided by: Mary Cheatham King Real Estate team (252) 518-5222 | Keller Williams Crystal Coast (252) 518-5222
- Source: Hive MLS-NC | MLS#: 100539710

This condo is in:
 Boat Dock / Slip
 Marina
 Waterfront / Lake Access
 Hot Tub / Spa
 Resident Storage
 Swimming Pool
 Flood Insurance
Property Details
Status
Active
Type
Condominium
No. of Stories
4
County
City
Neighborhood
--
Year Built
2002
HOA Fees
$461/mo
Finished Area
1,002 sqft
Lot Size
-- sqft lot
Basement Area
- sqft
MLS Name
Hive MLS
MLS Number
100539710
MLS Status
Active
Days on Market
364

Continue Your Journey in App
Find your dream home, receive real-time updates, and many more!
Continue Your Journey in App
Find your dream home, receive real-time updates, and many more!
Location
HOA Management
Atlantic Harbour HOA
HOA Fees
$2,348/ Annually
Dockside Yacht Club
HOA Fees
$3,184/ Annually
Amenities
 Amenities and services may be covered by one or multiple associations and service providers.
 Insurance
 Water
 Cable TV
 Maintenance
 Pest Control
 Common Area
 Pool
 Road Maintenance
 Street Light
Walk path
deck
boat
Management
Disclaimer: Amenities are based on third-party information and may vary; buyers must independently verify all amenities, as information is deemed reliable but not guaranteed.
Facts & Features
Rooms
Bedrooms & bathrooms
Bedrooms: 2
Bathrooms: 2
Interior
Appliances
Electric Oven, Built In Microwave, Water Softener, Washer, Refrigerator, Dryer, Dishwasher
Flooring
Carpet, Tile
Interior Features
Ceiling Fan(s), Walk In Shower
Heating
Heat Pump, Electric
Exterior Features
End Unit
Cooling
Heat Pump
Construction
Year Built
Year Built: 2002
Home type
Condominium
Foundation Details
Slab
Construction Materials
Shake Siding, Brick, Fiber Cement, Wood Frame
Roof
Metal
Utilities & Energy
Utilities
Sewer Connected, Water Connected
Laundry Features
Dryer Hookup, Washer Hookup
Parking Features
Garage Faces Front, Parking Lot, Asphalt, On Site
Association Amenities
Waterfront Community, Boat Dock, Boat Slip Assigned, Community Pool, Flood Insurance, Maintenance Common Areas, Maintenance Grounds, Maintenance Roads, Maintenance Structure, Management, Marina, Master Insure, Pest Control, Sidewalks, Street Lights, Cable Tv
Water Source
Public
Pool Features
In Ground, Hot Tub
Other Features
Subdivision Name
Atlantic Harbour
Lot Features
Boat Slip, Boat Dock
Patio And Porch Features
Balcony
Price History
| Date | Event | Price |
|---|---|---|
09/14/2026 Source: | Price Decreased | $655,000 -1.50% $654/sqft |
07/24/2026 Source: | Price Decreased | $665,000 -1.48% $664/sqft |
11/05/2025 Source: | Listed for Sale | $675,000 $674/sqft |

Nearby Homes
Find Homes by Property Features in Morehead City, NC

Based on information from the Hive MLS, through Nov 05, 2026, 04:15AM. This website may not include listings or property addresses of sellers who have directed their listing brokers to withhold their listing or their property address from display on the Internet. The data relating to real estate on this web site comes in part from the Internet Data Exchange program of Hive MLS, and is updated as of Nov 05, 2026, 04:15AM. All information is deemed reliable but not guaranteed and should be independently verified. All properties are subject to prior sale, change, or withdrawal. Neither listing broker(s) nor Chosen Realty LLC nor Houzeo shall be responsible for any typographical errors, misinformation, or misprints, and shall be held totally harmless from any damages arising from reliance upon these data. IDX information is provided exclusively for personal, non-commercial use, and may not be used for any purpose other than to identify prospective properties consumers may be interested in purchasing. © 2026 Hive MLS. All Rights Reserved.
 Advertising Broker: Nicholas Huscroft | Chosen Realty
