- Overview
- Description
- Property Details
- Location
- Facts & Features
- Getting Around
- Nearby Homes



$1,050,000
Monthly Est:$5,226
 4 Beds
 3 Baths
3 full baths
 2,448sqft
104 S Airmont Rd, Ramapo, NY 10901
$1,050,000
$5,226/moEst:
Get Pre-Approved
Single Family Residence
Built in 1970
$-- HOA
26,136 sqft lot
$429/sq.ft
Description
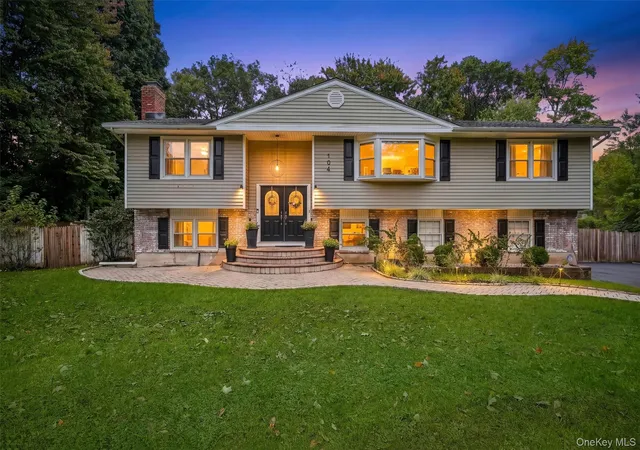
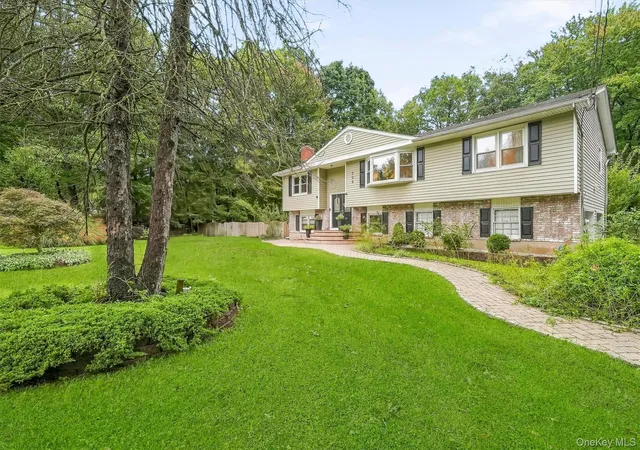
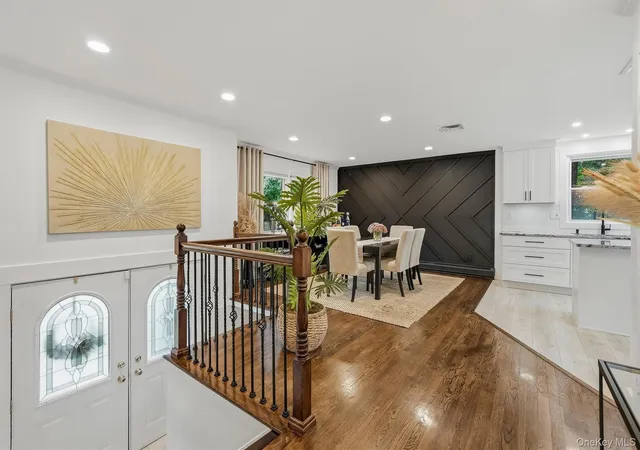
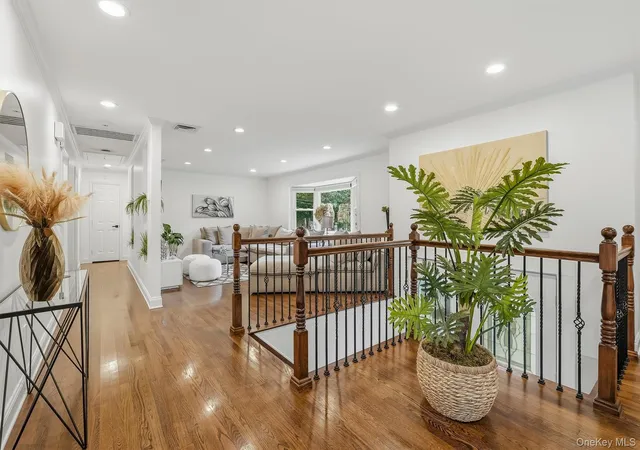
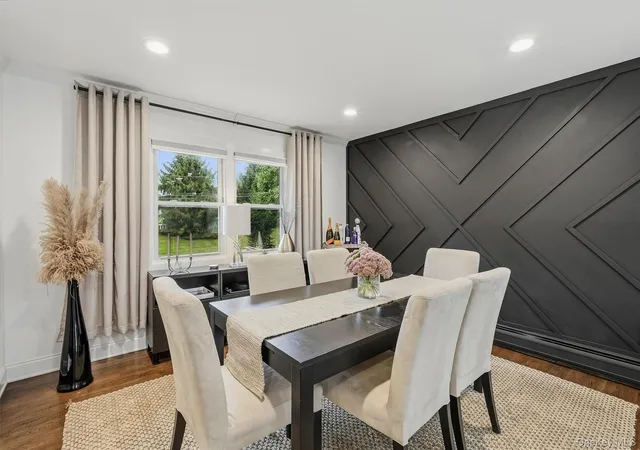
Completely updated and move-in ready, this spacious 4-bedroom, 3-bath Hi-Ranch in Airmont offers the space, updates and features buyers are looking for. The main level features polished hardwood floors, crown moldings, recessed lighting and generously sized bedrooms, including a primary suite with en-suite bath. The updated kitchen features granite countertops and stainless steel appliances, while the second kitchen provides added versatility for cooking, entertaining and everyday living. A wood-burning fireplace adds warmth to the living space. Outside, enjoy the beautiful backyard from the Trex deck, with two sheds providing plenty of additional storage. A 2-car garage adds even more convenience. Recent updates include roof (2025), boiler (2024), bathrooms (2024) and central A/C (2023). A well-maintained, updated home in a desirable Airmont location.
- Houzeo last checked: 2 hours ago
- Listing updated: October 8, 2026 at 12:25 am
- Listing Provided by: David Jacobi (845) 548-6999 , Michal Jacobi | Keller Williams Valley Realty (201) 391-2500
- Source: OneKey MLS-NY | MLS#: 1056813

Property Details
Status
Active
Type
Single Family Residence
No. of Stories
-
County
City
Neighborhood
--
Year Built
1970
HOA Fees
-
Finished Area
2,448 sqft
Lot Size
26,136 sqft lot
Basement Area
- sqft
MLS Name
OneKey MLS
MLS Number
1056813
MLS Status
Active
Days on Market
2
Cumulative Days on Market
2
Open House

Continue Your Journey in App
Find your dream home, receive real-time updates, and many more!
Download App
Continue Your Journey in App
Find your dream home, receive real-time updates, and many more!
Location
Facts & Features
Rooms
Bedrooms & bathrooms
Bedrooms: 4
Bathrooms: 3
Kitchen
Level: First
Living Room
Level: First
Dining Room
Level: First
Primary Bedroom
Level: First
Primary Bathroom
Level: First
Bedroom 2
Level: First
Bedroom 3
Level: First
Bathroom 2
Level: First
Family Room
Level: Lower
Bedroom 4
Level: Lower
Bathroom 3
Level: Lower
Laundry
Level: Lower
Interior
Heating
Baseboard, Natural Gas
Sewer
Public Sewer
Interior Features
First Floor Bedroom, Ceiling Fan(s), Chefs Kitchen, Crown Molding, Eat In Kitchen, Entrance Foyer, Formal Dining, Granite Counters, Open Floorplan, Open Kitchen, Primary Bathroom, Recessed Lighting, Walk Through Kitchen, Washer/dryer Hookup
Appliances
Dishwasher, Dryer, Gas Oven, Refrigerator, Washer
Flooring
Hardwood
Cooling
Central Air
Construction
Year Built
Year Built: 1970
Home type
Single Family Residence
Property Condition
Actual
Architectural Style
Hi Ranch
Construction Materials
Frame, Vinyl Siding
Utilities & Energy
Water Source
Public
Pool Features
Above Ground
Utilities
Electricity Connected, Natural Gas Connected, Sewer Connected, Trash Collection Public, Water Connected
Parking Features
Driveway, Garage
Other Features
Patio And Porch Features
Deck, Patio
Price History
| Date | Event | Price |
|---|---|---|
10/05/2026 Source: | Listed for Sale | $1,050,000 +159.26% $429/sqft |
05/16/2013 Source: | Sold | $405,000 $165/sqft |

Nearby Homes
Find Homes by Property Features in Ramapo, NY


Based on information from OneKey MLS, through Oct 08, 2026, 11:01AM. IDX information is provided exclusively for personal, non-commercial use, and may not be used for any purpose other than to identify prospective properties consumers may be interested in purchasing. Information is deemed reliable but not guaranteed. © 2026 OneKey® MLS. All rights reserved.
 Advertising Broker: Derek Greene | The Greene Realty Group