- Overview
- Description
- Property Details
- Location
- HOA Management
- Facts & Features
- Getting Around
- Nearby Homes



$1,890,000
Monthly Est:$9,407
 6 Beds
 6 Baths
5 full baths + 1 half bath
 4,910sqft
104 Sweetshrub Way, Sunset, SC 29685
$1,890,000
$9,407/moEst:
Get Pre-Approved
Single Family Residence
Built in 2004
$245.83/mo HOA
3.5 acres lot
$385/sq.ft
Description
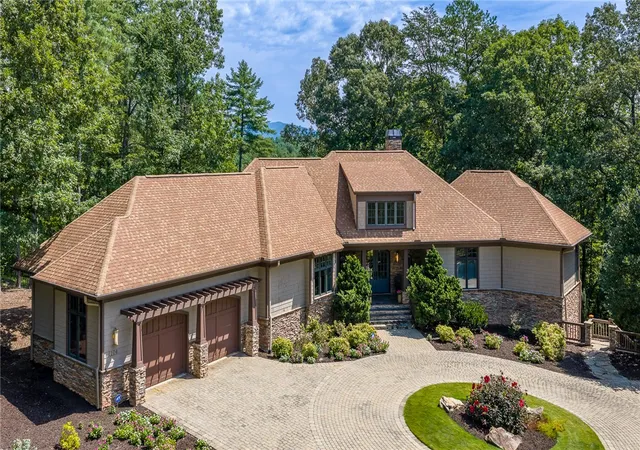
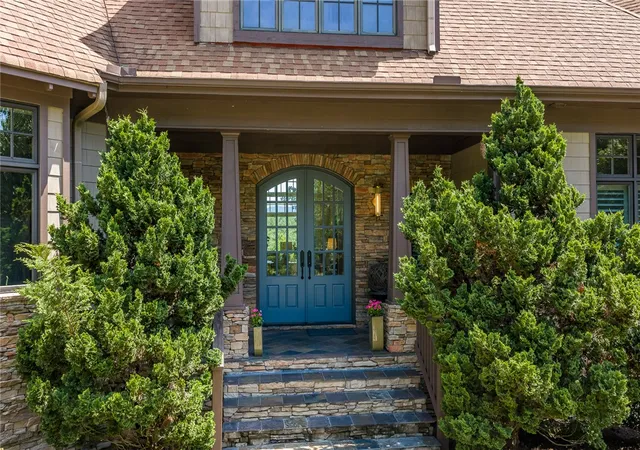
Perched atop 3.5 private acres within The Cliffs at Keowee Vineyards, 104 Sweetshrub Way is a mountain retreat where exceptional design meets breathtaking long-range Blue Ridge Mountain views. Framed by sweeping vistas, this beautifully renovated residence offers 6 bedrooms, 5 full bathrooms, and 1 half bathroom across nearly 5,000 square feet of refined living, thoughtfully designed for gathering, entertaining, and everyday comfort.
Inside, grand windows fill the home with natural light while showcasing the surrounding mountains. The recently remodeled chef's kitchen featuring Sub-Zero, Wolf, and Cove appliances, a striking quartzite island and leathered granite countertops, serves as the heart of the home. The recently remodeled kitchen, pantry, mudroom, laundry room, bar, and primary bath have all been thoughtfully updated with exceptional finishes that blend timeless style with modern function. The open-concept living and dining spaces flow effortlessly toward multiple outdoor living areas, creating a seamless connection between the home's elegant interiors and its spectacular setting.
The main-level primary suite offers a private sanctuary, a beautifully renovated spa-inspired bath featuring heated floors, and generous his-and-hers walk-in closets. Throughout the home, high-end finishes, timeless craftsmanship, and carefully curated updates create an atmosphere that feels both luxurious and welcoming.
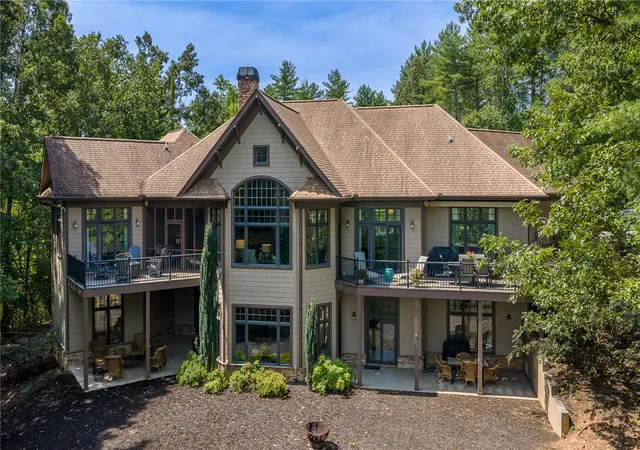
Designed with flexibility in mind, the lower level lives like a home of its own. Complete with a second full kitchen, a spacious family room, three additional bedrooms, multiple baths, and separate exterior access, it is ideal for extended family, long-term guests. A washer and dryer on each floor add everyday convenience, while a private sauna, large storage and workshop area, and abundant utility space enhance the home's versatility.
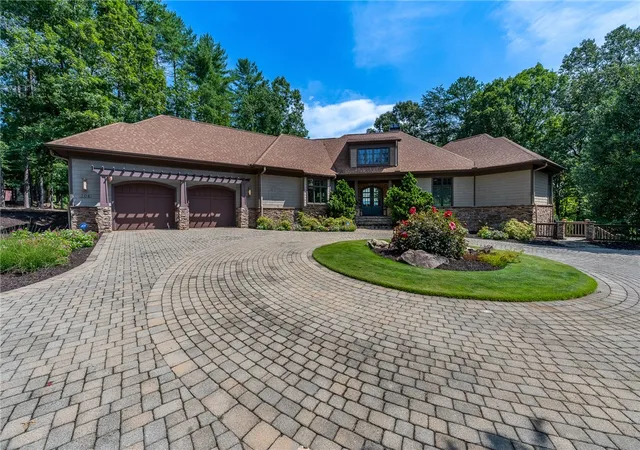
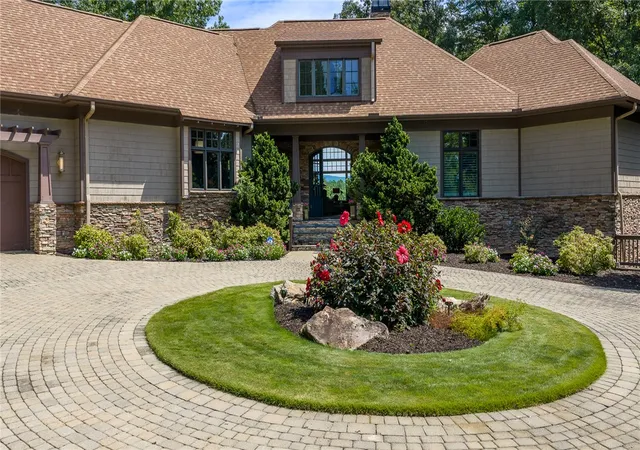
Outdoor living is equally impressive with two sweeping outdoor decks, two patios, and a screened porch, offering countless spaces to relax, entertain, or simply take in the ever-changing mountain landscape. A two-car garage, circular driveway, and additional parking pad provide ample space for family and guests alike.
Every detail has been considered, including a hot water recirculation system for enhanced efficiency and a Moen Smart Whole Home Water Shutoff System with flow monitoring technology, delivering added convenience and peace of mind.
Located within one of Lake Keowee's most sought-after gated communities, residents enjoy access to world-class amenities, including a Tom Fazio-designed golf course, full-service marina, waterfront wellness center, clubhouse, tennis, fitness facilities, hiking trails, and more through membership opportunities.
104 Sweetshrub Way is more than a luxury home, it is a place to gather, recharge, and create lasting memories while surrounded by the beauty of breathtaking long-range mountain views
- Houzeo last checked: 1 hour ago
- Listing updated: August 17, 2026 at 2:33 pm
- Listing Provided by: Melissa Wiles-Sellers (864) 202-0505 DRE #64778, Justin Winter & Assoc (Team) (864) 481-4444 | Justin Winter & Assoc - Mid Lake (864) 509-9107
- Source: Western Upstate MLS-SC | MLS#: 20304633

Property Details
Status
Active
Type
Single Family Residence
No. of Stories
2
County
City
Neighborhood
--
Year Built
2004
HOA Fees
$245.83/mo
Finished Area
4,910 sqft
Lot Size
3.5 acres lot
Basement Area
- sqft
MLS Name
Western Upstate MLS
MLS Number
20304633
MLS Status
Active
Days on Market
74
Cumulative Days on Market
3

Continue Your Journey in App
Find your dream home, receive real-time updates, and many more!
Continue Your Journey in App
Find your dream home, receive real-time updates, and many more!
Location
HOA Management
N/A
HOA Fees
$2,950/ Annually
Amenities
 Amenities and services may be covered by one or multiple associations and service providers.
 Security Guard
 Other
SeeRemarks
Disclaimer: Amenities are based on third-party information and may vary; buyers must independently verify all amenities, as information is deemed reliable but not guaranteed.
Facts & Features
Rooms
Bedrooms & bathrooms
Bedrooms: 6
Bathrooms: 6
Interior
Exterior Features
Deck, Porch
Sewer
Septic Tank
Heating
Heat Pump, Multiple Heating Units, Zoned
Cooling
Heat Pump, Zoned
Interior Features
Wet Bar, Bookcases, Built In Features, Tray Ceilings, Cathedral Ceilings, Dual Sinks, Fireplace, Granite Counters, High Ceilings, Bath In Primary Bedroom, Main Level Primary, Other, See Remarks, Shower Only, Shutters, Sauna, Vaulted Ceilings, Walk In Closets, Walk In Shower, Window Treatments, In Law Floorplan
Appliances
Convection Oven, Dryer, Dishwasher, Electric Water Heater, Gas Cooktop, Disposal, Range, Refrigerator, Washer
Flooring
Carpet, Hardwood, Tile
Window Features
Blinds, Insulated Windows, Plantation Shutters
Construction
Year Built
Year Built: 2004
Home type
Single Family Residence
Foundation Details
Basement
Architectural Style
Craftsman, Traditional
Construction Materials
Stone Veneer, Wood Siding
Roof
Architectural, Shingle
Utilities & Energy
Parking Features
Attached, Garage, Circular Driveway, Driveway, Garage Door Opener, Other
Security Features
Gated With Guard, Gated Community, Smoke Detectors, Security Guard
Pool Features
Community
Basement
Daylight, Full, Finished, Heated, Interior Entry, Other, See Remarks, Walk Out Access
Fireplace Features
Gas Log, Multiple
Laundry Features
Washer Hookup, Electric Dryer Hookup, Sink
Utilities
Electricity Available, Propane, Phone Available, Septic Available, Water Available, Underground Utilities
Water Source
Public
Other Features
Lot Features
Gentle Sloping, Outside City Limits, Other, Subdivision, Sloped, See Remarks, Trees, Interior Lot
Community Features
Boat Facilities, Common Grounds Area, Clubhouse, Dock, Fitness Center, Golf, Gated, Stables, Other, Playground, Pickleball, Pool, Storage Facilities, See Remarks, Tennis Courts, Trails Paths, Water Access, Boat Slip, Lake
Patio And Porch Features
Deck, Front Porch, Porch, Screened
Subdivision Name
Cliffs At Keowee Vineyards
Price History
| Date | Event | Price |
|---|---|---|
08/14/2026 Source: | Listed for Sale | $1,890,000 +49.70% $385/sqft |
08/07/2025 Source: | Sold | $1,262,500 -2.13% $257/sqft |
07/11/2025 Source: | Contingent (Active Under Contract) | $1,290,000 $263/sqft |
06/29/2025 Source: | Price Decreased | $1,290,000 -7.19% $263/sqft |
06/19/2025 Source: | Price Decreased | $1,390,000 -6.71% $283/sqft |

Show more
Nearby Homes



Find Homes by Property Features in Sunset, SC
Nearby New Homes For Sale

Based on information from the Western Upstate MLS through Oct 28, 2026, 02:15PM. This information is deemed reliable, but not guaranteed. Neither the Western Upstate Association of REALTORS® Inc. or the Western Upstate MLS of South Carolina Inc., nor the listing broker, nor their agents are responsible for the accuracy of the information. The buyer is responsible for verifying all information. This information is provided by the Western Upstate Association of REALTORS® Inc. and the Western Upstate MLS of South Carolina Inc. for use by its members and is not intended for the use for any other purpose. The data relating to real estate for sale on this website comes in part from the Broker Reciprocity Program of the Western Upstate Association of REALTORS® Inc. and the Western Upstate MLS of South Carolina Inc. © 2026 Western Upstate MLS of South Carolina Inc. All Rights Reserved.
 Advertising Broker: Nicholas Huscroft | Chosen Realty
