- Overview
- Description
- Property Details
- Location
- Facts & Features
- Getting Around
- Nearby Homes


Street View
$375,000
Monthly Est:$1,867
 3 Beds
 3 Baths
2 full baths + 1 half bath
 2,212sqft
104 Towne Crk Trl, Anderson, SC 29621
$375,000
$1,867/moEst:
Get Pre-Approved
Single Family Residence
Built in 1981
$-- HOA
0.7 acre lot
$170/sq.ft
Description
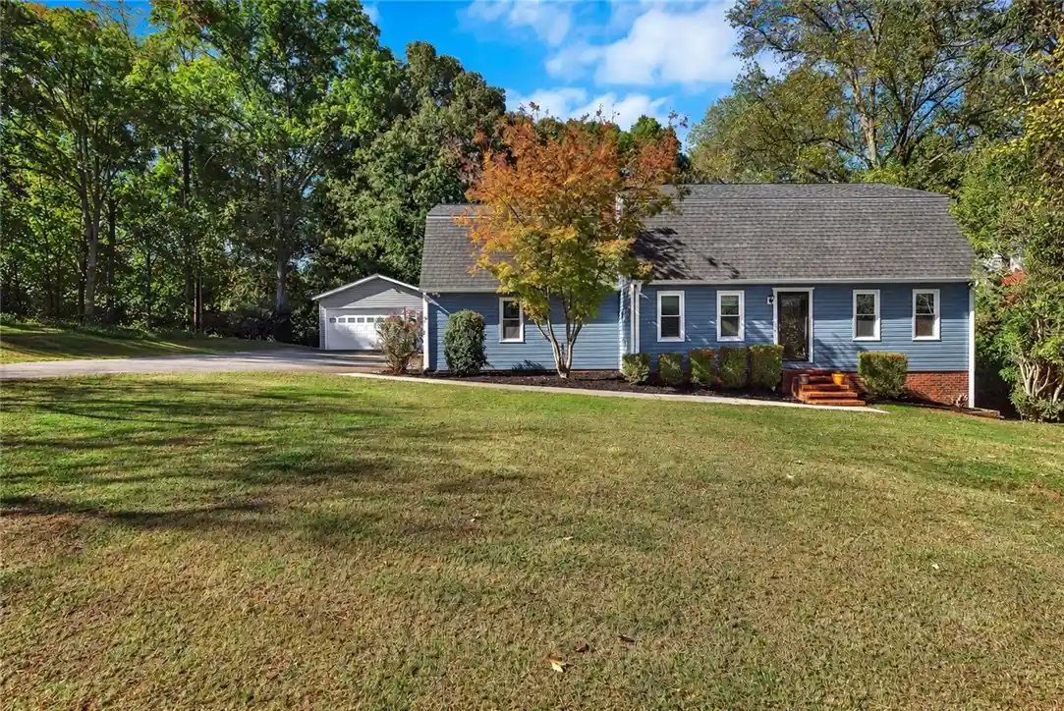
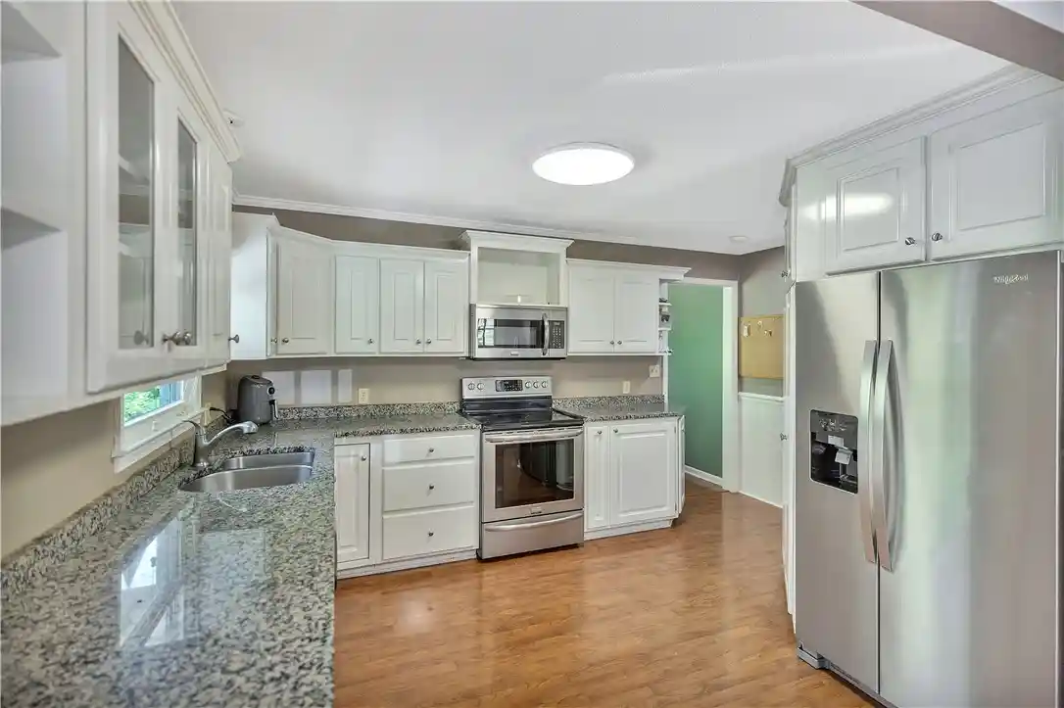
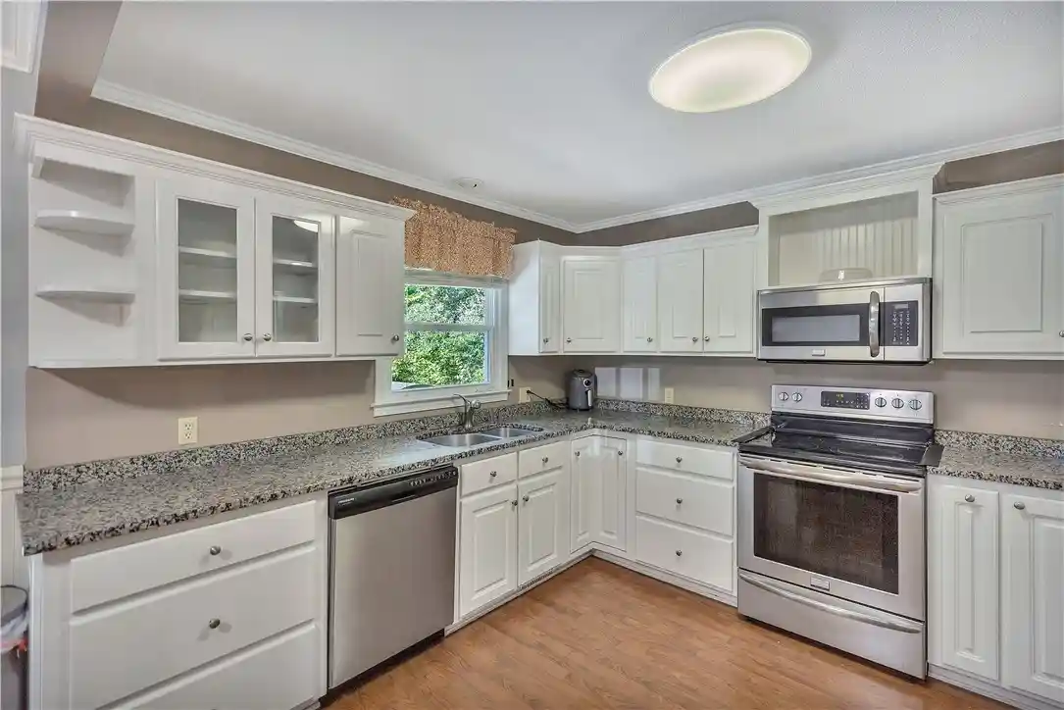
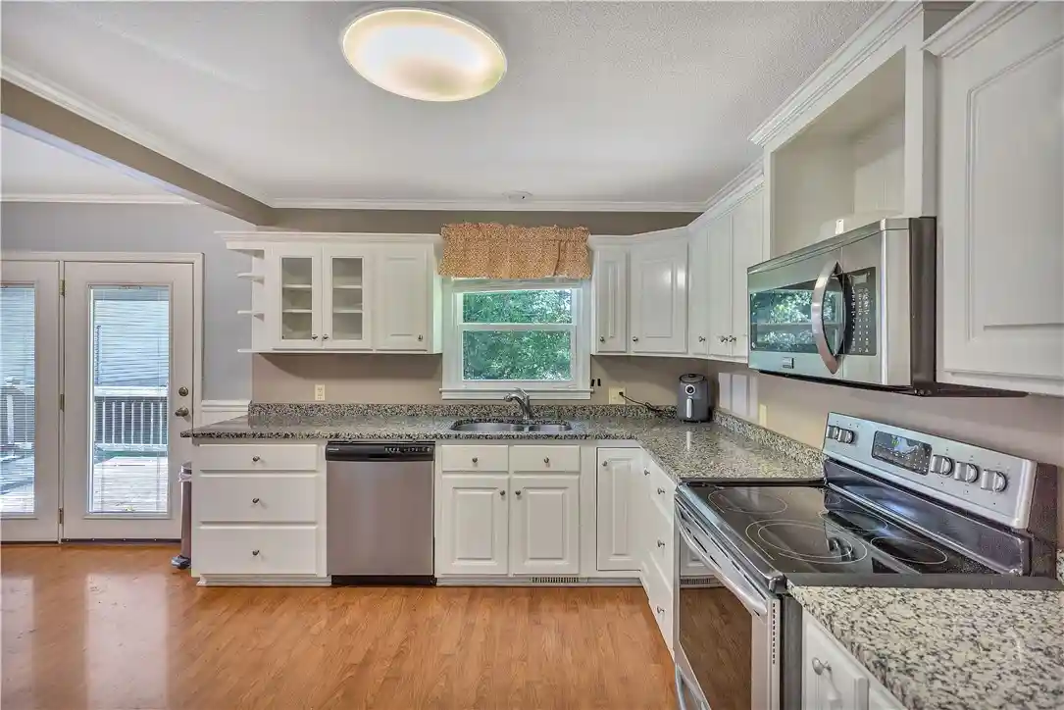
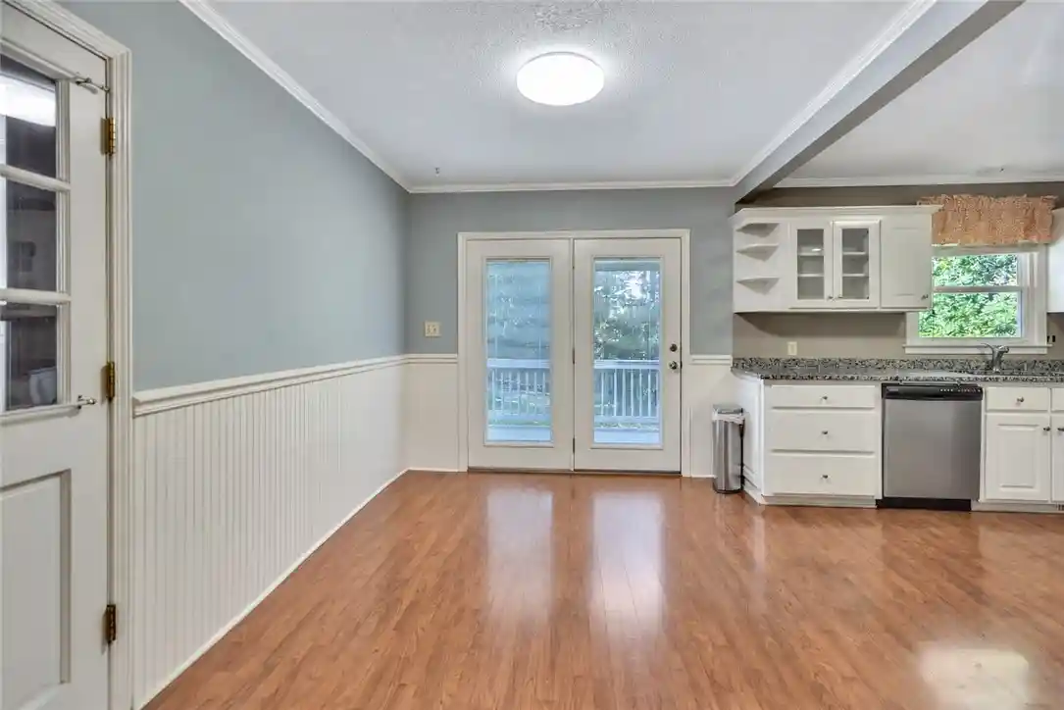
This 3-bedroom, 2.5-bath home offers separate living spaces, a private backyard, and rental income from a detached garage apartment. Conveniently located near shopping, restaurants, and a Lake Hartwell boat ramp, with easy access to I-85 and no HOA fees. The main level features a living room, den, wood-burning fireplace, and an eat-in kitchen with granite countertops, a pantry, and plenty of cabinet space. There is also a formal dining room and a laundry room with counter space and cabinets. All appliances stay, including the washer and dryer, which are less than two years old. All three bedrooms and two full bathrooms are upstairs. An attached two-car garage provides additional parking and storage. French doors open to a 27x10 deck overlooking the shaded backyard, enclosed with black chain-link fencing and a drive-through gate. Storage beneath the deck and a walk-in crawl space with a storage/work area add practical space. The 32x24 detached garage is currently used as an apartment and rents for $750 per month on a month-to-month lease. The tenant would like to stay. Zoned for North Pointe Elementary, McCants Middle, and T.L. Hanna High School.
- Houzeo last checked: 9 minutes ago
- Listing updated: November 4, 2026 at 7:18 pm
- Listing Provided by: Trish Bowland (864) 367-2647 DRE #82965 | Carolina Properties (864) 261-3739
- Source: Western Upstate MLS-SC | MLS#: 20308813

Property Details
Status
Active
Type
Single Family Residence
No. of Stories
2
County
City
Neighborhood
--
Year Built
1981
HOA Fees
-
Finished Area
2,212 sqft
Lot Size
0.7 acre lot
Basement Area
- sqft
MLS Name
Western Upstate MLS
MLS Number
20308813
MLS Status
Active
Days on Market
3
Cumulative Days on Market
1

Continue Your Journey in App
Find your dream home, receive real-time updates, and many more!
Continue Your Journey in App
Find your dream home, receive real-time updates, and many more!
Location
Facts & Features
Rooms
Bedrooms & bathrooms
Bedrooms: 3
Bathrooms: 3
Bedroom3
Level: Upper
Area: 228.00 Square Feet
Dimensions: 19x12
Bedroom2
Level: Upper
Area: 130.00 Square Feet
Dimensions: 13x10
PrimaryBedroom
Level: Main
Area: 221.00 Square Feet
Dimensions: 17x13
Garage
Level: Main
Area: 420.00 Square Feet
Dimensions: 21x20
Den
Level: Main
Area: 209.00 Square Feet
Dimensions: 11x19
Laundry
Level: Main
Area: 40.00 Square Feet
Dimensions: 5x8
DiningRoom
Level: Main
Area: 130.00 Square Feet
Dimensions: 13x10
Kitchen
Level: Main
Area: 209.00 Square Feet
Dimensions: 19x11
LivingRoom
Level: Main
Area: 208.00 Square Feet
Dimensions: 16x13
Interior
Appliances
Dryer, Dishwasher, Electric Oven, Electric Range, Electric Water Heater, Microwave, Refrigerator, Smooth Cooktop, Washer
Window Features
Blinds
Sewer
Septic Tank
Cooling
Central Air, Electric, Forced Air
Flooring
Carpet, Luxury Vinyl Plank, Vinyl
Interior Features
Ceiling Fans, Fireplace, Granite Counters, Bath In Primary Bedroom, Cable Tv, Upper Level Primary, Window Treatments, Workshop
Heating
Central, Electric, Forced Air
Exterior Features
Deck, Fence
Construction
Year Built
Year Built: 1981
Home type
Single Family Residence
Construction Materials
Vinyl Siding
Roof
Architectural, Shingle
Architectural Style
Traditional
Foundation Details
Crawlspace
Utilities & Energy
Laundry Features
Washer Hookup, Electric Dryer Hookup
Utilities
Electricity Available, Septic Available, Cable Available, Water Available
Water Source
Public
Parking Features
Attached, Detached, Garage, Driveway, Garage Door Opener
Basement
Crawl Space
Other Features
Patio And Porch Features
Deck
Subdivision Name
Towne Creek Cov
Community Features
Short Term Rental Allowed, Lake
Lot Features
Gentle Sloping, Outside City Limits, Subdivision, Sloped, Trees, Interior Lot
Price History
| Date | Event | Price |
|---|---|---|
11/03/2026 Source: | Listed for Sale | $375,000 +108.33% $0/sqft |
08/27/2024 Source: | Listing Removed | $180,000 +5.94% $0/sqft |
09/03/2011 Source: | Sold | $169,900 $0/sqft |


Nearby Homes


Find Homes by Property Features in Anderson, SC
Nearby New Homes For Sale

Based on information from the Western Upstate MLS through Nov 06, 2026, 10:15PM. This information is deemed reliable, but not guaranteed. Neither the Western Upstate Association of REALTORS® Inc. or the Western Upstate MLS of South Carolina Inc., nor the listing broker, nor their agents are responsible for the accuracy of the information. The buyer is responsible for verifying all information. This information is provided by the Western Upstate Association of REALTORS® Inc. and the Western Upstate MLS of South Carolina Inc. for use by its members and is not intended for the use for any other purpose. The data relating to real estate for sale on this website comes in part from the Broker Reciprocity Program of the Western Upstate Association of REALTORS® Inc. and the Western Upstate MLS of South Carolina Inc. © 2026 Western Upstate MLS of South Carolina Inc. All Rights Reserved.
 Advertising Broker: Nicholas Huscroft | Chosen Realty
