- Overview
- Description
- Property Details
- Location
- Facts & Features
- Getting Around
- Nearby Homes



$499,000
Monthly Est:$2,484
 3 Beds
 2 Baths
2 full baths
 1,150sqft
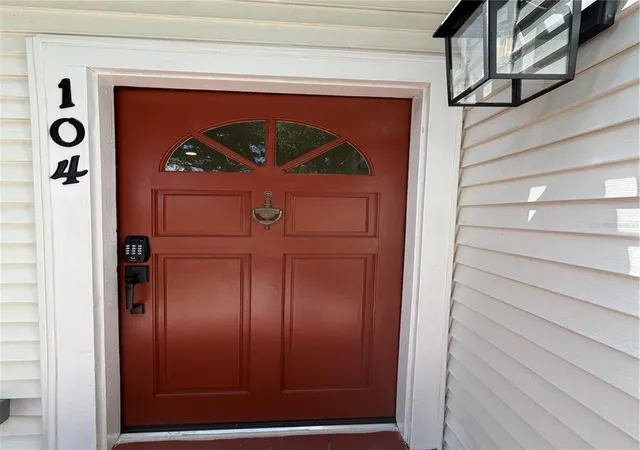
104 W Lambright St, Tampa, FL 33604
$499,000
$2,484/moEst:
Get Pre-Approved
Single Family Residence
Built in 1940
$-- HOA
6,954 sqft lot
$434/sq.ft
Description
SEMINOLE HEIGHTS | METAL ROOF | GARAGE | CARPORT | ADU CONVERSION OPPORTUNITY | CIRCLE DRIVE | LARGE LOT | ZONE X
RECEIVE A 1% LENDER CREDIT WITH PREFFERRED LENDER!
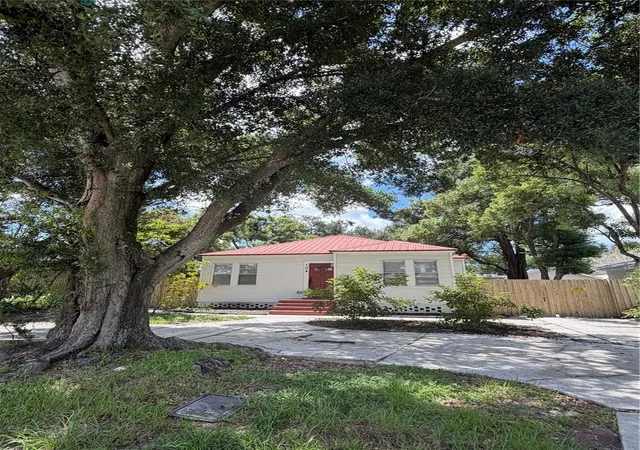
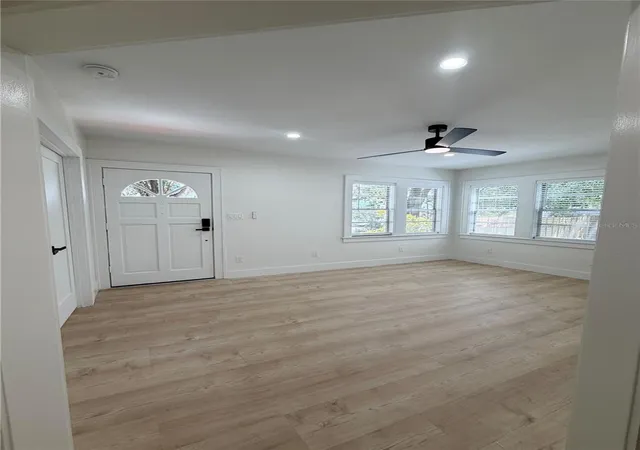
*Be the 1st to enjoy this FULLY RENOVATED bright & beautiful Seminole Heights home & stroll to Hillsborough River, Trip's Diner & Heights Social* This stunning 3-bedroom 2-bathroom residence with a 2-CAR GARAGE & 2-CAR CARPORT offers an ADU conversion opportunity with today's buyer in mind, offering major system upgrades & an exceptional layout for the ultimate INDOOR-OUTDOOR LIFESTYLE*
Open-concept living, dining, oversized kitchen & centrally located laundry area, COVERED WRAPAROUND DECK & private outdoor spaces each maximize natural light while creating inviting spaces for relaxed everyday living & effortless entertaining.
The redesigned kitchen features abundant SHAKER WOOD CABINETS, sparkling QUARTZ countertops, a gorgeous ISLAND, PANTRY & STAINLESS STEEL appliances. Beautiful FRENCH DOORS in the kitchen provide peaceful GARDEN VIEWS & open to the expansive covered wraparound deck, seamlessly extending the living space outdoors.
The spacious primary bedroom suite offers a PRIVATE RETREAT with a lovely French door leading to the covered wraparound deck with private SITTING PORCH, FENCHED BACKYARD & garden path, creating the perfect setting for morning coffee or relaxing evenings. Bedrooms 2 & 3 share a convenient JACK-and-JILL BATHROOM with a shower & tub, ideal for family, guests, or a home office. Both bathrooms shine with shaker wood cabinetry, sparkling quartz countertops & TIMELESS FINISHES.
Improvements include: NEW interior & exterior paint (2026), NEW Nordic Oak LVP flooring (2026), NEW electrical (2026), NEW plumbing (2026), NEW water heater (2026), fully remodeled NEW kitchen (2026), two fully remodeled NEW bathrooms (2026), NEW wood decking on wraparound porch (2026). These upgrades complement the home's metal roof and powerful AC system, providing confidence in a truly move-in-ready home.
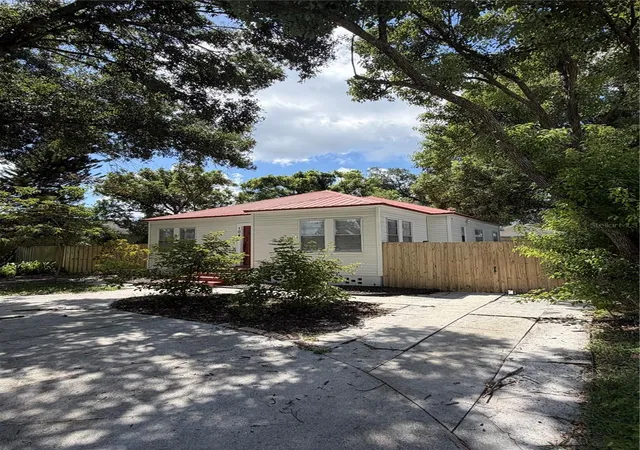
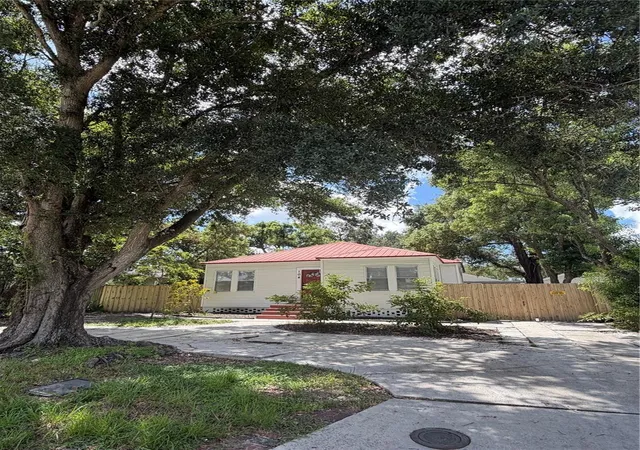
Enjoy the incredible convenience of the home's CIRCLE DRIVEWAY, beautifully enhancing curb appeal while bringing you directly to the front door. A long SIDE DRIVEWAY leads to an oversized 2-car CARPORT & 2-car GARAGE with LOFT STORAGE. The fully fenced backyard offers PRIVACY & functionality with a garden path & gated side driveway -- providing easy access for future ADU occupants, boat, trailer, recreational vehicle, or additional outdoor storage needs.
Located in desirable ZONE X -- no flood insurance typically required by lenders -- enjoy peace of mind in highly sought-after Seminole Heights with convenient access to the Hillsborough River, neighborhood parks, award-winning restaurants, breweries, coffee shops, Downtown Tampa, Tampa International Airport & major commuter routes.
Schedule your private showing today & experience this exceptional Seminole Heights home for yourself!
- Houzeo last checked: 2 minutes ago
- Listing updated: October 8, 2026 at 6:53 pm
- Listing Provided by: Michelle Love Johnson (813) 733-2588 | EXP REALTY LLC (888) 883-8509
- Source: Stellar MLS-FL | MLS#: TB8540403

Property Details
Status
Active
Type
Single Family Residence
No. of Stories
1
County
City
Neighborhood
Year Built
1940
HOA Fees
-
Finished Area
1,150 sqft
Lot Size
6,954 sqft lot
Basement Area
- sqft
MLS Name
Stellar MLS
MLS Number
TB8540403
MLS Status
Active
Days on Market
50
Cumulative Days on Market
50

Continue Your Journey in App
Find your dream home, receive real-time updates, and many more!
Download App
Continue Your Journey in App
Find your dream home, receive real-time updates, and many more!
Location
Facts & Features
Rooms
Bedrooms & bathrooms
Bedrooms: 3
Bathrooms: 2
Primary Bedroom
Level: First
Bathroom 1
Level: First
Bedroom 2
Level: First
Bedroom 3
Level: First
Bathroom 2
Level: First
Kitchen
Level: First
Family Room
Level: First
Interior
Exterior Features
Dog Run, Garden, Private Entrance, Private Mailbox, Private Yard, Storage
Sewer
Public Sewer
Interior Features
Cathedral Ceiling(s), Ceiling Fans(s), Eat In Kitchen, L Dining, Open Floorplan, Primary Bedroom Main Floor, Solid Surface Counters, Solid Wood Cabinets
Heating
Central
Flooring
Luxury Vinyl
Appliances
Dishwasher, Dryer, Microwave, Range, Refrigerator, Washer
Cooling
Central Air
Construction
Year Built
Year Built: 1940
Home type
Single Family Residence
Foundation Details
Crawlspace
Property Condition
Completed
Architectural Style
Bungalow
Roof
Metal
Construction Materials
Vinyl Siding, Frame
Utilities & Energy
Basement
Crawl Space
Water Source
None
Utilities
Natural Gas Available
Laundry Features
Inside
Parking Features
Boat, Circular Driveway, Covered, Driveway, Garage Door Opener, Golf Cart Parking, Guest, Off Street, Rv Access/parking
Security Features
Secured Garage/parking
Other Features
Lot Features
City Limits, Private, Sidewalk
Subdivision Name
North Park Annex
Vegetation
Oak Trees, Trees/landscaped
Patio And Porch Features
Covered, Deck, Patio, Porch, Rear Porch, Side Porch, Wrap Around
Price History
| Date | Event | Price |
|---|---|---|
10/08/2026 Source: | Price Decreased | $499,000 -0.20% $434/sqft |
09/29/2026 Source: | Price Decreased | $500,000 -1.96% $435/sqft |
09/09/2026 Source: | Price Decreased | $510,000 -0.78% $443/sqft |
08/19/2026 Source: | Listed for Sale | $514,000 $447/sqft |

Nearby Homes
Find Homes by Property Features in Tampa, FL
Nearby New Homes For Sale

Based on information from Stellar MLS® through Oct 08, 2026, 10:15PM as submitted to and distributed by MLS GRID. All data is obtained from various sources and may not have been verified by the broker or MLS GRID. Supplied Open House Information is subject to change without notice. All information should be independently reviewed and verified for accuracy. Properties may or may not be listed by the office/agent presenting the information. IDX information is provided exclusively for consumers’ personal non-commercial use. It may not be used for any purpose other than to identify prospective properties consumers may be interested in purchasing. The data is deemed reliable but is not guaranteed by MLS GRID. The use of the MLS GRID Data may be subject to an end-user license agreement prescribed by the Member Participant’s applicable MLS, if any, and as amended from time to time. © 2026 Stellar MLS. All Rights Reserved.
 Advertising Broker: Fred McGill | Simple Showing, Inc