- Overview
- Description
- Property Details
- Location
- Facts & Features
- Getting Around
- Nearby Homes


Street View
Listed by: Sarah Harrington | Coldwell Banker Hickok and Boardman (802) 863-1500
$649,500
Monthly Est:$3,233
 3 Beds
 2 Baths
1 full bath
 1,616sqft
104 Wildwood Dr, Burlington, VT 05408
$649,500
$3,233/moEst:
Get Pre-Approved
Single Family Residence
Built in 1955
$-- HOA
11,326 sqft lot
$402/sq.ft
Description
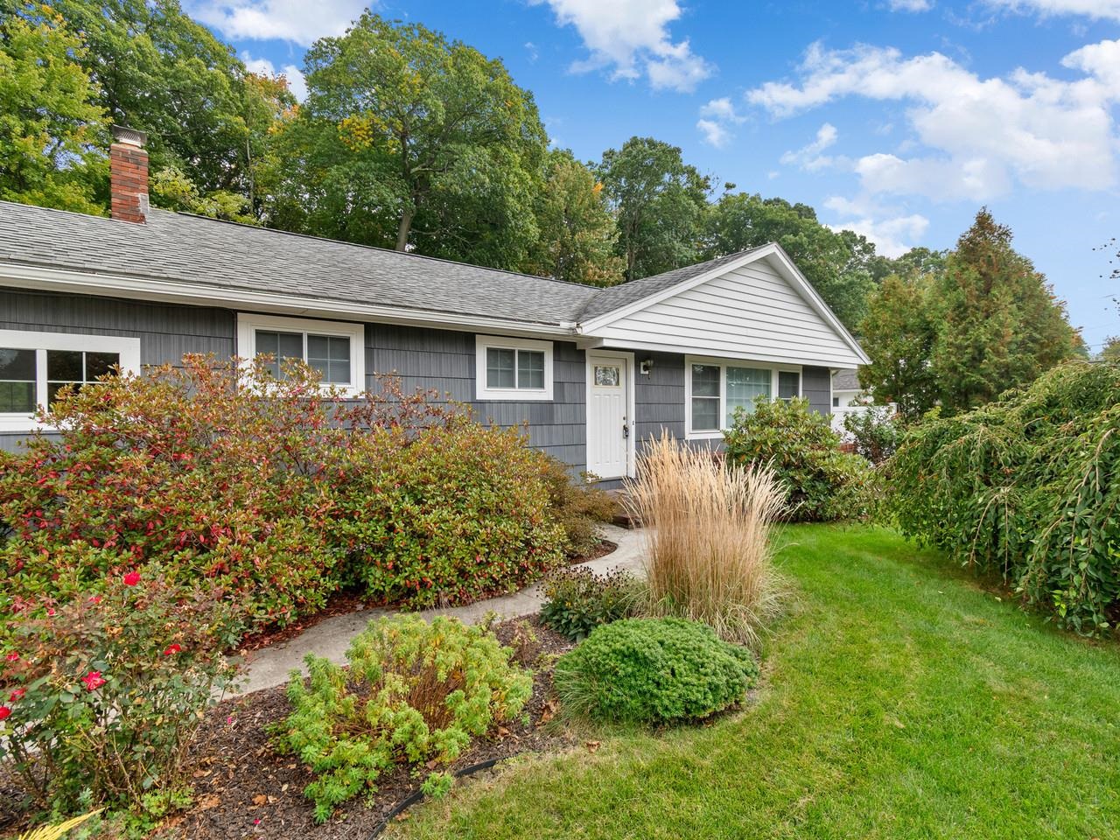
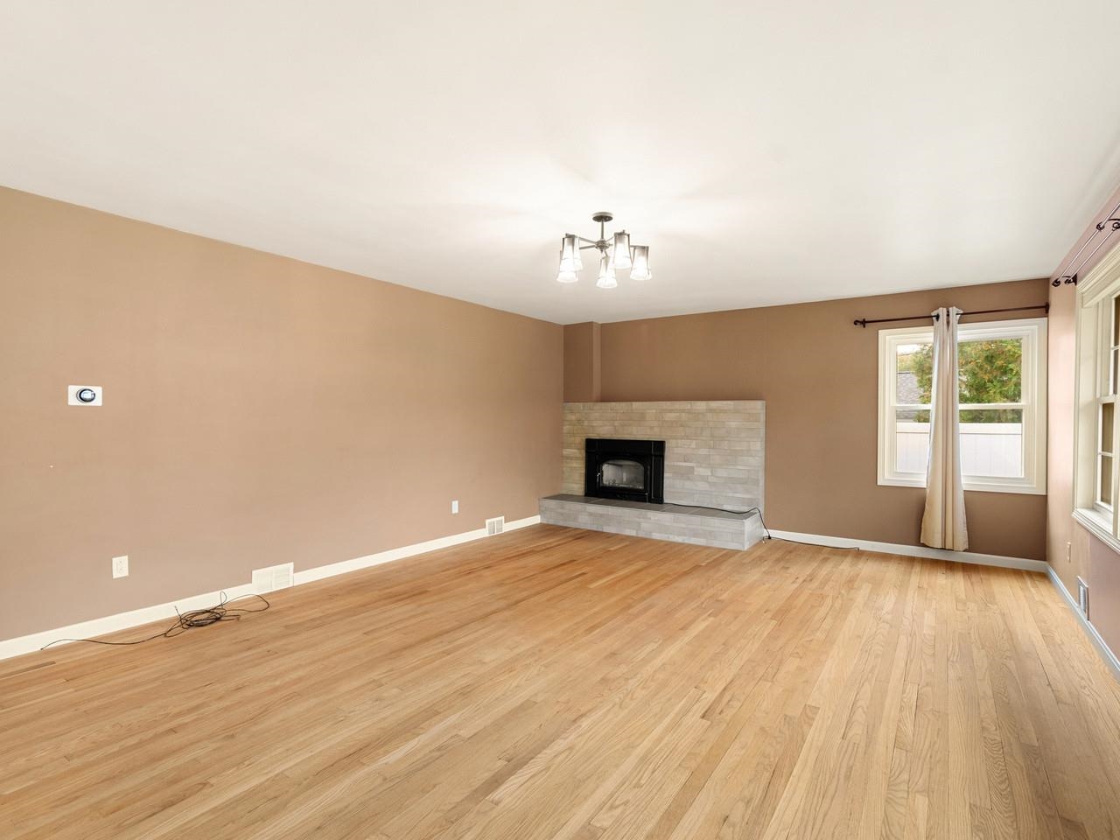
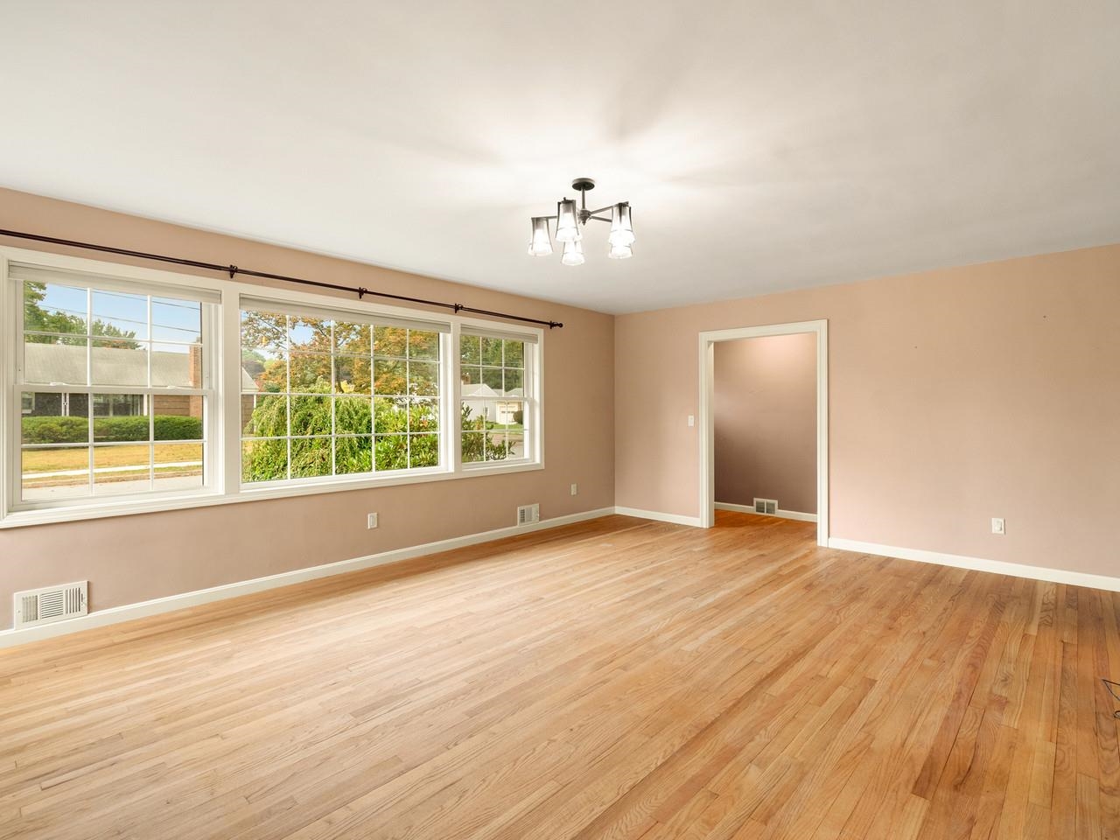
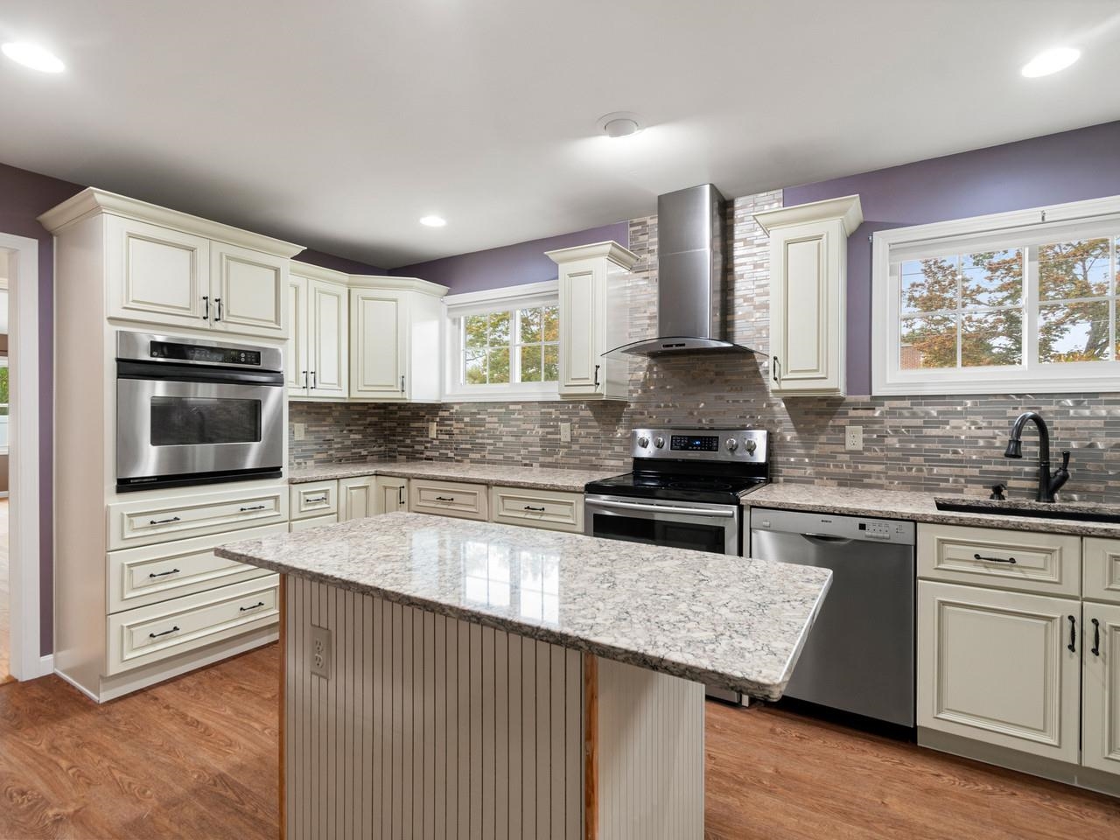
Set in the desirable Crescent Beach neighborhood with direct access to Leddy Park from the backyard, this 3-bedroom, 2-bath New North End ranch offers a welcoming setting surrounded by beautifully established gardens. Thoughtfully designed garden spaces add color, privacy, and character throughout the property, creating a home that feels both comfortable and special. Enter through the generous mudroom, with plenty of space for boots, bags, and everyday essentials, and continue into the well-appointed kitchen featuring stainless-steel appliances, a storage island, and crown molding. The three bedrooms are privately positioned at the back of the home overlooking the gardens, including a spacious primary bedroom with its own full en suite bath. A second ¾ bath completes the main level. The full basement provides abundant flexible space for storage, a workshop, home gym, hobbies, or future possibilities, while the attached one-car garage makes Vermont winters a little easier. Then there’s the backyard - and this one really is special. Fully-fenced and wonderfully private, it offers a true outdoor extension of the home. Ten raised garden beds with organic soil are ready for vegetables, herbs, and flowers, while the expansive deck is made for summer barbecues, outdoor dinners, and lingering evenings. There’s also plenty of lawn for pets and play, all surrounded by mature plantings that give the yard a sense of privacy and seclusion. Spend the afternoon at the private neighborhood Crescent Beach (with an option to pursue membership) or nearby public Leddy Park Beach, or hop onto the Burlington Bike Path just moments from home. Neighborhood restaurants, shops, Snap Fitness, and city schools are also close by. A private retreat when you want one, and the best of the New North End lifestyle when you don’t.
- Houzeo last checked: 12 hours ago
- Listing updated: October 2, 2026 at 6:35 pm
- Source: NEREN/Prime MLS-NH | MLS#: 5112588

Property Details
Status
Active
Type
Single Family Residence
No. of Stories
-
County
City
Neighborhood
--
Year Built
1955
HOA Fees
-
Finished Area
1,616 sqft
Lot Size
11,326 sqft lot
Basement Area
- sqft
MLS Name
NEREN/Prime MLS
MLS Number
5112588
MLS Status
(10) Active - Active
Days on Market
1

Continue Your Journey in App
Find your dream home, receive real-time updates, and many more!
Download App
Continue Your Journey in App
Find your dream home, receive real-time updates, and many more!
Location
Facts & Features
Rooms
Bedrooms & bathrooms
Bedrooms: 3
Bathrooms: 2
Interior
Flooring
Ceramic Tile, Hardwood, Slate/stone, Tile
Cooling
None
Heating
Natural Gas, Forced Air, Wood Stove
Sewer
Public
Exterior Features
Deck, Full Fence, Garden, Shed
Appliances
Dishwasher, Disposal, Range Hood, Wall Oven, Electric Range, Refrigerator, Gas Water Heater, Owned Water Heater
Interior Features
Ceiling Fan(s), Draperies, Wood Fireplace, 3+ Fireplaces, Hearth, Kitchen Island, Laundry Hook Ups, Primary Br W/ Ba, Natural Light, Security, Window Treatment, Wood Stove Hook Up, Wood Stove Insert, Programmable Thermostat, Smart Thermostat, Pot Filler
Construction
Year Built
Year Built: 1955
Home type
Single Family Residence
Roof
Shingle
Construction Materials
Cedar, Wood Siding
Property Condition
Existing
Architectural Style
Ranch
Foundation Details
Block, Concrete
Utilities & Energy
Water Source
Public
Parking Features
Auto Open, Driveway, Garage, Off Street, On Street, Paved, Attached
Association Amenities
Beach Access
Electric
Circuit Breakers
Basement
Bulkhead, Concrete Floor, Full, Interior Stairs, Exterior Entry, Basement Stairs
Utilities
Cable Available, Gas On Site
Other Features
Lot Features
Landscaped, Level, Near Paths, Near Shopping, Near School(s)
Price History
| Date | Event | Price |
|---|---|---|
10/02/2026 Source: | Listed for Sale | $649,500 +170.62% $402/sqft |
07/16/2023 Source: | Sold | $240,000 $149/sqft |

Nearby Homes


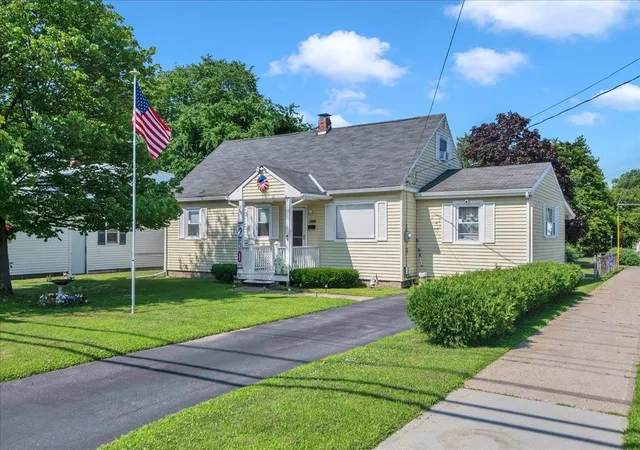
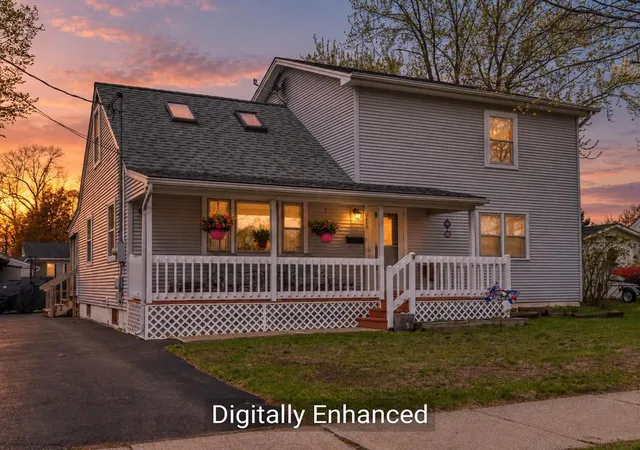
Find Homes by Property Features in Burlington, VT


Based on information from PrimeMLS Inc. through Oct 02, 2026, 09:00AM. This display of listings may or may not be the entire Compilation from the PrimeMLS database, and PrimeMLS does not guarantee the accuracy of such information. The listing broker's offer of compensation is made only to other real estate licensees who are participant members of PrimeMLS. This information is deemed reliable, but not guaranteed. The data relating to real estate displayed on this display comes in part from the IDX Program of PrimeMLS. The information being provided is for consumers' personal, non- commercial use and may not be used for any purpose other than to identify prospective properties consumers may be interested in purchasing. Data last updated Oct 02, 2026, 09:00AM. © 2026 PrimeMLS, Inc. All Rights Reserved.
 Advertising Broker: Derek Greene | The Greene Realty Group