- Overview
- Description
- Property Details
- Location
- Facts & Features
- Getting Around
- Nearby Homes

Street View
Listed by: Mariah Kelley | KW Vermont-Stowe (802) 760-3100
$649,900
Monthly Est:$3,235
 3 Beds
 3 Baths
2 full baths + 1 half bath
 2,509sqft
72 Morrill Dr, Burlington, VT 05408
$649,900
$3,235/moEst:
Get Pre-Approved
Single Family Residence
Built in 1996
$-- HOA
23,087 sqft lot
$259/sq.ft
Description
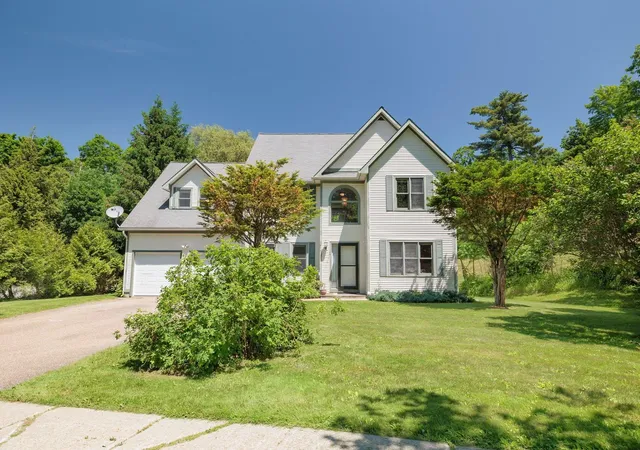
Open house August 29th 11:00-1:00! Come see the potential of this 3-bedroom, 2.5-bath in Burlington! Now offered with a price adjustment and fresh second floor paint, this home presents a new opportunity to make a well-loved property your own. Built and cherished by its original owners since 1996, the home offers a spacious and versatile layout in a location that puts some of Burlington’s best outdoor amenities within easy reach.
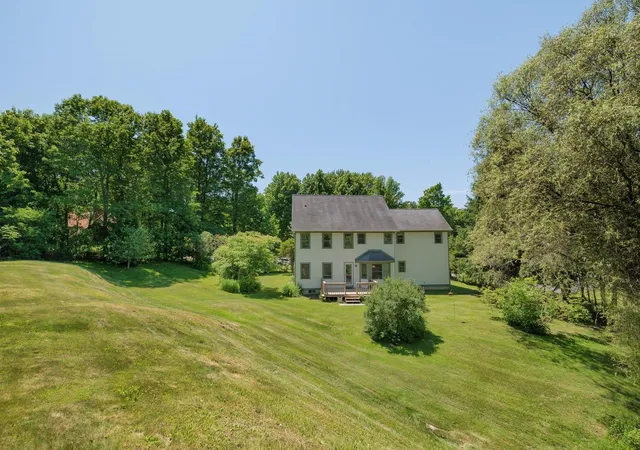
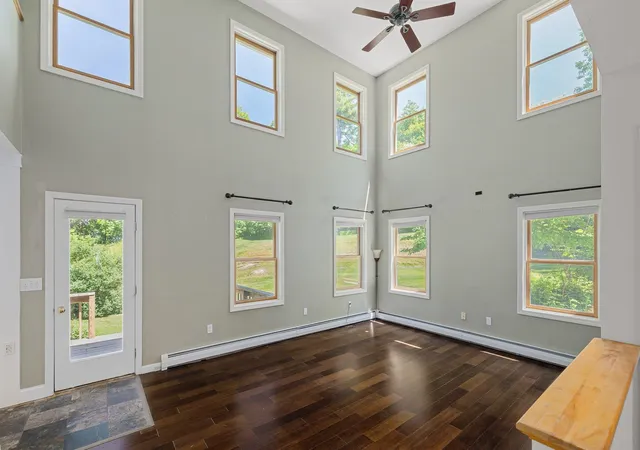
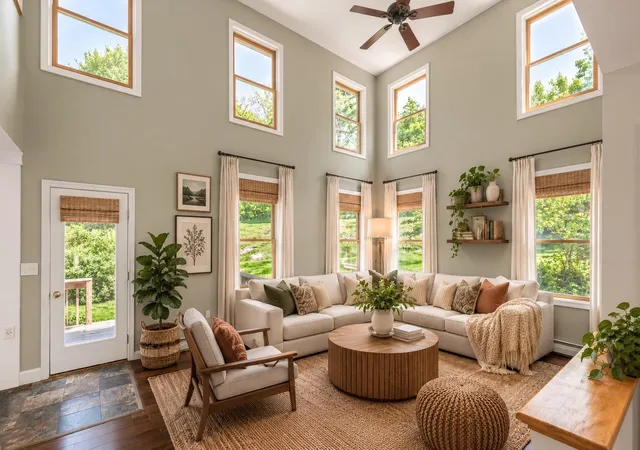
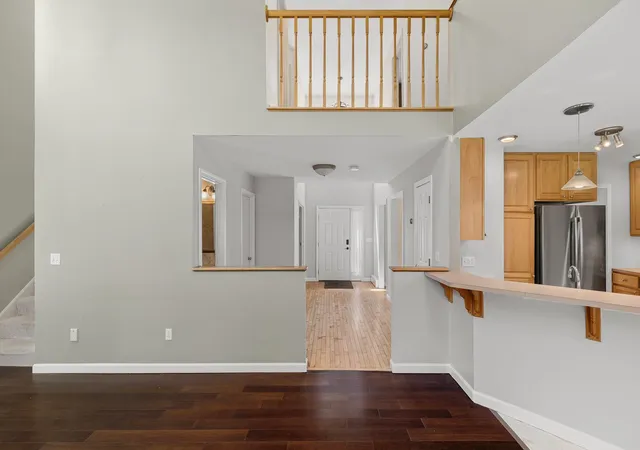
Inside, the two-story living room makes an immediate impression with soaring windows and abundant natural light. The kitchen features updated stainless steel appliances and a charming bay window, while a formal dining room and separate den provide additional spaces for gathering, relaxing, or working from home. Just off the main living area, a large back deck extends the living space outdoors with plenty of room for summer dinners, morning coffee, or evenings outside.
Upstairs, a loft overlooks the living area and offers flexibility as a second living room, media space, office, or playroom. The primary suite features vaulted ceilings, a walk-in closet, and a spacious private bath, with two additional bedrooms completing the home.
The North Avenue location offers a great balance of neighborhood living and access to the outdoors. Leddy Park, Ethan Allen Park, the Burlington Greenway, Intervale trails, and Lake Champlain are all nearby, while public transportation along North Avenue provides an easy connection to downtown and beyond.
With its generous living spaces, natural light, flexible floor plan, and newly adjusted price, this Burlington home is ready for its next chapter.
- Houzeo last checked: 12 hours ago
- Listing updated: August 27, 2026 at 2:47 pm
- Source: NEREN/Prime MLS-NH | MLS#: 5095406

Property Details
Status
Active
Type
Single Family Residence
No. of Stories
-
County
City
Neighborhood
--
Year Built
1996
HOA Fees
-
Finished Area
2,509 sqft
Lot Size
23,087 sqft lot
Basement Area
- sqft
MLS Name
NEREN/Prime MLS
MLS Number
5095406
MLS Status
(10) Active - Active
Days on Market
113

Continue Your Journey in App
Find your dream home, receive real-time updates, and many more!
Download App
Continue Your Journey in App
Find your dream home, receive real-time updates, and many more!
Location
Facts & Features
Rooms
Bedrooms & bathrooms
Bedrooms: 3
Bathrooms: 3
Interior
Exterior Features
Deck, Natural Shade, Window Screens
Heating
Natural Gas, Baseboard
Flooring
Carpet, Combination, Wood, Vinyl Plank
Cooling
None
Interior Features
Blinds, Cathedral Ceiling(s), Ceiling Fan(s), Dining Area, Kitchen/dining, Kitchen/family, Living/dining, Natural Light, Vaulted Ceiling(s), 1st Floor Laundry
Sewer
Public Sewer
Appliances
Dishwasher, Dryer, Microwave, Electric Range, Refrigerator, Washer, Electric Stove
Construction
Year Built
Year Built: 1996
Home type
Single Family Residence
Foundation Details
Concrete
Property Condition
Existing
Roof
Shingle
Architectural Style
Colonial
Construction Materials
Wood Frame
Utilities & Energy
Basement
Concrete Floor, Sump Pump, Unfinished
Utilities
Cable Available
Water Source
Public
Parking Features
Garage, Paved
Electric
Circuit Breakers
Other Features
Lot Features
Landscaped, Open Lot, Sidewalks, Near Paths, Near Shopping, Neighborhood, Near Public Transit, Near School(s), Private
Price History
| Date | Event | Price |
|---|---|---|
08/26/2026 Source: | Price Decreased | $649,900 -6.88% $259/sqft |
07/14/2026 Source: | Listed for Sale | $697,900 $278/sqft |

Nearby Homes


Find Homes by Property Features in Burlington, VT


Based on information from PrimeMLS Inc. through Oct 09, 2026, 02:32PM. This display of listings may or may not be the entire Compilation from the PrimeMLS database, and PrimeMLS does not guarantee the accuracy of such information. The listing broker's offer of compensation is made only to other real estate licensees who are participant members of PrimeMLS. This information is deemed reliable, but not guaranteed. The data relating to real estate displayed on this display comes in part from the IDX Program of PrimeMLS. The information being provided is for consumers' personal, non- commercial use and may not be used for any purpose other than to identify prospective properties consumers may be interested in purchasing. Data last updated Oct 09, 2026, 02:32PM. © 2026 PrimeMLS, Inc. All Rights Reserved.
 Advertising Broker: Derek Greene | The Greene Realty Group