- Overview
- Description
- Property Details
- Location
- Facts & Features
- Getting Around
- Nearby Homes


Street View
Listed by: Seth Barbiero | EXP Realty (833) 388-2480
$699,000
Monthly Est:$3,479
 4 Beds
 3 Baths
2 full baths
 3,190sqft
75 Nottingham Ln, Burlington, VT 05408
$699,000
$3,479/moEst:
Get Pre-Approved
Single Family Residence
Built in 1994
$-- HOA
20,038 sqft lot
$219/sq.ft
Description
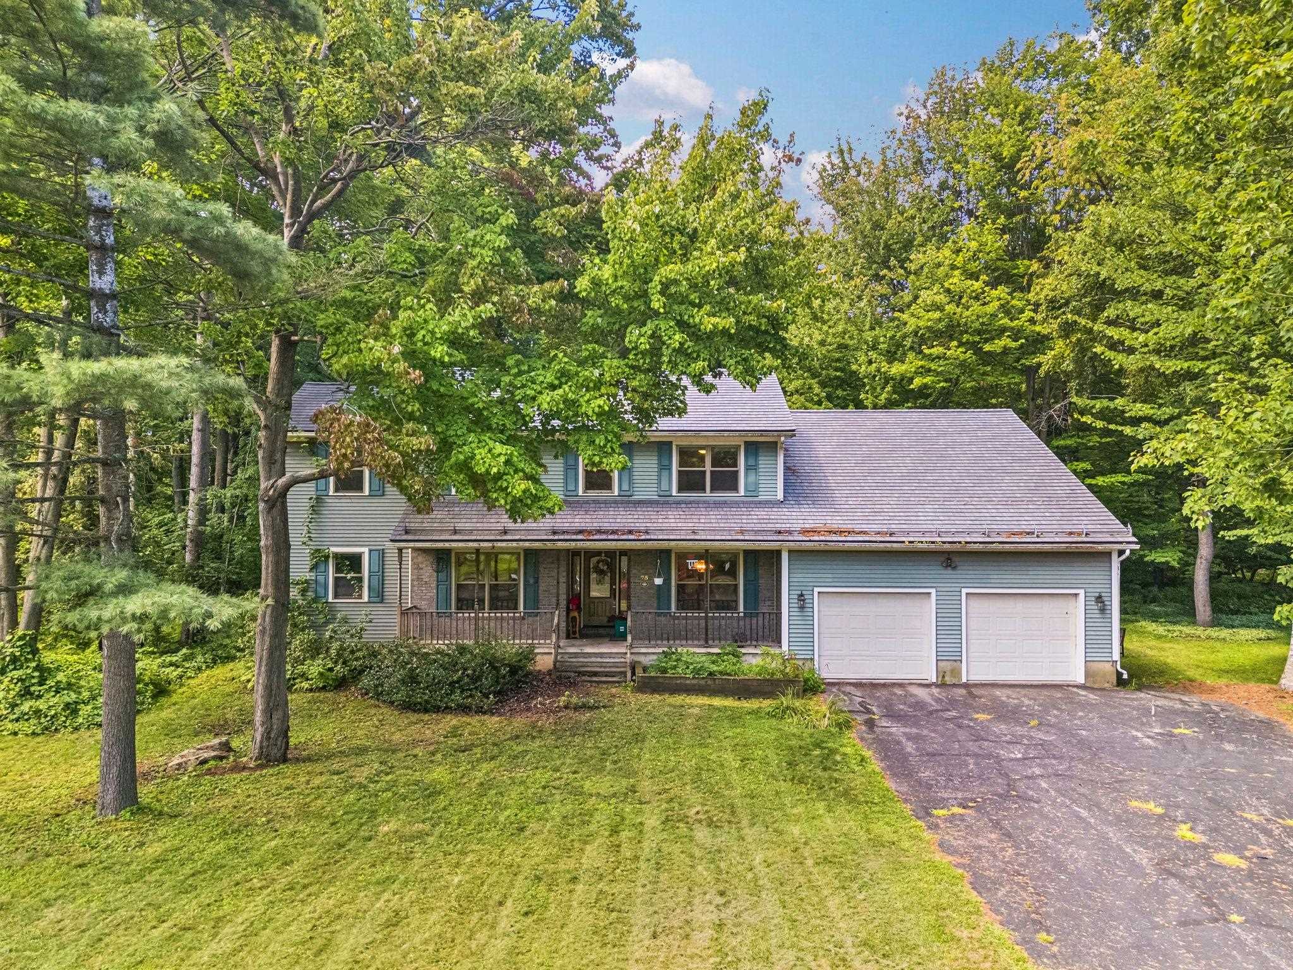
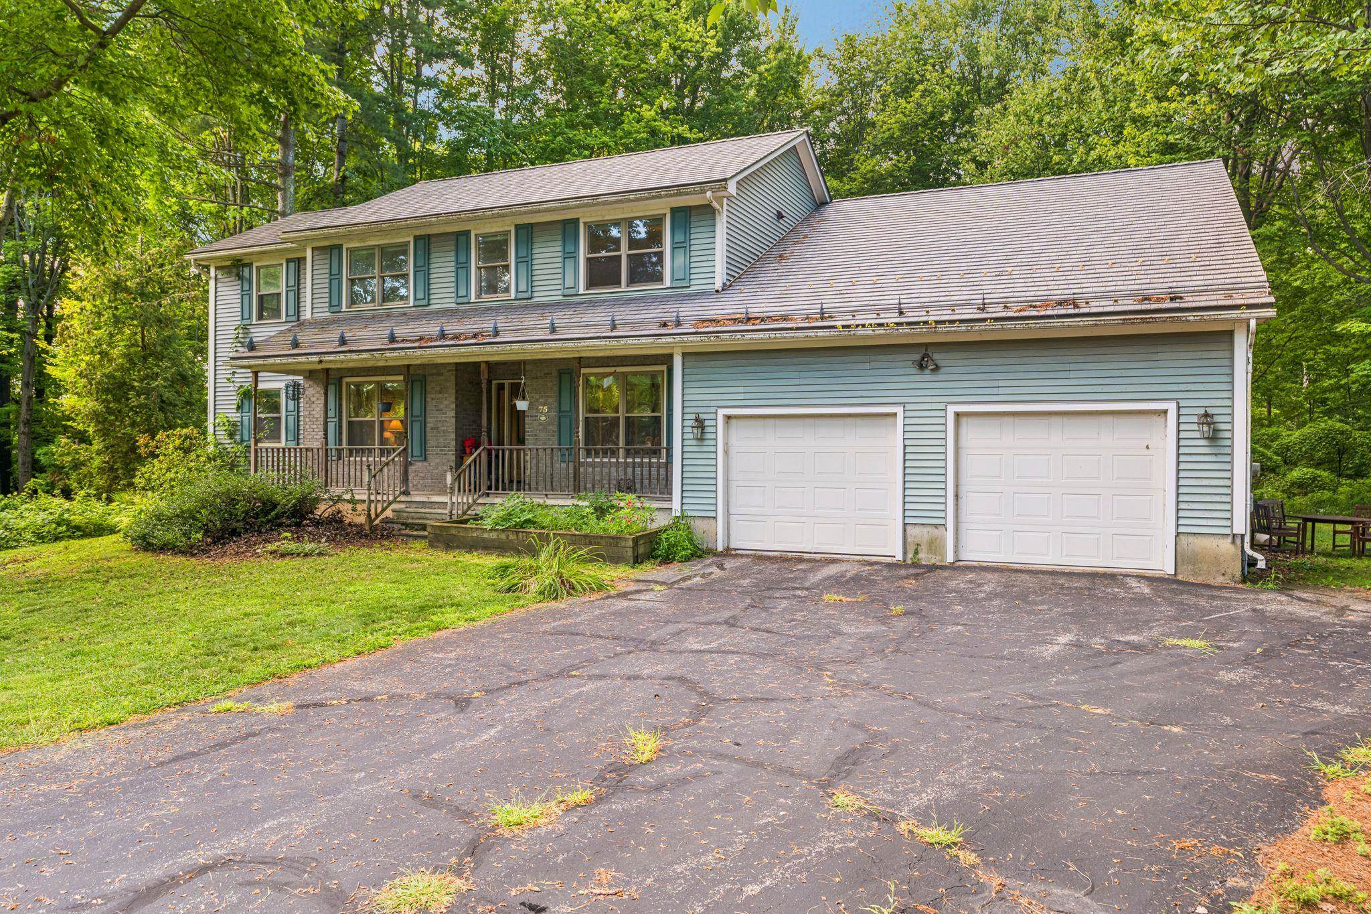
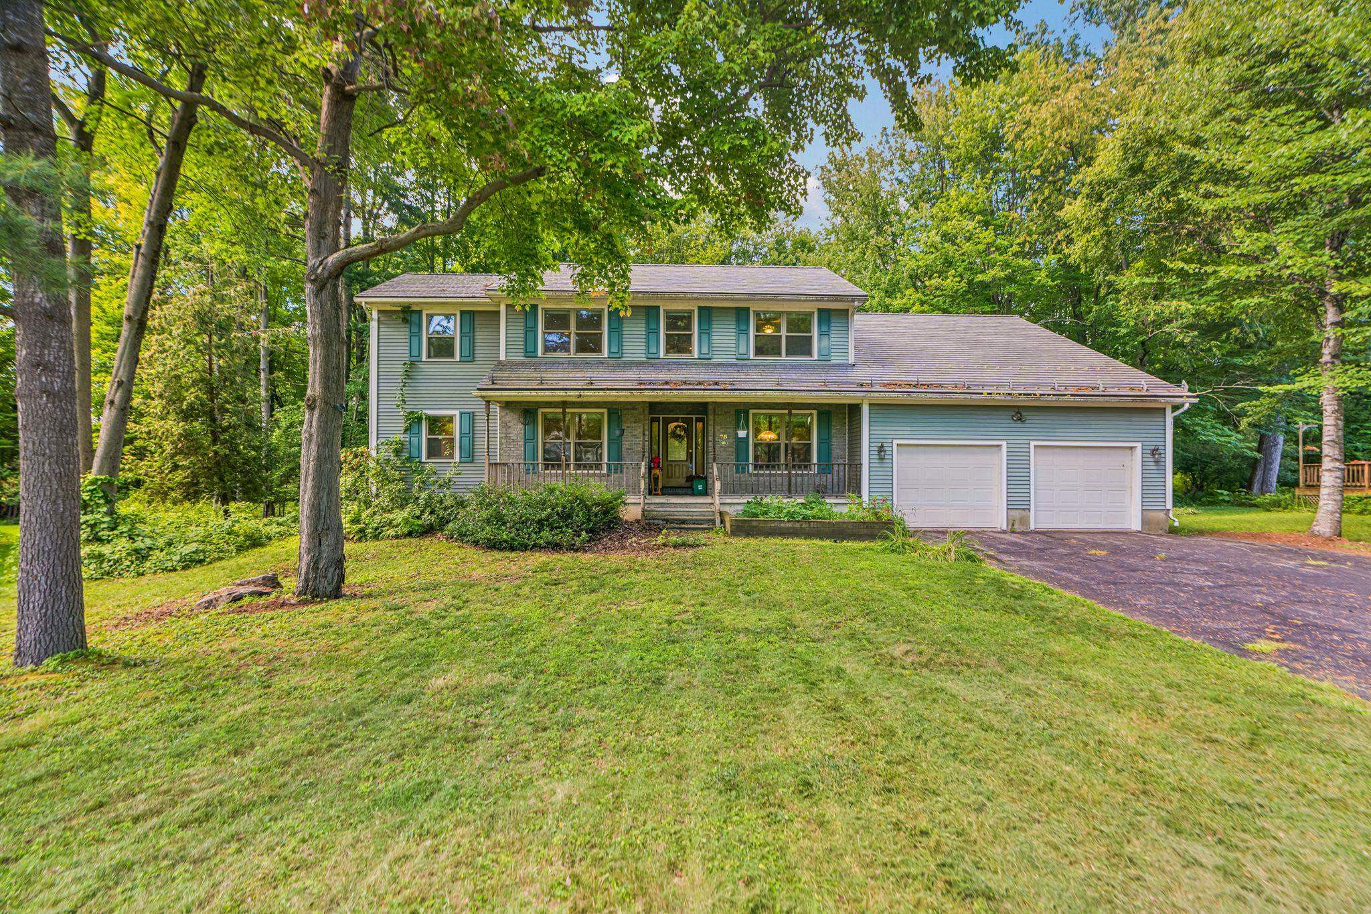
Spacious 3-bedroom, 2.5-bath Colonial on a private lot in the desirable Appletree Point neighborhood. Strathmore at Appletree Point is a family-friendly community that combines the best of Vermont living and recreation with the convenience of being just 10 minutes from downtown Burlington and minutes from shopping, restaurants and recreational amenities. You are just a short walk from the neighborhood's two private pools, gated sandy beach, tennis and basketball courts, baseball field, playground, and walking trails. All of this is less than one mile from Burlington's lakeshore bike path.
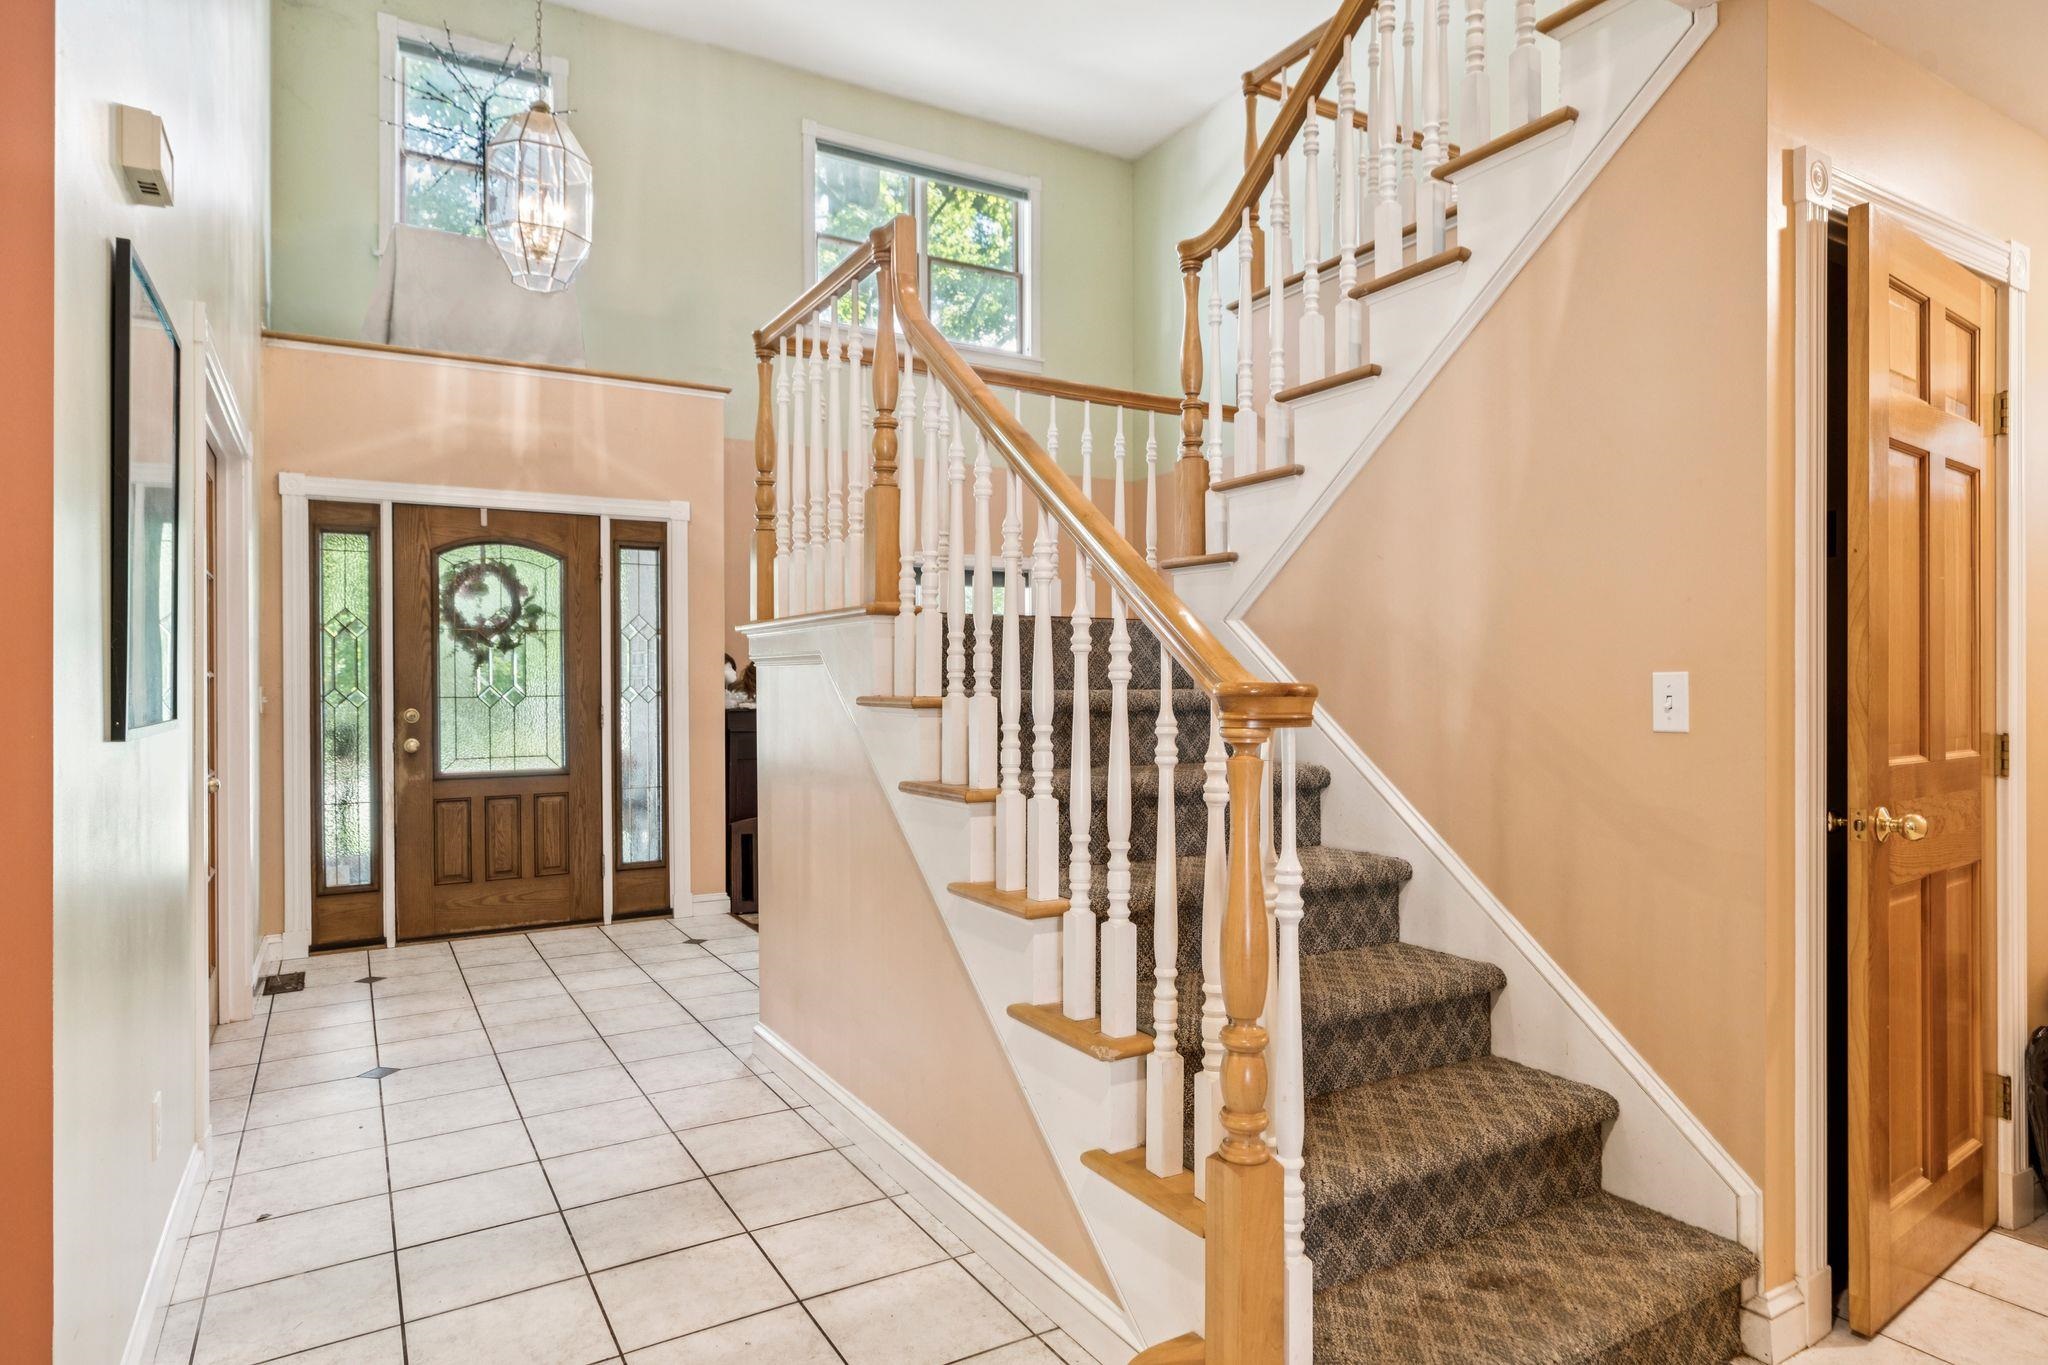
This home features plenty of space for everyone and is perfect for daily life and entertaining alike! The kitchen has plenty of counter space and storage. There is a separate formal dining room that is great for hosting dinner parties and special occasions - conveniently located just off the kitchen. Curl up with a book in the living room featuring a gas fireplace and vaulted ceilings. Never clear snow off cars with an oversized attached garage. There is a rear deck, accessible from the kitchen and living room, and a massive 2400 sqft unfinished basement providing ample storage area and potential for finished expansion space. The rear yard backs up to the wooded lands of Sunset Cliff which provides excellent privacy. This home has an ideal floor plan with kitchen, 1/2 bath, large dining room, family room, primary bedroom with bath ensuite, additional bedroom/office and laundry on the first floor. The second floor features 2 bedrooms and a full bath. A functional mudroom off the direct entry 2-car garage completes the package. Experience Burlington to the fullest with association beaches, pools, tennis court, and park! Convenient to shopping, the bike path, Downtown Burlington, and more!
- Houzeo last checked: 12 hours ago
- Listing updated: October 7, 2026 at 3:13 am
- Source: NEREN/Prime MLS-NH | MLS#: 5113117

Property Details
Status
Active
Type
Single Family Residence
No. of Stories
-
County
City
Neighborhood
--
Year Built
1994
HOA Fees
-
Finished Area
3,190 sqft
Lot Size
20,038 sqft lot
Basement Area
- sqft
MLS Name
NEREN/Prime MLS
MLS Number
5113117
MLS Status
(10) Active - Active
Days on Market
1

Continue Your Journey in App
Find your dream home, receive real-time updates, and many more!
Download App
Continue Your Journey in App
Find your dream home, receive real-time updates, and many more!
Location
Facts & Features
Rooms
Bedrooms & bathrooms
Bedrooms: 4
Bathrooms: 3
Interior
Appliances
Gas Cooktop, Dishwasher, Dryer, Refrigerator, Washer
Heating
Natural Gas, Energy Star Qualified Equipment, Hot Air
Interior Features
Cathedral Ceiling(s), Ceiling Fan(s), Dining Area, Gas Fireplace, Kitchen Island, Kitchen/family, Natural Light, Natural Woodwork, Skylight, Vaulted Ceiling(s), 1st Floor Laundry
Cooling
Central Air
Sewer
Public
Flooring
Carpet, Hardwood, Tile
Exterior Features
Deck, Porch
Construction
Year Built
Year Built: 1994
Home type
Single Family Residence
Roof
Metal
Architectural Style
Colonial
Construction Materials
Brick, Vinyl Siding
Property Condition
Existing
Foundation Details
Poured Concrete
Utilities & Energy
Parking Features
Direct Access, Heated Garage, Driveway, Garage, Attached
Water Source
Public
Utilities
Phone, Cable, Underground Gas
Electric
100 Amp Service
Basement
Bulkhead, Climate Controlled, Concrete, Concrete Floor, Full, Storage Space, Unfinished, Basement Stairs
Association Amenities
Playground, Basketball Court, Beach Access, Beach Rights, In Ground pool, Tennis Court(s)
Other Features
Lot Features
Interior Lot, Level, Sidewalks, Subdivided, Wooded, Near Paths, Near Shopping, Near Public Transit
Price History
| Date | Event | Price |
|---|---|---|
10/07/2026 Source: | Listed for Sale | $699,000 $219/sqft |

Nearby Homes


Find Homes by Property Features in Burlington, VT


Based on information from PrimeMLS Inc. through Oct 07, 2026, 06:00AM. This display of listings may or may not be the entire Compilation from the PrimeMLS database, and PrimeMLS does not guarantee the accuracy of such information. The listing broker's offer of compensation is made only to other real estate licensees who are participant members of PrimeMLS. This information is deemed reliable, but not guaranteed. The data relating to real estate displayed on this display comes in part from the IDX Program of PrimeMLS. The information being provided is for consumers' personal, non- commercial use and may not be used for any purpose other than to identify prospective properties consumers may be interested in purchasing. Data last updated Oct 07, 2026, 06:00AM. © 2026 PrimeMLS, Inc. All Rights Reserved.
 Advertising Broker: Derek Greene | The Greene Realty Group