- Overview
- Description
- Property Details
- Location
- Facts & Features
- Getting Around
- Nearby Homes


Street View
$1,989,000
Monthly Est:$9,900
 4 Beds
 5 Baths
4 full baths + 1 half bath
 3,077sqft
1040 Demere Rd, Saint Simons Island, GA 31522
$1,989,000
$9,900/moEst:
Get Pre-Approved
Single Family Residence
Built in 2017
$-- HOA
5,314.32 sqft lot
$646/sq.ft
Description
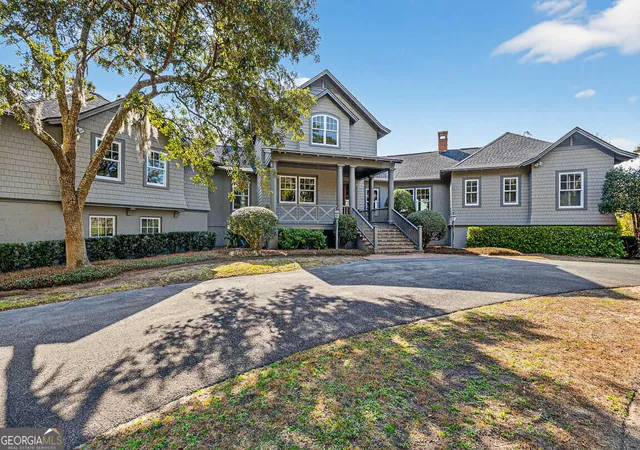
UPDATE: Now being offered as furnished! Welcome to Your St. Simons Island Retreat Built in 2018 and meticulously maintained, this stunning Charleston-style home is in like-new condition and has never been rented - a rare find on St. Simons Island with exceptional rental potential. Just a 5-minute walk or bike ride from the beach, pier village dining, and boutique shopping, this home offers a true vacation lifestyle you can call your own every single day - or share with guests and generate impressive rental income in one of Georgia's most sought-after coastal destinations. The main floor is anchored by a gracious primary suite, complete with a spa-inspired bath featuring marble tile, a frameless dual-head shower, his-and-her vanities, and a custom walk-in closet with direct laundry room access - everything you need, exactly where you need it. Entertain with ease in the gourmet kitchen, outfitted with a six-burner gas range with pot filler and full stainless appliance package, all finished with marble countertops and classic subway tile backsplash. Rich hardwood floors, shiplap walls, coffered ceilings, and an open staircase with wrought iron detailing add warmth and character throughout. Upstairs, three generously sized bedrooms each offer walk-in closets and private en suite baths, along with a sprawling bonus flex space - currently serving as a home gym, office, and secondary living area. Step outside to a fully fenced, surprisingly private backyard with a large covered rear patio perfect for outdoor entertaining and a custom six-person hot tub. A tandem two-car garage completes the package. This home is also equipped with a whole-house water filtration system and two brand-new tankless water heaters - delivering quality, efficiency, and peace of mind from top to bottom. Pristine, personal, perfectly located, and primed for rental potential - this is St. Simons Island living at its finest.
- Houzeo last checked: 12 minutes ago
- Listing updated: July 13, 2026 at 5:08 am
- Listing Provided by: | Avalon Properties Group (912) 289-4990
- Source: Georgia MLS-GA | MLS#: 10760931

Property Details
Status
Active
Type
Single Family Residence
No. of Stories
-
County
City
Neighborhood
--
Year Built
2017
HOA Fees
-
Finished Area
3,077 sqft
Lot Size
5,314.32 sqft lot
Basement Area
- sqft
MLS Name
Georgia MLS
MLS Number
10760931
MLS Status
Active
Days on Market
182
Cumulative Days on Market
66

Continue Your Journey in App
Find your dream home, receive real-time updates, and many more!
Continue Your Journey in App
Find your dream home, receive real-time updates, and many more!
Location
Facts & Features
Rooms
Bedrooms & bathrooms
Bedrooms: 4
Bathrooms: 5
Interior
Heating
Electric, Heat Pump
Sewer
Public Sewer
Cooling
Ceiling Fan(s), Central Air, Electric, Heat Pump
Flooring
Hardwood, Other, Tile
Appliances
Dishwasher, Electric Water Heater, Microwave, Oven, Refrigerator
Interior Features
Double Vanity, High Ceilings, Master On Main Level, Split Bedroom Plan, Tile Bath, Walk In Closet(s)
Construction
Year Built
Year Built: 2017
Home type
Single Family Residence
Construction Materials
Concrete, Other
Roof
Metal
Property Condition
Resale
Architectural Style
Craftsman
Utilities & Energy
Parking Features
Garage, Garage Door Opener
Laundry Features
Common Area
Utilities
Cable Available
Basement
None
Water Source
Public
Other Features
Lot Features
Level
Community Features
None
Subdivision Name
Island View Gardens
Price History
| Date | Event | Price |
|---|---|---|
07/10/2026 Source: | Price Decreased | $1,989,000 -4.14% $646/sqft |
06/04/2026 Source: | Price Decreased | $2,075,000 -2.35% $674/sqft |
05/08/2026 Source: | Listed for Sale | $2,125,000 +37.10% $691/sqft |
03/05/2024 Source: | Sold | $1,550,000 $504/sqft |

Nearby Homes
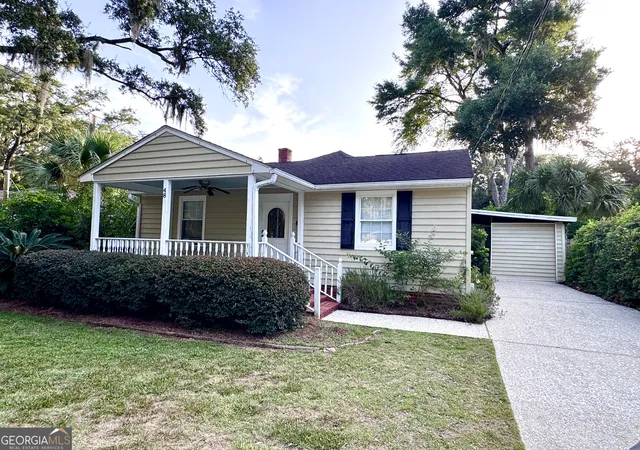
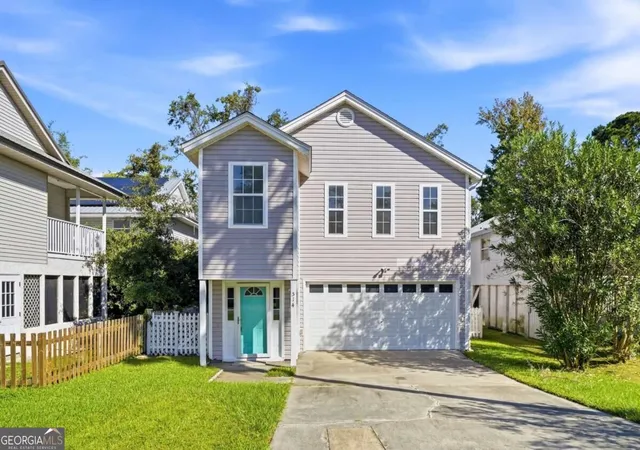
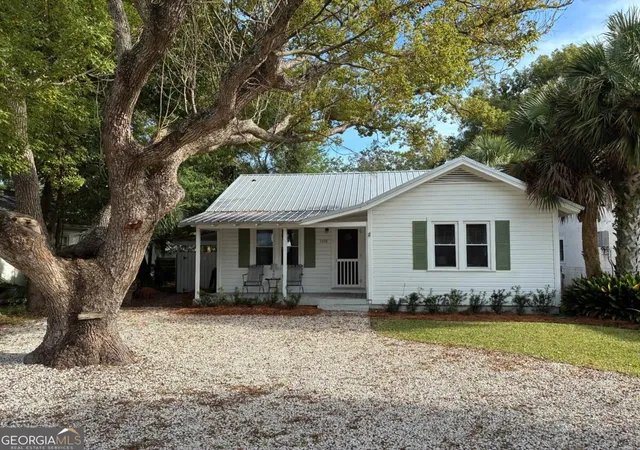
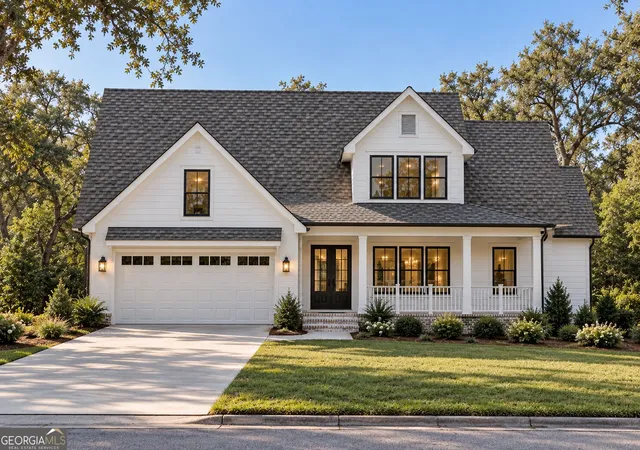
Find Homes by Property Features in Saint Simons Island, GA
Nearby New Homes For Sale


Information Deemed Reliable But Not Guaranteed. © 2026 Georgia Multiple Listing Service. All Rights Reserved.
 Advertising Broker: Fred McGill | Simple Showing, Inc
