
Powered by 
- 10
- Overview
- Description
- Property Details
- Location
- HOA Management
- Facts & Features
- Getting Around
- Nearby Homes
 Price Drop: $45.1K (10/19)


Street View
$899,900
Monthly Est:$4,479
 2 Beds
 3 Baths
2 full baths + 1 half bath
 2,334sqft
1040 E Osborn Rd #1004, Phoenix, AZ 85014
$899,900
$4,479/moEst:
Get Pre-Approved
Apartment
Built in 1990
$1,668/mo HOA
236 sqft lot
$386/sq.ft
Description
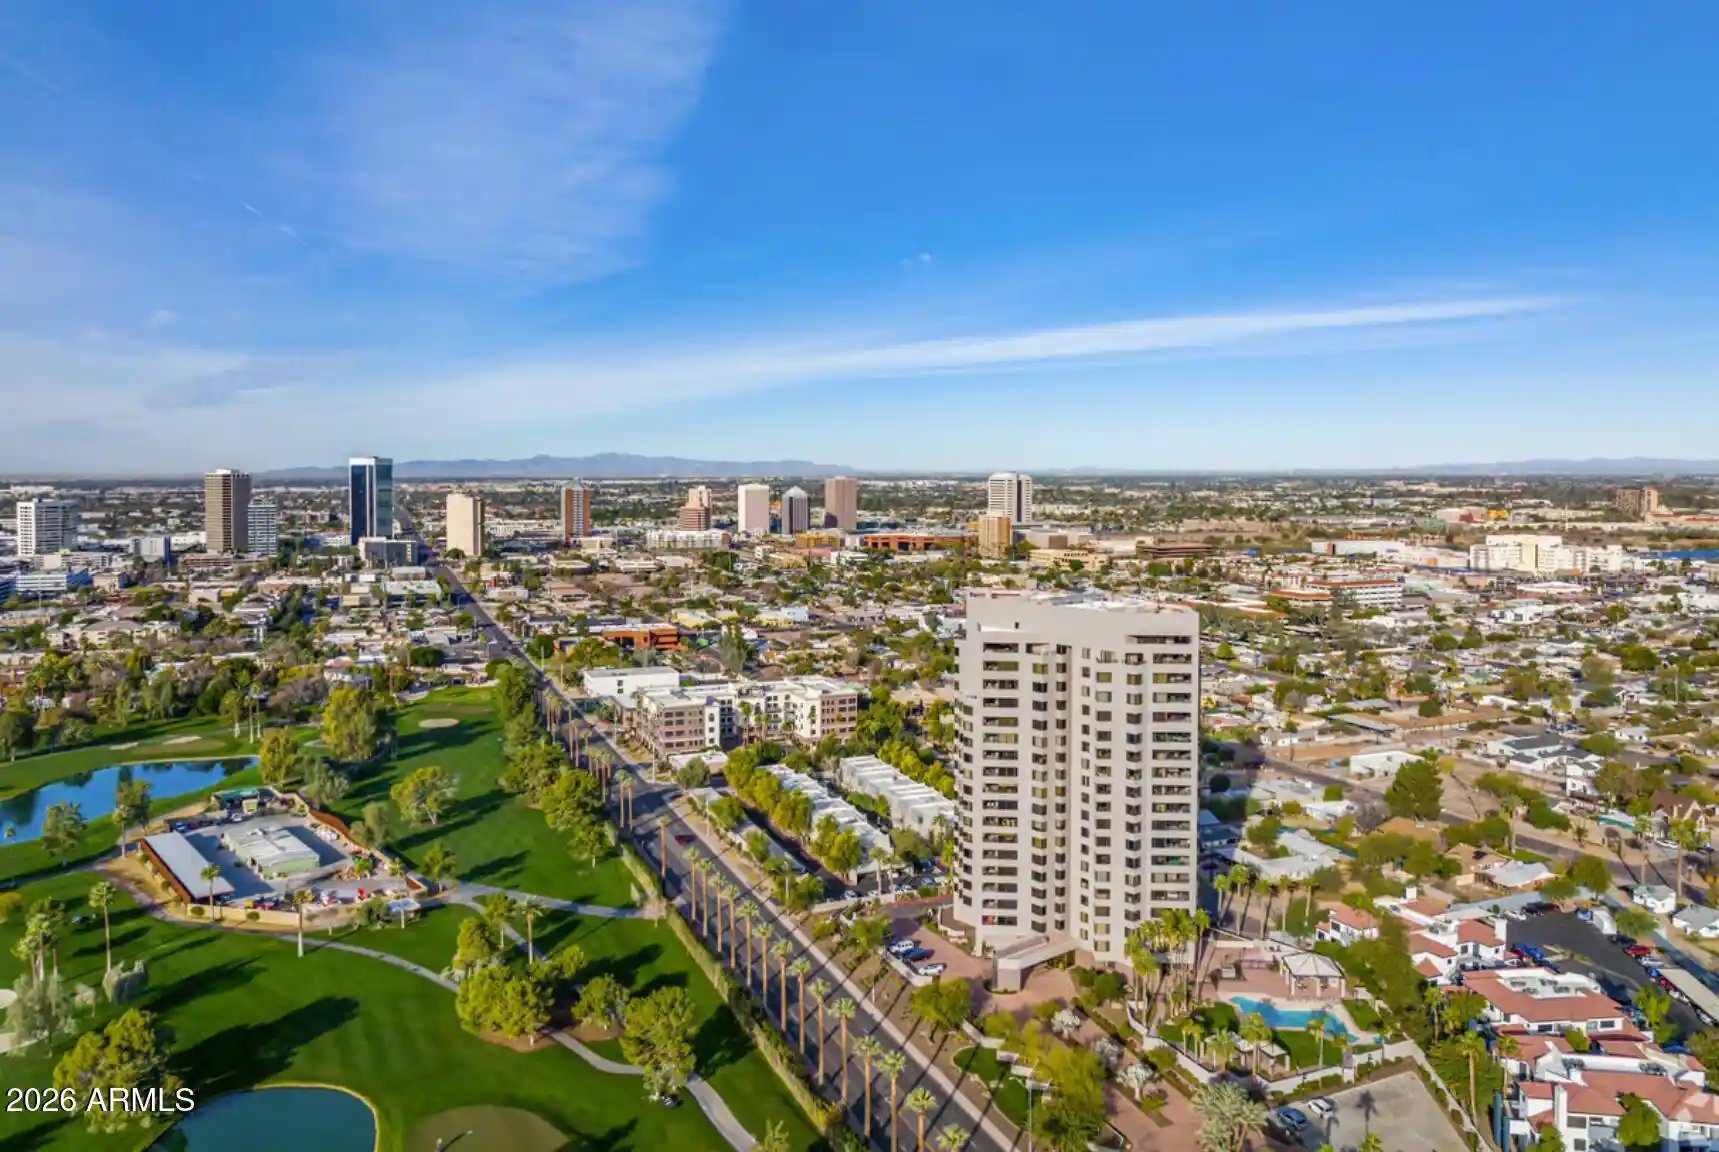
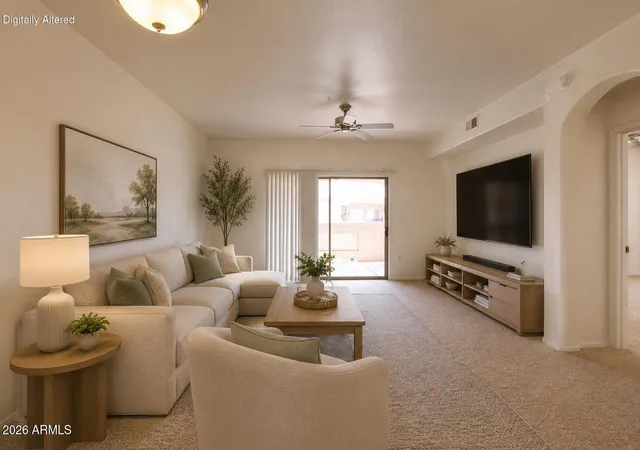
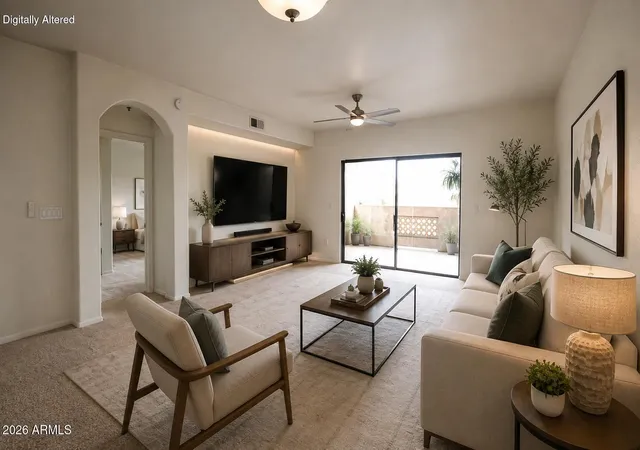
Perched in the prestigious Crystal Point community, this elegant 10th-floor residence offers sweeping city lights and mountain views, a spacious 2,334 square foot layout, and the rare advantage of two true primary suites. With 2 bedrooms, 2.5 baths, a private balcony, and no interior steps, this home blends comfort, style, and lock-and-leave convenience in one of Phoenix's most desirable high-rise settings. Inside, you'll find an open great room design, formal dining, vaulted ceilings, granite counters, pantry storage, vinyl flooring, and expansive windows that fill the home with natural light. The split-bedroom layout provides excellent privacy, while the generous primary retreat features a spa-like bath with separate tub and shower, double vanity, and walk-in closet.
Crystal Point offer a luxury lifestyle with guarded entry, concierge service, heated pool and spa, fitness center, community media room, and beautifully maintained grounds. This residence also includes two covered parking spaces and a separate storage area. Ideally located near the Osborn corridor, dining, shopping, and downtown access, this is a rare opportunity to enjoy upscale high-rise living in the heart of Phoenix.
- Houzeo last checked: 9 minutes ago
- Listing updated: October 19, 2026 at 11:30 pm
- Listing Provided by: Brian AJ Flatley II (480) 703-4846 | eXp Realty (888) 897-7821
- Source: Arizona Regional Multiple Listing Service-AZ | MLS#: 7014814

This condo is in:
Property Details
Status
Active
Type
Condominium
No. of Stories
19
County
City
Neighborhood
Year Built
1990
HOA Fees
$1668/mo
Finished Area
2,334 sqft
Lot Size
236 sqft lot
Basement Area
- sqft
MLS Name
Arizona Regional Multiple Listing Service
MLS Number
7014814
MLS Status
Active
Days on Market
203

Continue Your Journey in App
Find your dream home, receive real-time updates, and many more!
Continue Your Journey in App
Find your dream home, receive real-time updates, and many more!
Location
HOA Management
Crystal Point Assoc
HOA Fees
$1,667.61/ Monthly
Amenities
 Amenities and services may be covered by one or multiple associations and service providers.
 Maintenance
 Cable TV
 Water
 Trash Pickup
 Sewer
 Insurance
 Front Yard Maint
Maintenance Exterior
Street Maint
Roof Replacement
Disclaimer: Amenities are based on third-party information and may vary; buyers must independently verify all amenities, as information is deemed reliable but not guaranteed.
Facts & Features
Rooms
Bedrooms & bathrooms
Bedrooms: 2
Bathrooms: 3
Interior
Appliances
Dishwasher, Disposal, Refrigerator, Electric Cooktop, Microwave, Built In Electric Oven
Window Features
Dual Pane, Low Emissivity Windows
Sewer
Public Sewer
Cooling
Ceiling Fan(s), Central Air, Programmable Thmstat
Flooring
Vinyl
Interior Features
Full Bth Master Bdrm, Separate Shwr & Tub, Double Vanity, 2 Master Baths, Tub With Jets, Eat In Kitchen, Breakfast Bar, Pantry, Quartz Countertops, High Speed Internet, Vaulted Ceiling(s), 9+ Flat Ceilings, Central Vacuum, Elevator, No Interior Steps
Heating
Electric
Exterior Features
Balcony, Private Yard
Construction
Year Built
Year Built: 1990
Home type
Apartment
Construction Materials
Steel Frame, Painted, Stucco
Roof
Concrete
Architectural Style
Contemporary
Utilities & Energy
Security Features
Security Guard, Fire Sprinkler System
Laundry Features
Inside
Water Source
Public
Parking Features
Assigned Parking, Garage Door Opener, Attch'd Gar Cabinets, Separate Strge Area, Community Structure, Gated
Other Features
Disclosures
Seller Discl Avail, Agency Discl Req
Patio And Porch Features
Covered Patio(s)
Subdivision Name
Crystal Point Condo Phase 1 Replat Amd
Community Features
Guarded Entry, Community Spa, Community Spa Htd, Concierge, Near Bus Stop, Community Media Room, Fitness Center
Lot Features
North/south Exposure, East/west Exposure, Grass Back
Price History
| Date | Event | Price |
|---|---|---|
10/05/2026 Source: | Off Market | $899,900 $386/sqft |
10/05/2026 Source: | Listed for Sale | $899,900 -4.77% $386/sqft |
09/22/2026 Source: | Price Decreased | $945,000 -14.09% $405/sqft |
04/16/2026 Source: | Price Increased | $1,100,000 +10.11% $471/sqft |
04/16/2026 Source: | Price Decreased | $999,000 -20.08% $428/sqft |

Show more
Nearby Homes
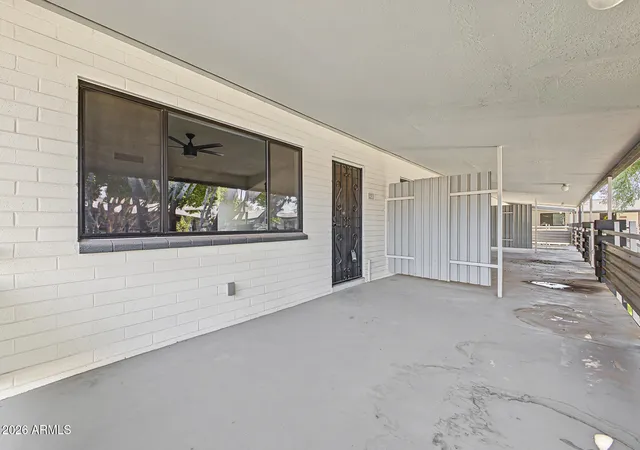
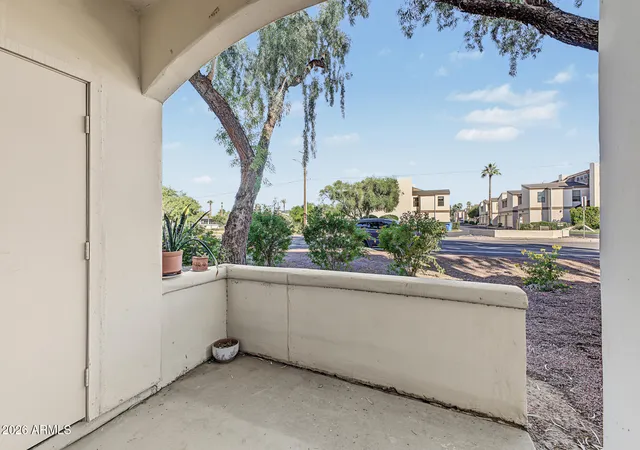

Find Homes by Property Features in Phoenix, AZ
Nearby New Homes For Sale

Based on information from the Arizona Regional Multiple Listing Service through Nov 06, 2026, 09:30PM. All information should be verified by the recipient and none is guaranteed as accurate by ARMLS. Listing Information presented by local MLS brokerage: Sell Your Home Services, local REALTOR®- Dan Demers (774) 265-0879. Information is provided exclusively for personal, non-commercial use. It may not be used for any purpose other than to identify prospective properties consumers may be interested in purchasing. This website may not include listings or property addresses of sellers who have directed their listing brokers to withhold their listing or their property address from display on the Internet. © 2026 Arizona Regional Multiple Listing Service, Inc. All rights reserved.
 Advertising Broker: Daniel Demers (267) 341-8337 | Sell Your Home Services
