- Overview
- Description
- Property Details
- Location
- Facts & Features
- Getting Around
- Nearby Homes
 Price Drop: $5K (11/04)
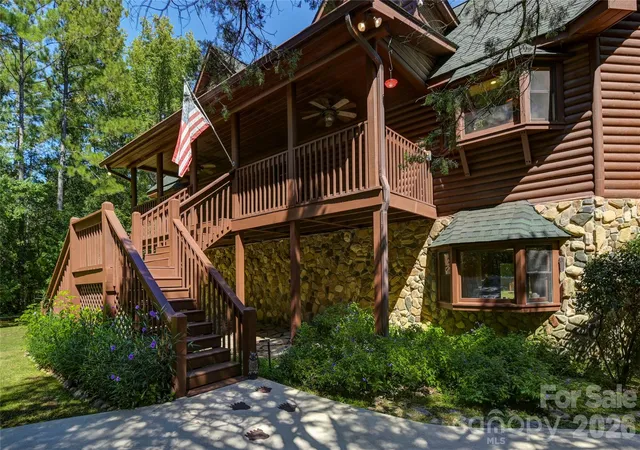

Street View
$694,000
Monthly Est:$3,454
 4 Beds
 4 Baths
3 full baths + 1 half bath
 4,570sqft
1040 Lawhorn Rd, Blythewood, SC 29016
$694,000
$3,454/moEst:
Get Pre-Approved
Single Family Residence
Built in 2003
$-- HOA
5 acres lot
$152/sq.ft
Description
SELLER OFFERING $10,000 IN AT CLOSING! BUYERS CAN PUT TOWARD BUY DOWN RATE, CLOSING COSTS, AND MORE!
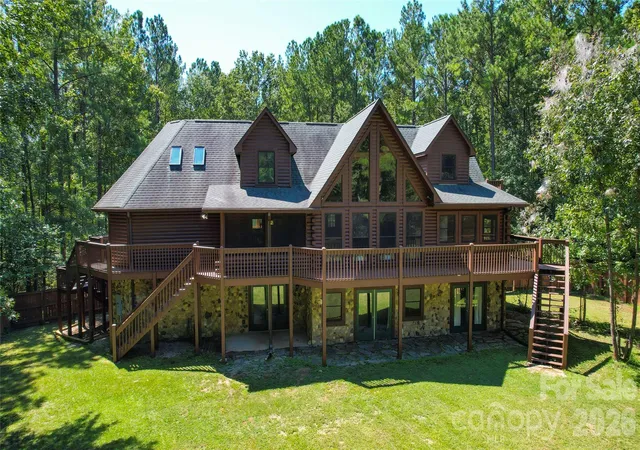
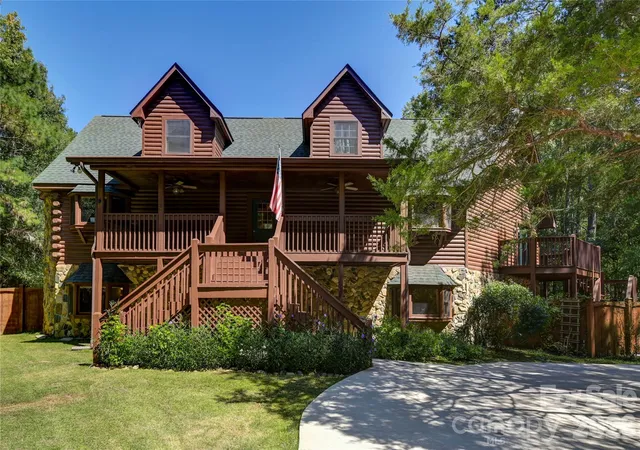
Welcome to this magnificent three-story log home nestled on five private, wooded acres in Blythewood, offering over 4,500 square feet of finely crafted rustic living space. This impressive estate seamlessly blends grand architectural details with comfortable, versatile functionality, making it a standout opportunity for buyers seeking space, privacy, and exceptional quality craftsmanship.
The open-concept main floor centers around a soaring cathedral wood ceiling and a dramatic multi-story stone fireplace. Overhead, a grand loft overlook showcases intricate custom metal wildlife railing, bringing true artisanal character to the heart of the home. The kitchen features a two-tier island, a double oven, and a dedicated wet bar alcove complete with a wine fridge and storage. Adjacent log-framed dining spaces open directly out to a screened-in porch and the sweeping upper deck. Serving as a private wing, the main-level primary suite boasts its own cozy fireplace, a spa-like ensuite bath with a whirlpool tub, and double doors opening into a dedicated log sunroom surrounded by tranquil tree-lined views.
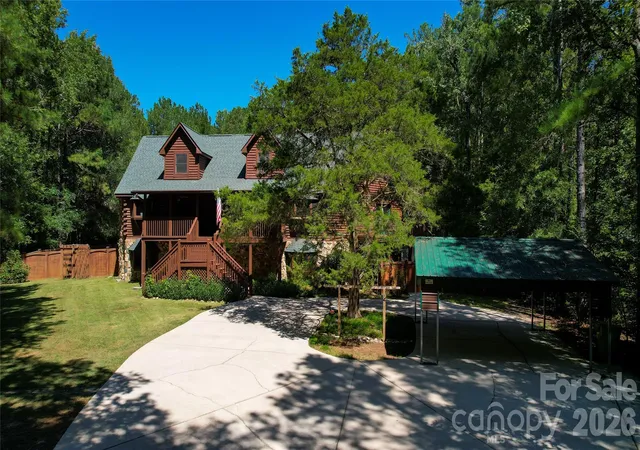
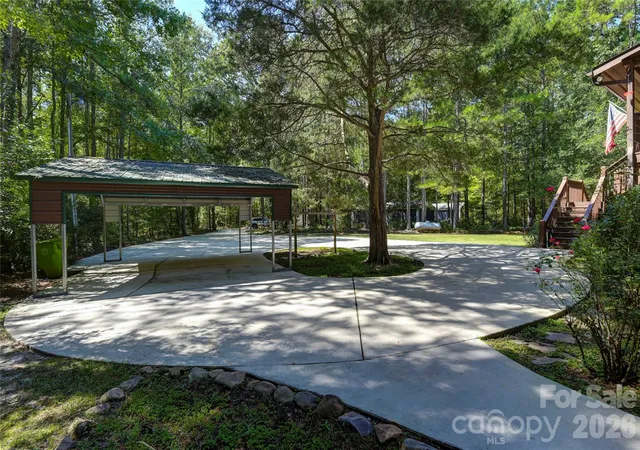
On the upper level, the loft area connects directly to two additional bedrooms, one of which features its own private balcony. The fully finished walk-out lower level expands the home's total footprint with flexible living space, featuring a second primary bedroom complete with an ensuite bathroom and walk-in closet, walk-out patio doors, a den/great room, and a large utility room with a sink and dumbwaiter connected to the kitchen. Outdoors, enjoy peaceful natural views from the wrap-around rear deck, the covered front entry porch, or the large, fully fenced backyard. The exterior grounds also feature a standalone two-car metal carport and an expansive circular concrete driveway with abundant parking for guests. For storage and hobby space, the property includes three detached storage units with full electrical hookups and window AC units.
- Houzeo last checked: 3 minutes ago
- Listing updated: November 4, 2026 at 1:28 pm
- Listing Provided by: Katie Pierson (803) 230-3016 | Assist2sell Buyers & Sellers 1st Choice LLC (803) 548-4995
- Source: Canopy MLS as distributed by MLS GRID | MLS#: 4425889

Property Details
Status
Pending
Type
Single Family Residence
No. of Stories
-
County
City
Neighborhood
--
Year Built
2003
HOA Fees
-
Finished Area
4,570 sqft
Lot Size
5 acres lot
Basement Area
- sqft
MLS Name
Canopy MLS as distributed by MLS GRID
MLS Number
4425889
MLS Status
Under Contract-No Show
Days on Market
47
Cumulative Days on Market
47

Continue Your Journey in App
Find your dream home, receive real-time updates, and many more!
Continue Your Journey in App
Find your dream home, receive real-time updates, and many more!
Location
Facts & Features
Rooms
Bedrooms & bathrooms
Bedrooms: 4
Bathrooms: 4
Interior
Flooring
Wood
Interior Features
Attic Walk In, Built In Features, Entrance Foyer, Kitchen Island, Open Floorplan, Pantry, Walk In Closet(s), Whirlpool, Other See Remarks
Sewer
Septic Installed
Exterior Features
Storage
Appliances
Dishwasher, Disposal, Double Oven, Electric Water Heater, Gas Cooktop, Microwave, Oven, Refrigerator, Wall Oven, Washer, Wine Refrigerator
Cooling
Ceiling Fan(s), Central Air
Heating
Central, Electric
Construction
Year Built
Year Built: 2003
Home type
Single Family Residence
Architectural Style
Cabin
Foundation Details
Slab
Construction Materials
Log
Roof
Architectural Shingle
Utilities & Energy
Laundry Features
Utility Room, Inside, Laundry Chute, Main Level
Utilities
Cable Available, Electricity Connected
Water Source
Well
Fireplace Features
Den, Gas, Great Room, Living Room, Primary Bedroom
Parking Features
Detached Carport, Circular Driveway, Driveway
Other Features
Lot Features
Level, Private, Wooded
Subdivision Name
None
Patio And Porch Features
Balcony, Covered, Deck, Front Porch, Porch, Rear Porch, Screened, Side Porch, Wrap Around
Price History
| Date | Event | Price |
|---|---|---|
11/04/2026 Source: | Pending | $694,000 $152/sqft |
10/07/2026 Source: | Price Decreased | $694,000 -0.72% $152/sqft |
09/18/2026 Source: | Listed for Sale | $699,000 $153/sqft |

Nearby Homes



Find Homes by Property Features in Blythewood, SC
Nearby New Homes For Sale

Based on information from Canopy MLS through Nov 04, 2026, 08:01PM as submitted to and distributed by MLS GRID. All data is obtained from various sources and may not have been verified by the broker or MLS GRID. Supplied Open House Information is subject to change without notice. All information should be independently reviewed and verified for accuracy. Properties may or may not be listed by the office/agent presenting the information. IDX information is provided exclusively for consumers’ personal, noncommercial use. It may not be used for any purpose other than to identify prospective properties which the consumers may be interested in purchasing. The data is deemed reliable but is not guaranteed by MLS GRID. The use of the MLS GRID Data may be subject to an end-user license agreement prescribed by the Member Participant’s applicable MLS, if any, and as amended from time to time. ©2026 Canopy MLS. All Rights Reserved.
 Advertising Broker: Nicholas Huscroft | Chosen Realty
