- Overview
- Description
- Property Details
- Location
- HOA Management
- Facts & Features
- Getting Around
- Nearby Homes



$477,000
Monthly Est:$2,374
 3 Beds
 2 Baths
2 full baths
 1,850sqft
1040 Paladin Ct, Orlando, FL 32812
$477,000
$2,374/moEst:
Get Pre-Approved
Single Family Residence
Built in 1983
$45.83/mo HOA
9,374 sqft lot
$258/sq.ft
Description
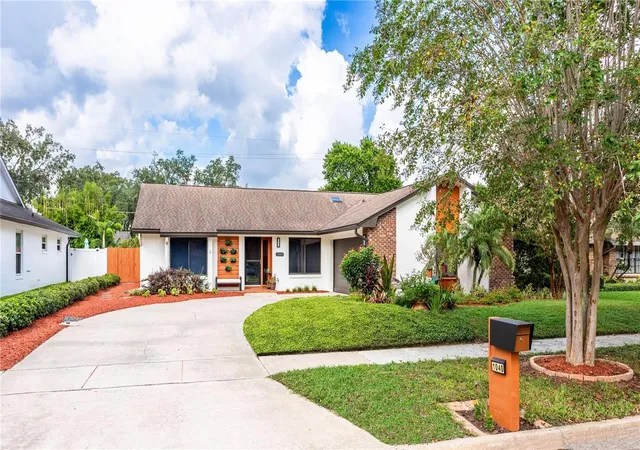
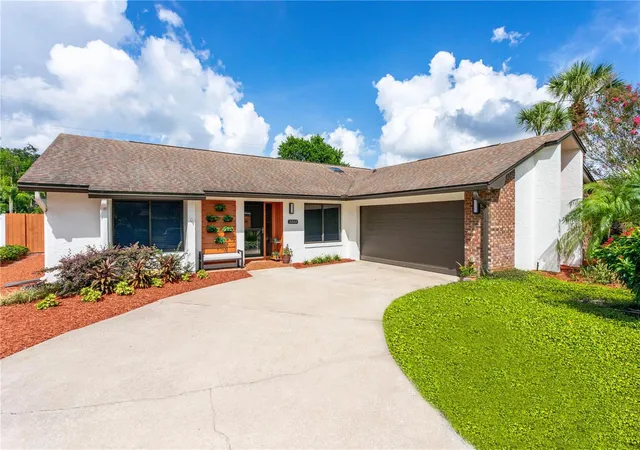
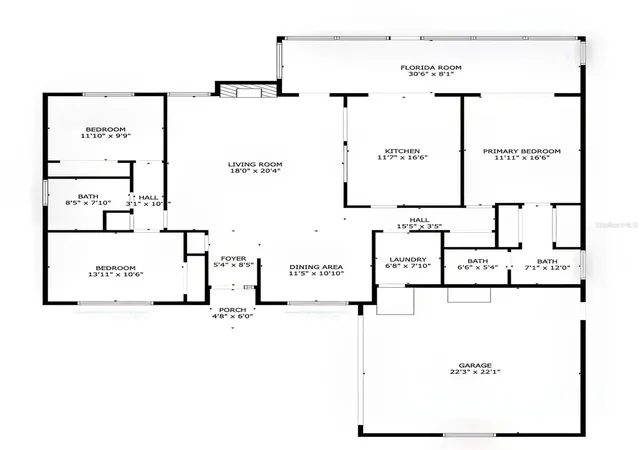
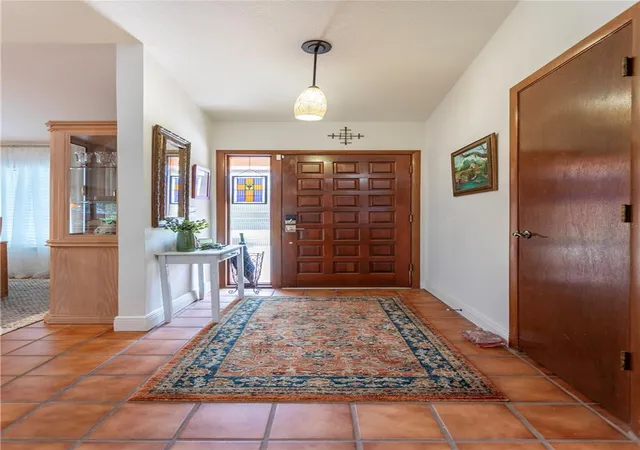
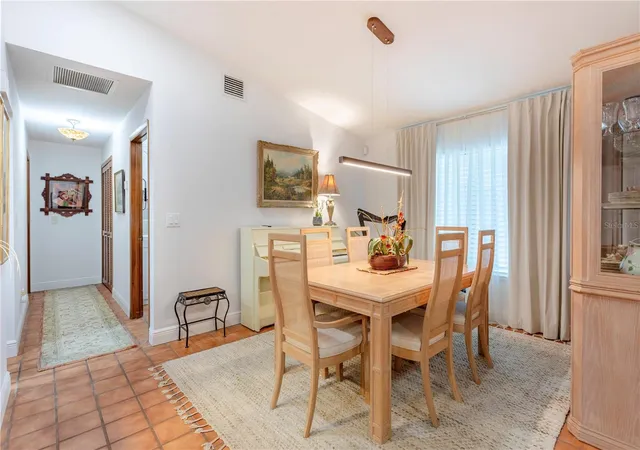
Welcome home to this beautifully maintained, traditional-style 3-bedroom, 2-bath residence in the highly sought-after community of Greenview at Dover. Nestled in North Conway, just southeast of Downtown Orlando, this charming neighborhood immediately makes you feel right at home. As you enter Greenview at Dover, you’ll appreciate the tree-lined streets, beautifully manicured lawns, and lush landscaping that reflect the pride of ownership throughout this quaint community of just 64 homes. It’s a wonderful neighborhood setting where charm, convenience, and a true sense of community come together. Step through the front door and you’ll instantly feel the warmth of this inviting home. The formal dining room is conveniently located to the right, while a step down leads you into the spacious vaulted great room, featuring a wood-burning and/or electric fireplace — the perfect gathering space for relaxing with family and friends. French doors open from the great room into a comfortable, air-conditioned Florida room, creating an additional living space that can be enjoyed year-round. The updated kitchen is both stylish and functional, featuring beautiful granite countertops and stainless-steel appliances, including a zero-clearance, counter-depth refrigerator, dishwasher, microwave, and range. The desirable split-bedroom floor plan provides privacy for the spacious primary suite. The primary bedroom features a ceiling fan and an oversized walk-in closet, while the updated en-suite bathroom offers a walk-in shower, Bio Bidet 2000 toilet, and an abundance of storage. The second and third bedrooms are nicely sized and share an updated hall bathroom also with a Bio Bidet 2000 toilet, making this floor plan comfortable for family, guests, or a home office. The third bedroom is currently being used as an office. The inside laundry room adds convenience with overhead cabinets, shelving, and a sink — perfect for cleaning up after outdoor activities or keeping household chores organized. Recent Updates & Improvements: New Roof – 2018, New A/C – 2025, New knockdown ceilings, Complete interior and exterior Sherwin-Williams painting, additional lighting and new updated light fixtures, updated interior walk-in closet, Smart-lock front door, Exterior lighting, and custom mailbox with solar lighting. And the location is hard to beat! You’ll be conveniently close to SODO, the Milk District, Lake Eola, Downtown Orlando, half a mile from SR 15 (Conway Road), one mile from 408 with easy access, Orlando International Airport, restaurants, shopping, and the Dover Shores Community Center, which offers a workout gym, swimming pool, and pickleball court. This home offers the perfect combination of comfort, thoughtful updates, neighborhood charm, and an unbeatable location. Come see for yourself why Greenview at Dover is such a special place to call home! Love Where You Live!
- Houzeo last checked: 7 minutes ago
- Listing updated: October 25, 2026 at 7:06 pm
- Listing Provided by: Tania Harmon (407) 222-3638 | KELLER WILLIAMS REALTY AT THE PARKS (407) 629-4420
- Source: Stellar MLS-FL as distributed by MLS GRID | MLS#: O6438918

Property Details
Status
Active
Type
Single Family Residence
No. of Stories
-
County
City
Neighborhood
Year Built
1983
HOA Fees
$45.83/mo
Finished Area
1,850 sqft
Lot Size
9,374 sqft lot
Basement Area
- sqft
MLS Name
Stellar MLS
MLS Number
O6438918
MLS Status
Active
Days on Market
45
Cumulative Days on Market
38

Continue Your Journey in App
Find your dream home, receive real-time updates, and many more!
Continue Your Journey in App
Find your dream home, receive real-time updates, and many more!
Location
HOA Management
Top Notch Management Services
HOA Fees
$550/ Annually
Disclaimer: Amenities are based on third-party information and may vary; buyers must independently verify all amenities, as information is deemed reliable but not guaranteed.
Facts & Features
Rooms
Bedrooms & bathrooms
Bedrooms: 3
Bathrooms: 2
Interior
Interior Features
Built In Features, Cathedral Ceiling(s), Eat In Kitchen, Open Floorplan, Solid Surface Counters, Split Bedroom, Walk In Closet(s), Window Treatments
Appliances
Electric Water Heater
Window Features
Blinds
Heating
Central, Electric
Sewer
Septic Tank
Flooring
Carpet, Ceramic Tile, Reclaimed Wood
Cooling
Central Air
Construction
Year Built
Year Built: 1983
Home type
Single Family Residence
Roof
Shingle
Foundation Details
Slab
Construction Materials
Block, Stucco
Utilities & Energy
Fireplace Features
Electric, Wood Burning
Laundry Features
Inside
Utilities
Cable Connected, Electricity Connected, Public
Water Source
Public
Parking Features
Garage Door Opener
Other Features
Patio And Porch Features
Enclosed
Vegetation
Trees/landscaped
Subdivision Name
Greenview At Dover
Lot Features
Cul De Sac, City Limits, Sidewalk, Paved
Price History
| Date | Event | Price |
|---|---|---|
09/17/2026 Source: | Listed for Sale | $477,000 +13.57% $258/sqft |
12/12/2024 Source: | Price Decreased | $420,000 -2.33% $227/sqft |
12/12/2024 Source: | Price Increased | $430,000 +168.75% $232/sqft |
12/05/2012 Source: | Price Decreased | $160,000 -3.03% $86/sqft |
10/26/2012 Source: | Sold | $165,000 +28.11% $89/sqft |

Show more
Nearby Homes
Find Homes by Property Features in Orlando, FL
Nearby New Homes For Sale

Based on information from Stellar MLS® through Nov 02, 2026, 10:30AM as submitted to and distributed by MLS GRID. All data is obtained from various sources and may not have been verified by the broker or MLS GRID. Supplied Open House Information is subject to change without notice. All information should be independently reviewed and verified for accuracy. Properties may or may not be listed by the office/agent presenting the information. IDX information is provided exclusively for consumers’ personal non-commercial use. It may not be used for any purpose other than to identify prospective properties consumers may be interested in purchasing. The data is deemed reliable but is not guaranteed by MLS GRID. The use of the MLS GRID Data may be subject to an end-user license agreement prescribed by the Member Participant’s applicable MLS, if any, and as amended from time to time. © 2026 Stellar MLS. All Rights Reserved.
 Advertising Broker: Fred McGill | Simple Showing, Inc
