- Overview
- Description
- Property Details
- Location
- HOA Management
- Facts & Features
- Getting Around
- Nearby Homes
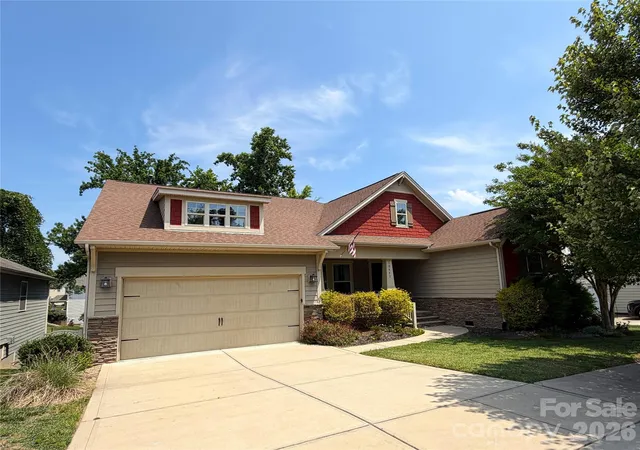
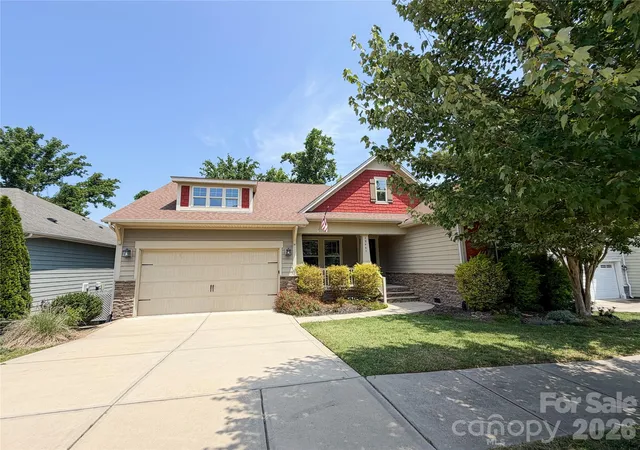
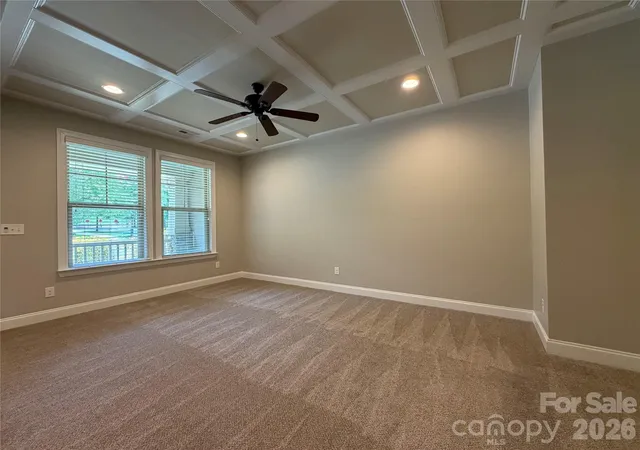

Street View
$465,000
Monthly Est:$2,314
 3 Beds
 2 Baths
2 full baths
 2,215sqft
10403 Drake Hl Dr, Huntersville, NC 28078
$465,000
$2,314/moEst:
Get Pre-Approved
Single Family Residence
Built in 2015
$58.33/mo HOA
0.17 acre lot
$210/sq.ft
Description
Welcome home to this charming single-story residence in the highly sought-after Vermillion neighborhood of Huntersville! Featuring 3 bedrooms and 2 full baths, this well-designed home offers comfortable, easy living all on one level.
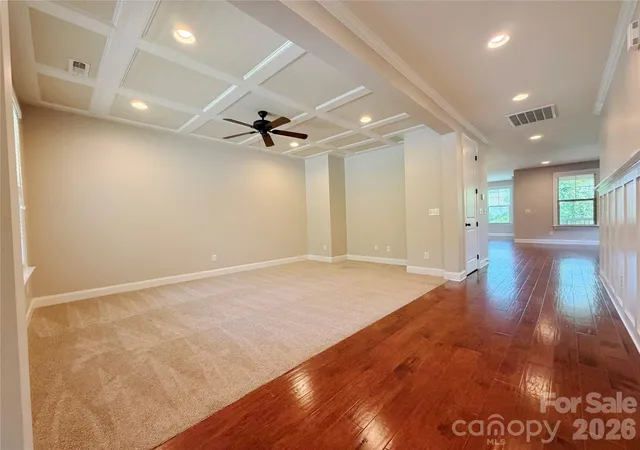
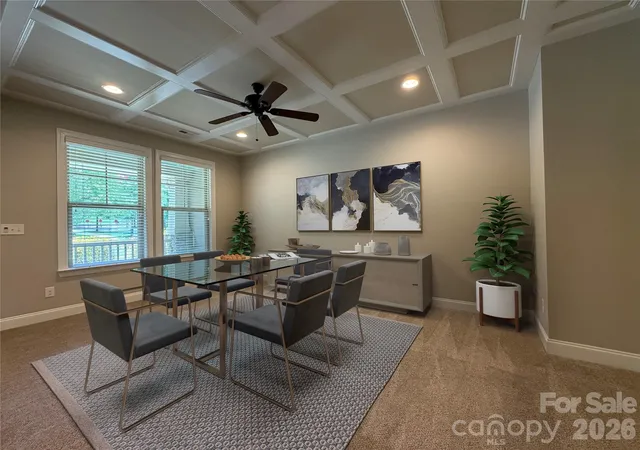
Step inside to find a functional layout ideal for both everyday living and entertaining. The home extends outdoors with a spacious deck and patio, perfect for relaxing, grilling, or hosting gatherings. A two-car garage provides ample parking and additional storage.
Enjoy the unmatched lifestyle Vermillion has to offer, including: two saltwater community pools, scenic walking and biking trails, playgrounds and recreation areas, and a vibrant community garden
Conveniently located near I-77 and I-485, this home provides easy access for commuting, shopping, dining, and all that the greater Charlotte area has to offer.
- Houzeo last checked: 1 hour ago
- Listing updated: September 24, 2026 at 5:44 pm
- Listing Provided by: Jenny Loretto (704) 231-0026 | TAH North Carolina LLC (844) 874-2661
- Source: Canopy MLS | MLS#: 4384234

Property Details
Status
Active
Type
Single Family Residence
No. of Stories
-
County
City
Neighborhood
--
Year Built
2015
HOA Fees
$58.33/mo
Finished Area
2,215 sqft
Lot Size
0.17 acre lot
Basement Area
- sqft
MLS Name
Canopy MLS
MLS Number
4384234
MLS Status
Active
Days on Market
140
Cumulative Days on Market
126

Continue Your Journey in App
Find your dream home, receive real-time updates, and many more!
Download App
Continue Your Journey in App
Find your dream home, receive real-time updates, and many more!
Location
HOA Management
N/A
HOA Fees
$700/ Annually
Disclaimer: Amenities are based on third-party information and may vary; buyers must independently verify all amenities, as information is deemed reliable but not guaranteed.
Facts & Features
Rooms
Bedrooms & bathrooms
Bedrooms: 3
Bathrooms: 2
Interior
Appliances
Dishwasher, Dryer, Microwave, Oven, Refrigerator, Washer
Sewer
Public Sewer
Heating
Central
Cooling
Central Air
Construction
Year Built
Year Built: 2015
Home type
Single Family Residence
Construction Materials
Brick Partial, Hardboard Siding, Stone Veneer
Foundation Details
Crawl Space
Utilities & Energy
Parking Features
Attached Garage
Water Source
City
Laundry Features
In Unit
Other Features
Subdivision Name
Vermillion
Price History
| Date | Event | Price |
|---|---|---|
09/21/2026 Source: | Price Decreased | $465,000 -2.11% $210/sqft |
09/11/2026 Source: #CAR4384234 | Price Decreased | $475,000 -4.98% $214/sqft |
08/21/2026 Source: | Price Decreased | $499,900 -2.93% $226/sqft |
08/10/2026 Source: | Price Decreased | $515,000 -4.61% $233/sqft |
07/24/2026 Source: | Price Decreased | $539,900 -1.82% $244/sqft |

Show more
Nearby Homes
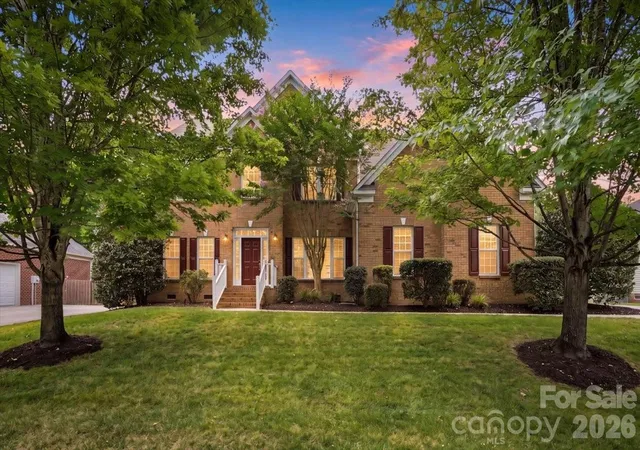
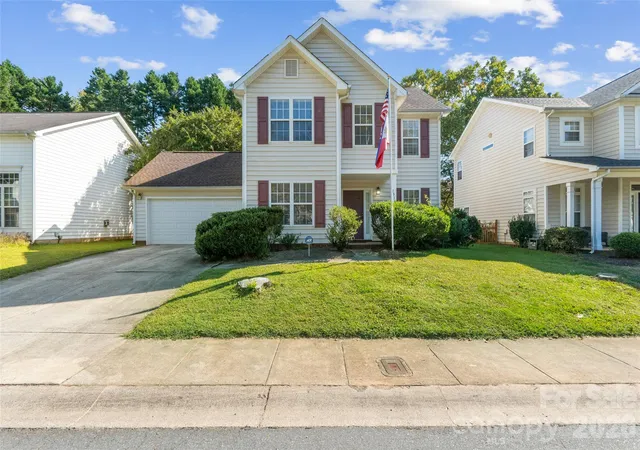
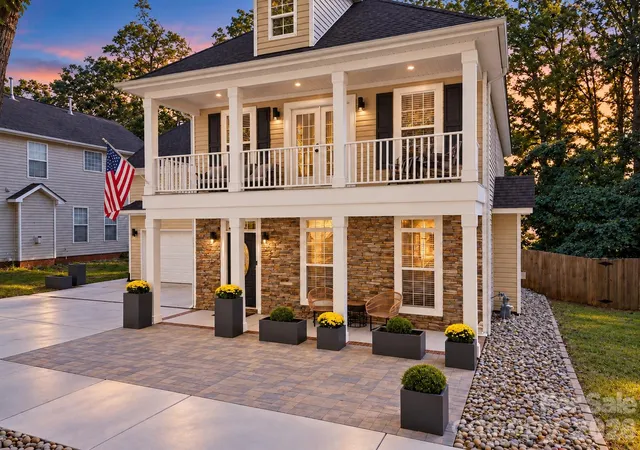
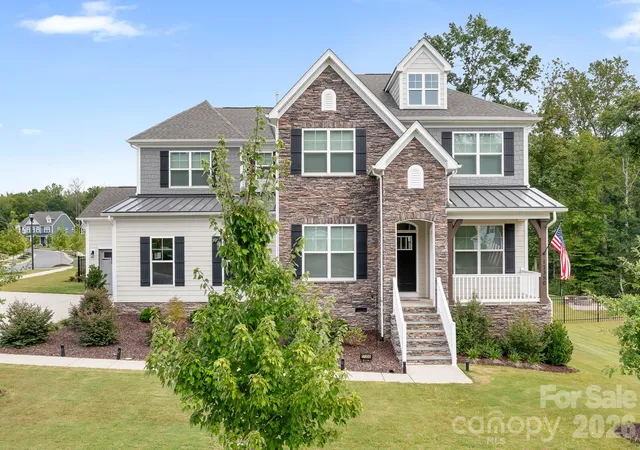
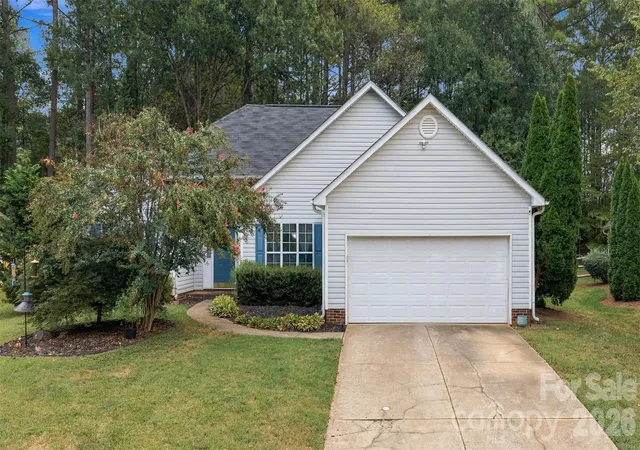
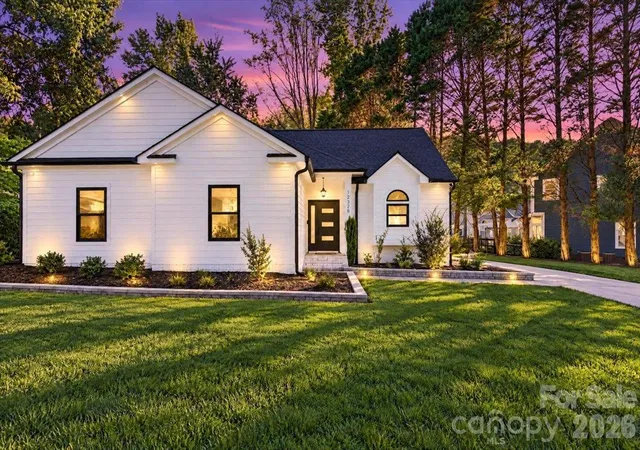
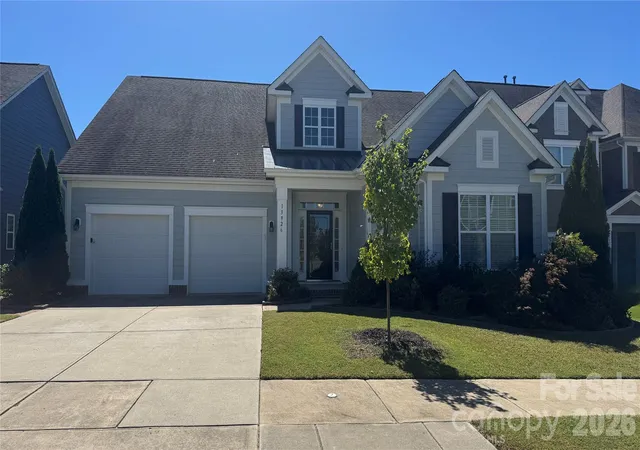
Find Homes by Property Features in Huntersville, NC
Nearby New Homes For Sale

Based on information submitted to the MLS GRID from Canopy MLS through Oct 08, 2026, 11:00AM. All data is obtained from various sources and may not have been verified by the broker or MLS GRID. Supplied Open House Information is subject to change without notice. All information should be independently reviewed and verified for accuracy. Properties may or may not be listed by the office/agent presenting the information. IDX information is provided exclusively for consumers’ personal, noncommercial use. It may not be used for any purpose other than to identify prospective properties which the consumers may be interested in purchasing. The data is deemed reliable but is not guaranteed by MLS GRID. The use of the MLS GRID Data may be subject to an end-user license agreement prescribed by the Member Participant’s applicable MLS, if any, and as amended from time to time. ©2026 Canopy MLS. All Rights Reserved.
 Advertising Broker: Nicholas Huscroft | Chosen Realty