- Overview
- Description
- Property Details
- Location
- Facts & Features
- Getting Around
- Nearby Homes


Street View
$--
 3 Beds
 2 Baths
2 full baths
 1,746sqft
1041 Madrone Rd, Fischer, TX 78623
$--
Single Family Residence
Built in 2017
$-- HOA
22,041.36 sqft lot
--/sqft
Description
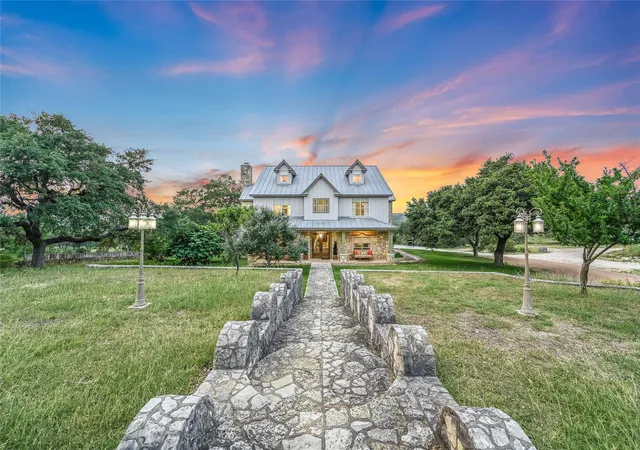
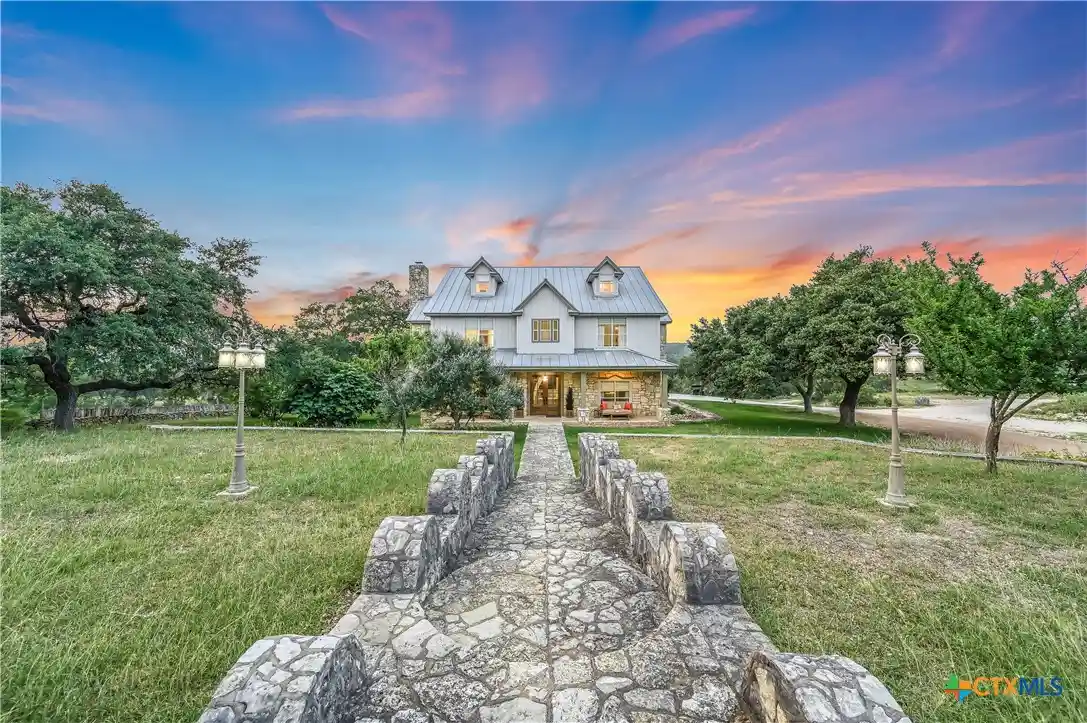
Come and See this beautiful home sitting on .50 acre in the sought-after Ranch Del Lago subdivision. Upon entering you find yourself in an open floor plan, large windows, high ceilings, stone fireplace and a kitchen that has all the extras...granite counters, walk in pantry, tile backsplash, island and bar for convenience. A covered back patio and mature trees lend itself to feeling like this could be a special place for gatherings together. It is surrounded by trees and a privacy fence on one side. Private. Not to be missed is the small shed close by that has heat and air wall units and can be used as in office or storage. Owner placed a swing by shed to enjoy the view this property faces. Garage has been taken care of with epoxy flooring and built-in shelves for storage. This home is north of Canyon Lake and close to Wimberly and New Braunfels and all that those towns have to offer!
- Houzeo last checked: 5 hours ago
- Listing updated: September 13, 2023 at 1:01 pm
- Listing Provided by: Katherine Kaufmann (830) 609-8539 DRE #0745001 | Reliance Residential Realty - (830) 629-3338
- Bought with: Cheryl Carpenter-Bourgeois (512) 667-4259 | Blue Water Real Estate, Inc (830) 899-6000
- Source: Central Texas MLS-TX | MLS#: 478447

Property Details
Status
Closed
Type
Single Family Residence
No. of Stories
1
County
City
Neighborhood
--
Year Built
2017
HOA Fees
-
Finished Area
1,746 sqft
Lot Size
22,041.36 sqft lot
Basement Area
- sqft
MLS Name
Central Texas MLS
MLS Number
478447
MLS Status
Closed
Cumulative Days on Market
17

Continue Your Journey in App
Find your dream home, receive real-time updates, and many more!
Continue Your Journey in App
Find your dream home, receive real-time updates, and many more!
Location
Facts & Features
Rooms
Bedrooms & bathrooms
Bedrooms: 3
Bathrooms: 2
Laundry
Level: Main
Area: 35.00 Square Feet
Dimensions: 7x5
MasterBathroom
Level: Lower
Area: 63.00 Square Feet
Dimensions: 9x7
MasterBedroom
Level: Main
Area: 182.00 Square Feet
Dimensions: 13x14
LivingRoom
Level: Main
Area: 357.00 Square Feet
Dimensions: 21x17
Kitchen
Level: Main
Area: 143.00 Square Feet
Dimensions: 11x13
DiningRoom
Level: Main
Area: 72.00 Square Feet
Dimensions: 12x6
Bedroom2
Level: Main
Area: 132.00 Square Feet
Dimensions: 11x12
Bedroom
Level: Main
Area: 143.00 Square Feet
Dimensions: 11x13
Interior
Exterior Features
Covered Patio, Porch, Storage
Appliances
Dishwasher, Electric Water Heater, Disposal, Oven, Water Heater, Some Electric Appliances, Microwave
Cooling
Electric, One Unit
Heating
Electric
Sewer
Aerobic Septic
Flooring
Tile
Interior Features
Ceiling Fans, Double Vanity, High Ceilings, Open Floorplan, Pull Down Attic Stairs, Separate Shower, Vaulted Ceilings, Walk In Closets, Breakfast Bar, Breakfast Area, Eat In Kitchen, Granite Counters, Kitchen Island, Kitchen Family Room Combo, Kitchen Dining Combo, Pantry, Solid Surface Counters, Walk In Pantry
Construction
Year Built
Year Built: 2017
Home type
Single Family Residence
Property Condition
Resale
Construction Materials
Hardiplank Type, Lap Siding, Stone Veneer
Roof
Composition, Shingle
Architectural Style
Hill Country
Foundation Details
Slab
Utilities & Energy
Utilities
Electricity Available, Trash Collection Private
Parking Features
Attached, Garage Faces Front, Garage
Fireplace Features
Family Room, Wood Burning
Laundry Features
Electric Dryer Hookup, Inside, Main Level, Laundry Room
Pool Features
None
Other Features
Community Features
Storage Facilities
Patio And Porch Features
Covered, Patio, Porch
Vegetation
Partially Wooded
Subdivision Name
Rancho Del Lago 12
Price History
| Date | Event | Price |
|---|---|---|
10/09/2026 Source: | Pending | $399,900 $229/sqft |
07/29/2026 Source: | Contingent (Active Under Contract) | $399,900 $229/sqft |
07/29/2026 Source: | Listed for Sale | $399,900 -2.46% $229/sqft |
07/07/2026 Source: | Price Decreased | $410,000 -1.20% $235/sqft |
06/12/2026 Source: | Listed for Sale | $415,000 +2.34% $238/sqft |

Show more
Nearby Homes


Find Homes by Property Features in Fischer, TX
Nearby New Homes For Sale

Based on information from the association of REALTORS® (alternatively, from the Central Texas MLS) through Nov 05, 2026, 12:45PM. IDX information is provided exclusively for personal, non-commercial use, and may not be used for any purpose other than to identify prospective properties consumers may be interested in purchasing. Information is deemed reliable but not guaranteed. © 2026 Central Texas MLS, All Rights Reserved.
 Advertising Broker: Michelle Brecker | Pathway To Home Realty
