- Overview
- Description
- Property Details
- Location
- Facts & Features
- Getting Around
- Nearby Homes



$1,449,900
Monthly Est:$7,217
 3 Beds
 4 Baths
4 full baths
 3,650sqft
1041 Vista Dr, Gatlinburg, TN 37738
$1,449,900
$7,217/moEst:
Get Pre-Approved
Single Family Residence
Built in 2020
$-- HOA
0.66 acre lot
$397/sq.ft
Description
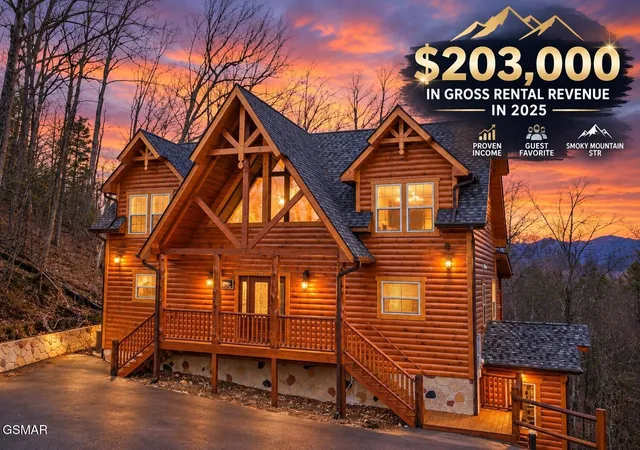
IMPRESSIVE NUMBERS!! $203,000 IN GROSS RENTAL REVENUE IN 2025! Proven income-producing Gatlinburg cabin featuring 3 bedrooms, 4.5 baths, cathedral ceilings, private indoor heated swimming pool, mountain views, game room, theater room, hot tub, and NO HOA! Approximately $174,000 already generated in 2026. Successfully self-managed by the current owners with outstanding guest reviews, repeat visitors, and a strong booking history, this turnkey short-term rental is positioned to continue performing.
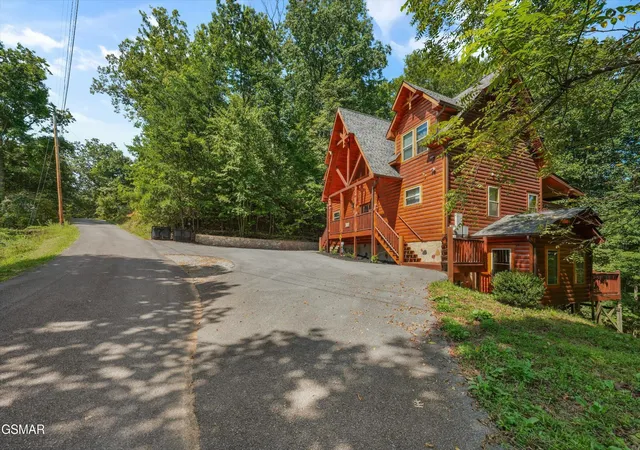
Located at 1041 Vista Drive, approximately 5 miles from downtown Gatlinburg and 12-13 miles from Pigeon Forge, this 2020-built log cabin combines convenience with the private Smoky Mountain setting guests are looking for. Enjoy wooded surroundings, beautiful mountain views, a peaceful backyard, and convenient access to Great Smoky Mountains National Park, Dollywood, Anakeesta, Gatlinburg SkyPark, The Island, dining, shopping, and entertainment.
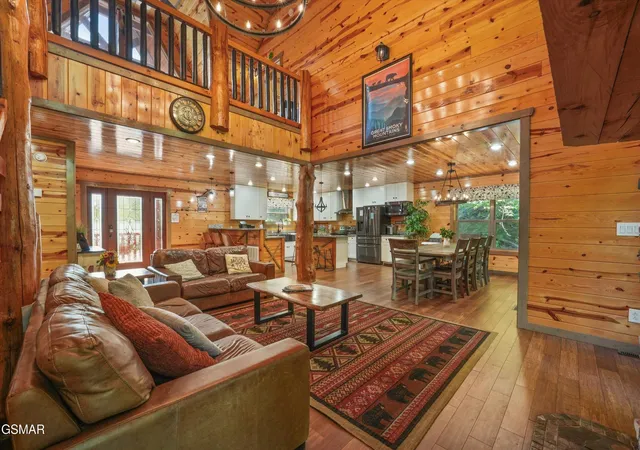
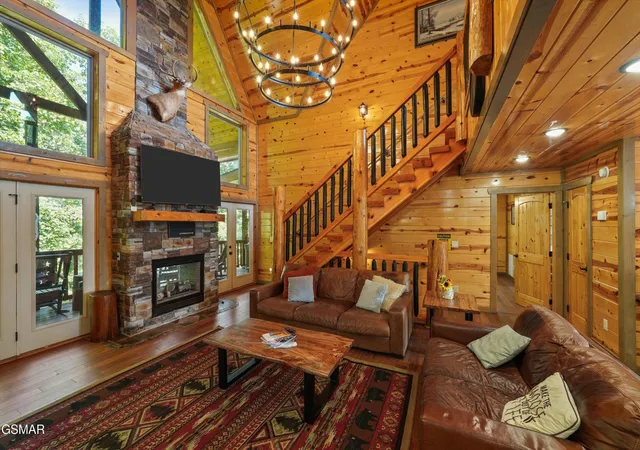
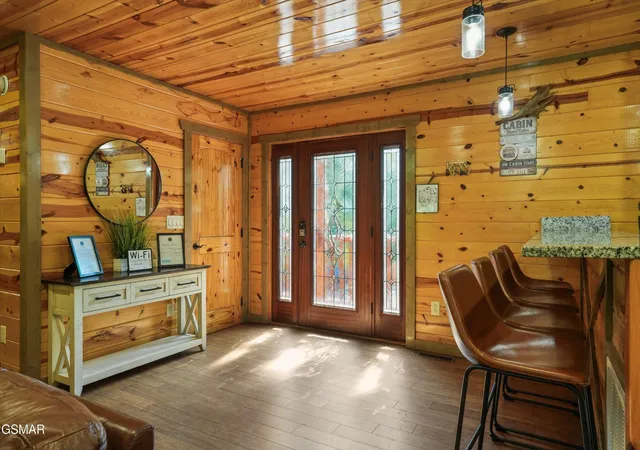
Inside, T&G throughout and soaring cathedral ceilings create a warm mountain atmosphere. The cabin offers 3 en suite king bedrooms, including a main-level king suite, plus a guest half bath and additional full bath on the lower level for a total of 4.5 baths. The open-concept main level features a spacious kitchen with granite countertops, island, ice maker, dining for up to 12, and a see-through fireplace. Multiple doors open to an expansive deck with a hot tub overlooking the wooded backyard and fire pit.
Upstairs, the game room features a pool table and is joined by two additional en suite king bedrooms with some of the cabin's best mountain views.
The lower level is built for year-round entertainment and is a major draw for overnight guests. Highlights include a private indoor heated swimming pool, dedicated theater room with tiered theater seating and surround sound, sleeper sofa, theater-style popcorn machine, custom retro multicade arcade table, two sets of bunk beds, and a full bath.
- Houzeo last checked: 9 minutes ago
- Listing updated: October 28, 2026 at 7:25 pm
- Listing Provided by: Leo Diaz (865) 360-8133 DRE #382219 | REMAX Preferred Pigeon Forge (865) 401-0618
- Source: Nashville (RealTracs Mid) MLS-TN as distributed by MLS GRID | MLS#: 3541300

Property Details
Status
Active
Type
Single Family Residence
No. of Stories
2
County
City
Neighborhood
--
Year Built
2020
HOA Fees
-
Finished Area
3,650 sqft
Lot Size
0.66 acre lot
Basement Area
- sqft
MLS Name
Nashville (RealTracs Mid) MLS
MLS Number
3541300
MLS Status
Active
Days on Market
61

Continue Your Journey in App
Find your dream home, receive real-time updates, and many more!
Continue Your Journey in App
Find your dream home, receive real-time updates, and many more!
Location
Facts & Features
Rooms
Bedrooms & bathrooms
Bedrooms: 3
Bathrooms: 4
Interior
Flooring
Wood
Interior Features
High Ceilings, Ceiling Fan(s), Walk In Closet(s), Kitchen Island
Sewer
Septic Tank
Appliances
Dishwasher, Dryer, Cooktop, Electric Range, Microwave, Refrigerator, Oven, Washer
Cooling
Central Air
Heating
Central
Construction
Year Built
Year Built: 2020
Home type
Single Family Residence
Architectural Style
Log
Foundation Details
Combination
Construction Materials
Log, Stucco, Other
Roof
Shingle
Utilities & Energy
Security Features
Smoke Detector(s)
Laundry Features
Electric Dryer Hookup, Washer Hookup
Utilities
Cable Connected
Pool Features
Indoor
Basement
Crawl Space, Walk Out Access
Water Source
Well
Fireplace Features
Electric, Gas
Other Features
Lot Features
Sloped, Views, Wooded
Subdivision Name
Oak Valley
Patio And Porch Features
Deck, Covered
Price History
| Date | Event | Price |
|---|---|---|
09/03/2026 Source: | Listed for Sale | $1,449,900 $397/sqft |
08/03/2026 Source: | Off Market | $1,449,900 $397/sqft |
05/26/2026 Source: | Price Decreased | $1,449,900 -3.33% $397/sqft |
03/01/2026 Source: | Price Decreased | $1,499,900 -7.69% $411/sqft |
11/14/2025 Source: | Off Market | $1,624,900 -2.99% $445/sqft |

Show more
Nearby Homes











Find Homes by Property Features in Gatlinburg, TN
Nearby New Homes For Sale

Based on information from Realtracs® through Nov 04, 2026, 09:16PM. Data courtesy of Realtracs® MLS as distributed by MLS GRID. Some IDX listings have been excluded from this website. All data is obtained from various sources and may not have been verified by the broker or MLS GRID. Supplied Open House Information is subject to change without notice. All information should be independently reviewed and verified for accuracy. Properties may or may not be listed by the office/agent presenting the information. IDX information is provided exclusively for consumers’ personal, noncommercial use. It may not be used for any purpose other than to identify prospective properties consumers may be interested in purchasing. The data is deemed reliable but is not guaranteed by MLS GRID. The use of the MLS GRID Data may be subject to an end-user license agreement prescribed by Realtracs® MLS. © 2026 RealTracs Solutions. All Rights Reserved. Angela Fowler Real Estate, LLC | 423.320.4620 | afowler@catt.com Mailing Address: 452 Kailors Cove Cir, Ringgold, GA 30736
 Advertising Broker: Angela Fowler | Angela Fowler Real Estate, LLC.
