- Overview
- Description
- Property Details
- Location
- HOA Management
- Facts & Features
- Getting Around
- Nearby Homes
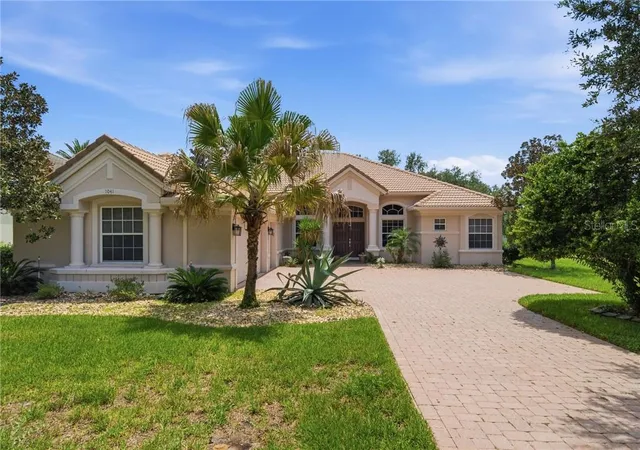

Street View
$694,900
Monthly Est:$3,459
 4 Beds
 3 Baths
2 full baths + 1 half bath
 3,060sqft
1041 W Beagle Run Loop, Hernando, FL 34442
$694,900
$3,459/moEst:
Get Pre-Approved
Single Family Residence
Built in 2005
$300/mo HOA
12,150 sqft lot
$227/sq.ft
Description
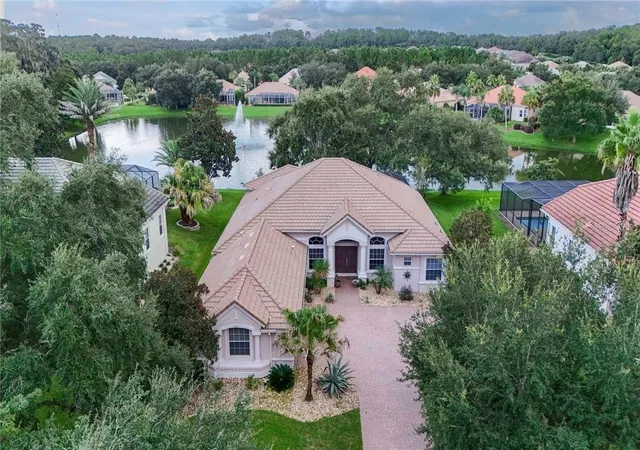
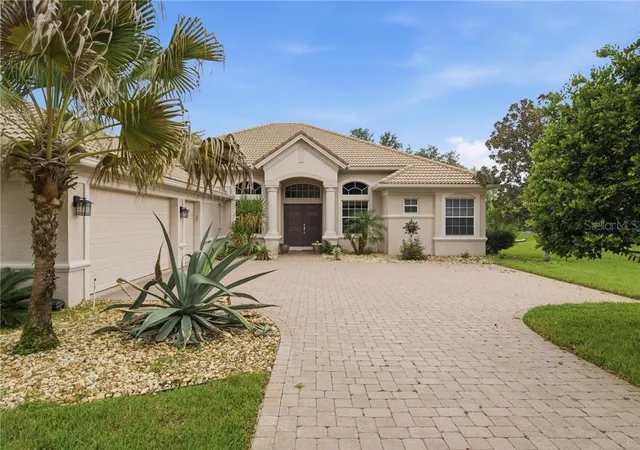
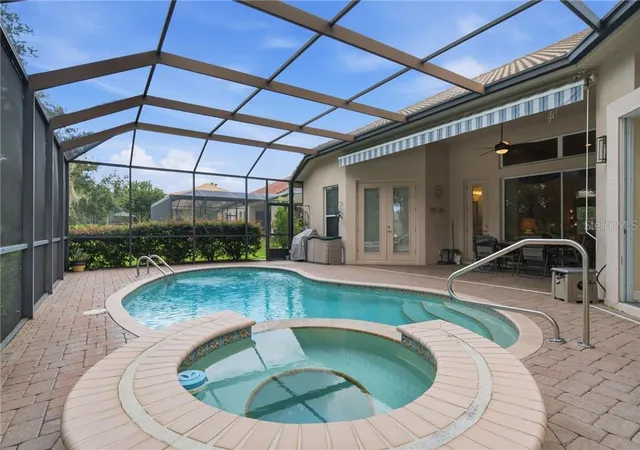
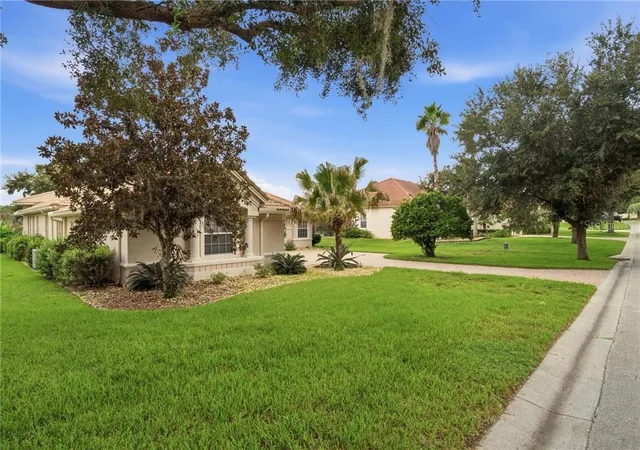
IF A WATER VIEW IS IMPORTANT TO YOU, YOU DO NOT WANT TO MISS THIS HOME! TERRA VISTA OF CITRUS HILLS 4 BEDROOM, PLUS DEN/OFFICE, 3 CAR GARAGE, POOL/SPA CUSTOM LAKEFRONT HOME The grand entrance welcomes you into a spacious foyer and living room, with adjacent dining room. The elevated ceilings and lots of windows provide natural light to enhance the warm feeling of a very comfortable home. Enjoy entertaining with a gourmet kitchen featuring wood cabinetry, quartz counter tops and newer premium stainless steel appliances. The family room with gas fireplace provides a nice setting with a view of the outdoors. The large owner's suite has a sitting area, two walk in closets and a luxurious bathroom with walk in shower, dual sinks and spa tub. Three ample sized guest bedroom, full sized bathroom and large laundry room complete this very well designed floor plan. The outdoor area is ideal with a beautiful expansive screened lanai, very nice sun retractable sun awning and pavers surrounding the pool and spa, all overlooking the luscious landscaping around both the front and rear of the home. It has the whole package and a must see! Come and Discover why Terra Vista is the Place to Be Today and enjoy the lifestyle of Citrus Hills Golf and Country Club! All Citrus Hills Golf and Country Club membership privileges. The world class amenities include restaurants, indoor and outdoor pools, multiple fitness centers, golf courses, pickle ball and tennis courts and so much more! Near shopping, medical facilities, many restaurants and the Suncoast Parkway. Sellers are ready to move! Don't miss this opportunity to live in luxury for less than you could build!
- Houzeo last checked: 4 minutes ago
- Listing updated: November 7, 2026 at 3:21 am
- Listing Provided by: Susan Pardo, PA (352) 422-2133 , Susan Banden | REALTRUST REALTY LLC (352) 464-7812
- Source: Stellar MLS-FL as distributed by MLS GRID | MLS#: CC857496

Property Details
Status
Active
Type
Single Family Residence
No. of Stories
1
County
City
Neighborhood
--
Year Built
2005
HOA Fees
$300/mo
Finished Area
3,060 sqft
Lot Size
12,150 sqft lot
Basement Area
- sqft
MLS Name
Stellar MLS
MLS Number
CC857496
MLS Status
Active
Days on Market
68
Cumulative Days on Market
69

Continue Your Journey in App
Find your dream home, receive real-time updates, and many more!
Continue Your Journey in App
Find your dream home, receive real-time updates, and many more!
Location
HOA Management
TERRA VISTA
HOA Fees
$282/ Monthly
HUNT CLUB
HOA Fees
$18/ Monthly
Amenities
 Amenities and services may be covered by one or multiple associations and service providers.
 Pool
 Golf
 Bike Trails
 Gym
 Park Playground
 Club House
 Maintenance
 Spa
 Sports Court
Other
Recreation Facilities
Disclaimer: Amenities are based on third-party information and may vary; buyers must independently verify all amenities, as information is deemed reliable but not guaranteed.
Facts & Features
Rooms
Bedrooms & bathrooms
Bedrooms: 4
Bathrooms: 3
Interior
Sewer
Public Sewer
Interior Features
Stone Counters, Eat In Kitchen, Open Floorplan, Other, Pull Down Stairs, Split Bedroom, Walk In Closet(s), Solid Wood Cabinets
Flooring
Carpet, Tile, Wood
Window Features
Blinds
Heating
Heat Pump
Appliances
Gas Cooktop, Dishwasher, Disposal, Dryer, Microwave, Oven, Range Hood, Refrigerator, Washer, Other
Cooling
Central Air
Construction
Year Built
Year Built: 2005
Home type
Single Family Residence
Architectural Style
Ranch
Construction Materials
Block
Foundation Details
Slab
Roof
Tile
Utilities & Energy
Pool Features
In Ground, Gunite, Screen Enclosure
Laundry Features
Sink, Inside
Parking Features
Garage Door Opener, Driveway
Fireplace Features
Gas
Water Source
Public
Security Features
Smoke Detector(s), Gated Community
Utilities
Underground Utilities, Bb/hs Internet Available
Association Amenities
Trail(s), Clubhouse, Recreation Facilities, Pool, Fitness Center, Golf Course, Spa/hot Tub, Park, Pickleball Court(s), Playground, Other
Other Features
Lot Features
Level, Other
Community Features
Clubhouse, Pool, Fitness Center, Gated Community Guard, Golf, Park, Playground, Restaurant, Tennis Court(s), Street Lights
Price History
| Date | Event | Price |
|---|---|---|
08/30/2026 Source: | Listed for Sale | $694,900 +37.60% $227/sqft |
11/16/2018 Source: | Sold | $505,000 -11.39% $165/sqft |
08/31/2017 Source: | Listing Removed | $569,900 $186/sqft |

Nearby Homes
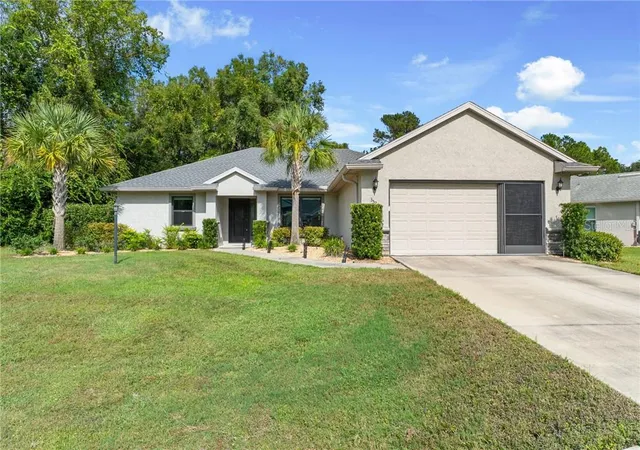
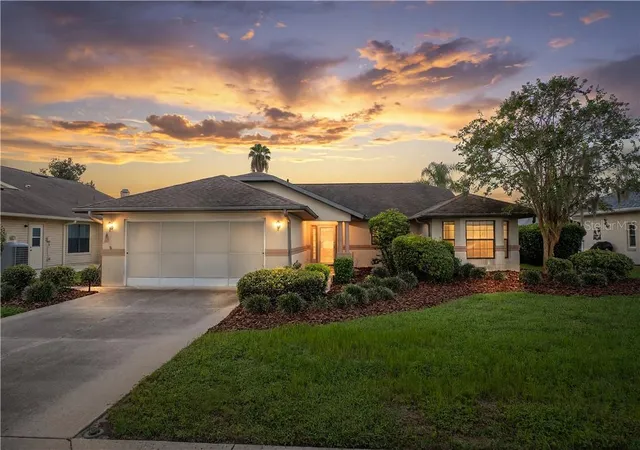
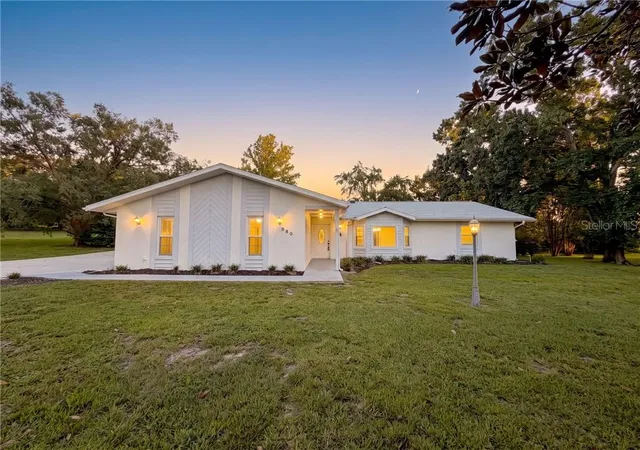
Find Homes by Property Features in Hernando, FL
Nearby New Homes For Sale

Based on information from Stellar MLS® through Nov 07, 2026, 09:15AM as submitted to and distributed by MLS GRID. All data is obtained from various sources and may not have been verified by the broker or MLS GRID. Supplied Open House Information is subject to change without notice. All information should be independently reviewed and verified for accuracy. Properties may or may not be listed by the office/agent presenting the information. IDX information is provided exclusively for consumers’ personal non-commercial use. It may not be used for any purpose other than to identify prospective properties consumers may be interested in purchasing. The data is deemed reliable but is not guaranteed by MLS GRID. The use of the MLS GRID Data may be subject to an end-user license agreement prescribed by the Member Participant’s applicable MLS, if any, and as amended from time to time. © 2026 Stellar MLS. All Rights Reserved.
 Advertising Broker: Fred McGill | Simple Showing, Inc
