- Overview
- Description
- Property Details
- Location
- HOA Management
- Facts & Features
- Getting Around
- Nearby Homes
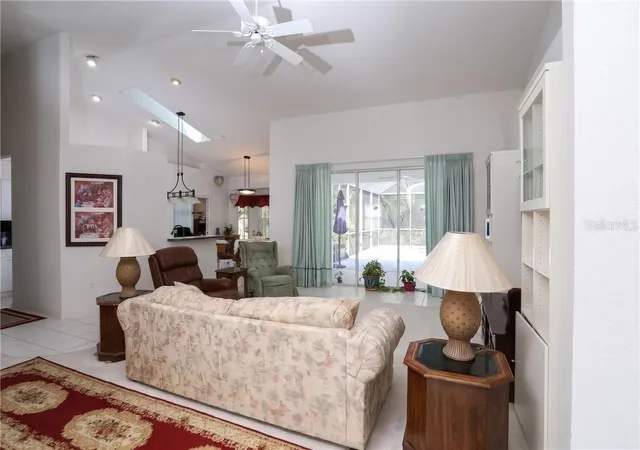

Street View
$339,000
Monthly Est:$1,687
 3 Beds
 2 Baths
2 full baths
 1,893sqft
3126 N Lambeth Path, Hernando, FL 34442
$339,000
$1,687/moEst:
Get Pre-Approved
Single Family Residence
Built in 2001
$45/mo HOA
15,824 sqft lot
$179/sq.ft
Description
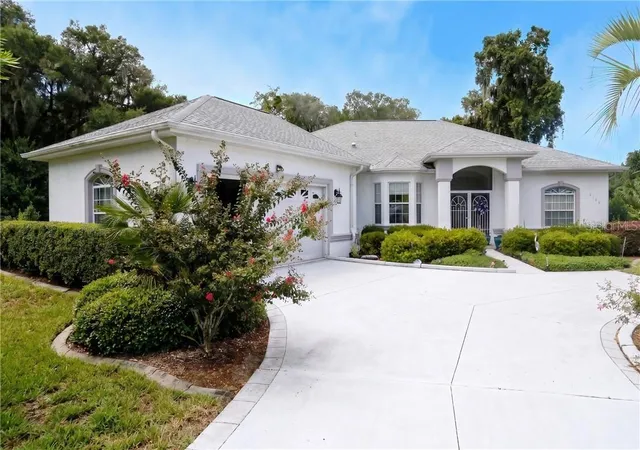
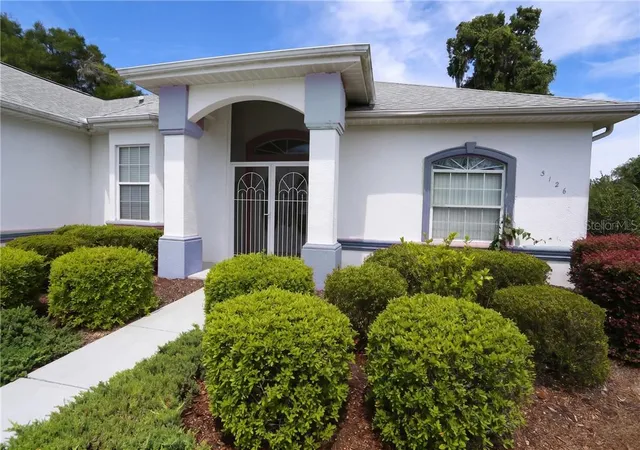
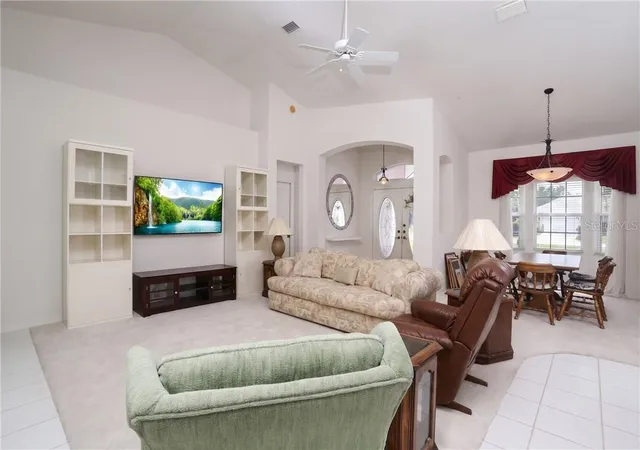
Here’s a Unique POOL HOME that’s a Landscape Lovers' Paradise! Tucked away on a cul-de-sac site in the conveniently located Canterbury Lakes Estates neighborhood, this unique 3 Bedroom – 2 Bath with nearly 1,900 Sq. Ft. of Living Area and elevated Swimming Pool lanai delivers a truly rare setting surrounded by lush landscaping. From the airy Great Room, you look out at a setting that captures the essence of Florida living, with an inviting pool accented by a raised planter and uncluttered views of cultivated landscaping and unspoiled natural beauty. The home features a roomy central core with open Living, Formal Dining, Kitchen and Casual Dining area overlooking the attractive lanai with an elevated view of the exotic backyard. Offering flexibility in the use of space is a room with double doors to the main area, which can be used as either a bedroom or a Den/Office. The home features a split-bedroom design for added privacy and a comfy Master Bedroom with a private bath, a dual-sink vanity, and a large glass-block Walk-In Shower. All Easy-Care Tile and NEW WATERPROOF VINYL PLANK Flooring. Moving to the backyard, you’ll find an extensive grouping of tiered planters and a large variety of plantings, including fruit trees. Complementing the home and contributing to its attraction is the community's private pool area and the incredible amenities of the Citrus Hills Country Club. Access a choice of top-notch Fitness Facilities…Full-Service Spa…4 Clubhouses with 4 membership restaurants…Entertainment Events.,..and plentiful traditional county club sports including an ALL NEW Pickelball Complex with Pro Shop and Central Stadium Courts for competitive tournament play. Come and enjoy a great lifestyle in a choice Citrus County location. DON’T MISS OUT. MAKE ARRANGEMENTS TO VIEW TODAY!
- Houzeo last checked: 12 hours ago
- Listing updated: November 3, 2026 at 5:18 pm
- Listing Provided by: George Sleeman (352) 464-7812 | REALTRUST REALTY LLC (352) 464-7812
- Source: Stellar MLS-FL as distributed by MLS GRID | MLS#: CC855331

Property Details
Status
Active
Type
Single Family Residence
No. of Stories
1
County
City
Neighborhood
--
Year Built
2001
HOA Fees
$45/mo
Finished Area
1,893 sqft
Lot Size
15,824 sqft lot
Basement Area
- sqft
MLS Name
Stellar MLS
MLS Number
CC855331
MLS Status
Active
Days on Market
150
Cumulative Days on Market
151

Continue Your Journey in App
Find your dream home, receive real-time updates, and many more!
Continue Your Journey in App
Find your dream home, receive real-time updates, and many more!
Location
HOA Management
Canterbury Lake Estates
HOA Fees
$45/ Monthly
Amenities
 Amenities and services may be covered by one or multiple associations and service providers.
 Other
Disclaimer: Amenities are based on third-party information and may vary; buyers must independently verify all amenities, as information is deemed reliable but not guaranteed.
Facts & Features
Rooms
Bedrooms & bathrooms
Bedrooms: 3
Bathrooms: 2
Living Room
Level: Main
Dining Room
Level: Main
Kitchen
Level: Main
Dinette
Level: Main
Primary Bedroom
Level: Main
Primary Bathroom
Level: Main
Bedroom 1
Level: Main
Bathroom 1
Level: Main
Bedroom 1
Level: Main
Balcony/Porch/Lanai
Level: Main
Interior
Appliances
Dishwasher, Dryer, Microwave, Range, Refrigerator, Washer
Flooring
Tile, Luxury Vinyl
Heating
Heat Pump
Sewer
Septic Tank
Cooling
Central Air
Construction
Year Built
Year Built: 2001
Home type
Single Family Residence
Roof
Shingle
Construction Materials
Stucco, Block
Utilities & Energy
Pool Features
In Ground
Parking Features
Driveway
Water Source
Public
Other Features
Lot Features
Cul De Sac, Greenbelt
Price History
| Date | Event | Price |
|---|---|---|
07/22/2026 Source: | Off Market | $359,000 +5.90% $190/sqft |
06/05/2026 Source: | Listed for Sale | $339,000 +48.03% $179/sqft |
04/30/2018 Source: | Sold | $229,000 $121/sqft |

Nearby Homes
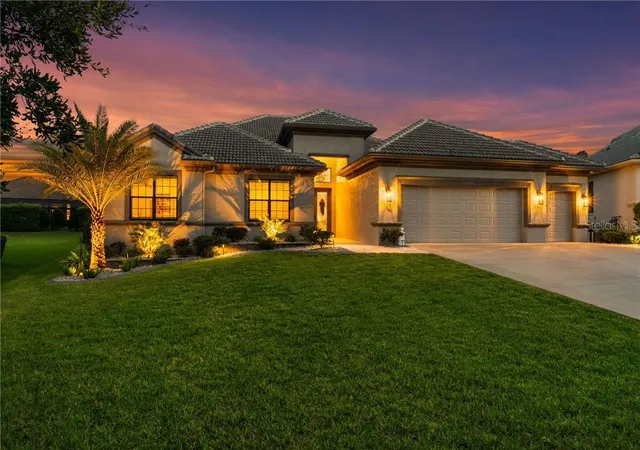
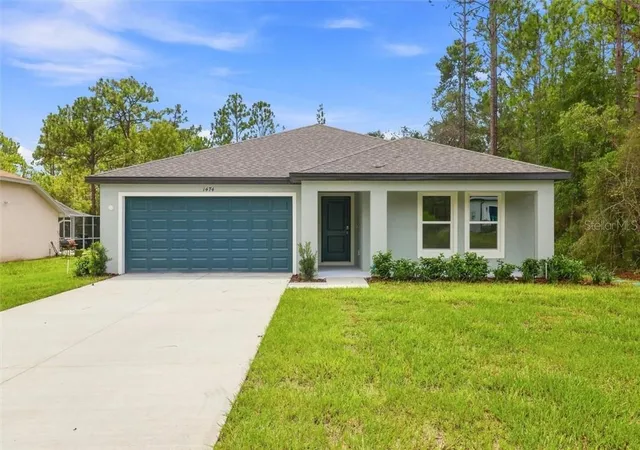
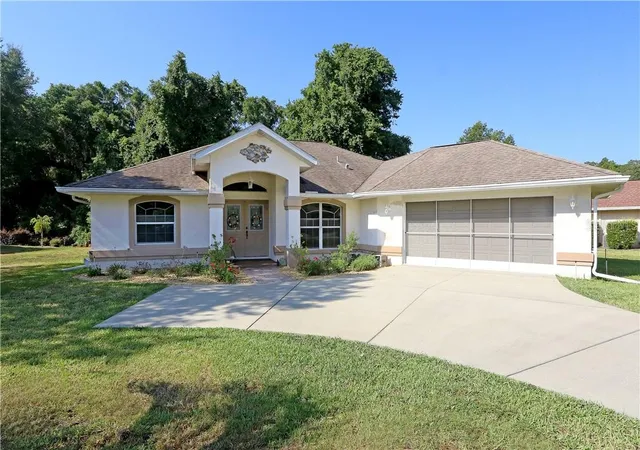
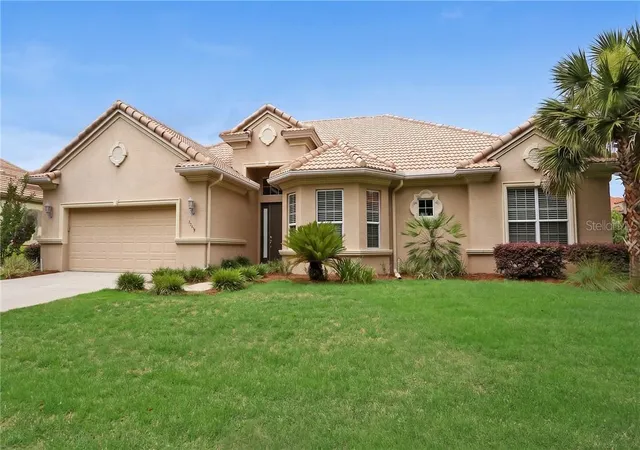
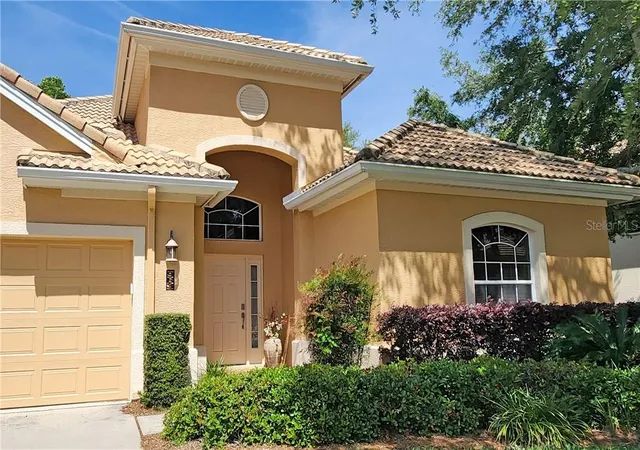
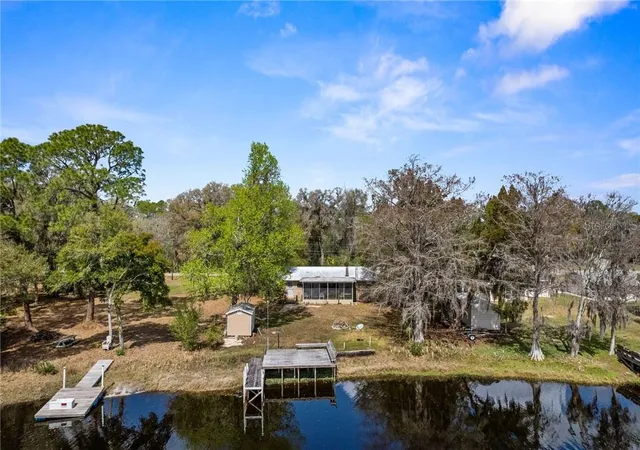
Find Homes by Property Features in Hernando, FL
Nearby New Homes For Sale

Based on information from Stellar MLS® through Nov 02, 2026, 02:15PM as submitted to and distributed by MLS GRID. All data is obtained from various sources and may not have been verified by the broker or MLS GRID. Supplied Open House Information is subject to change without notice. All information should be independently reviewed and verified for accuracy. Properties may or may not be listed by the office/agent presenting the information. IDX information is provided exclusively for consumers’ personal non-commercial use. It may not be used for any purpose other than to identify prospective properties consumers may be interested in purchasing. The data is deemed reliable but is not guaranteed by MLS GRID. The use of the MLS GRID Data may be subject to an end-user license agreement prescribed by the Member Participant’s applicable MLS, if any, and as amended from time to time. © 2026 Stellar MLS. All Rights Reserved.
 Advertising Broker: Fred McGill | Simple Showing, Inc
