- Overview
- Description
- Property Details
- Location
- HOA Management
- Facts & Features
- Getting Around
- Nearby Homes
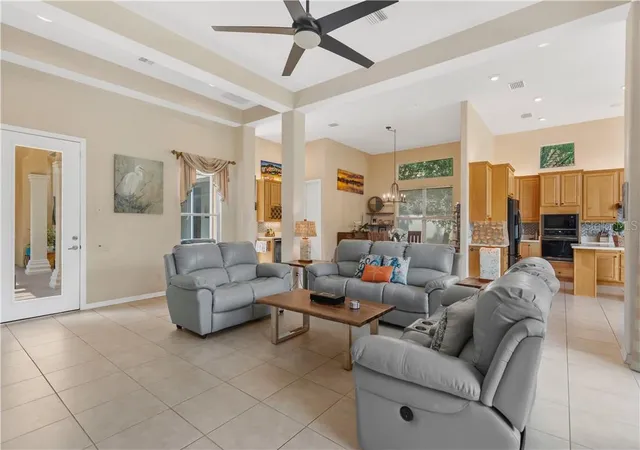

Street View
$674,900
Monthly Est:$3,359
 3 Beds
 3 Baths
3 full baths
 2,866sqft
1034 W Skyview Landings Dr, Hernando, FL 34442
$674,900
$3,359/moEst:
Get Pre-Approved
Single Family Residence
Built in 2005
$255/mo HOA
11,325.6 sqft lot
$235/sq.ft
Description
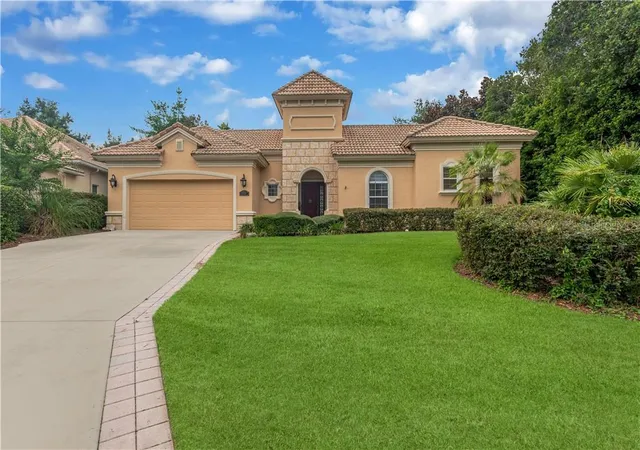
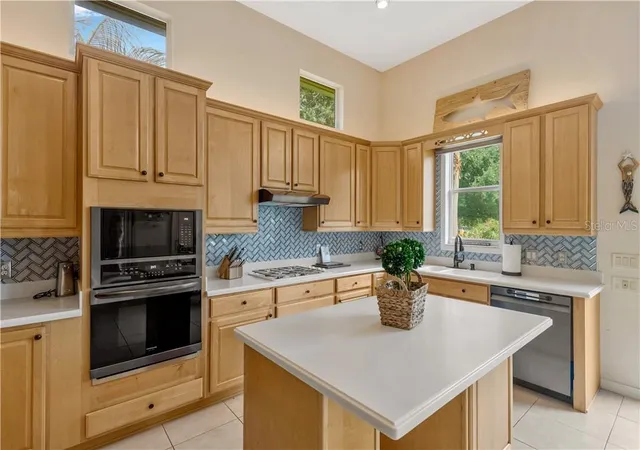
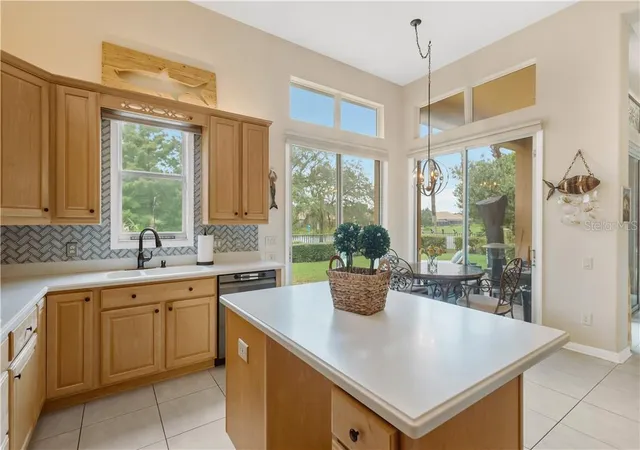
Luxury, privacy, resort-style living, and incredible versatility-all in one exceptional home! Welcome to Skyview Villas, a highly sought-after maintenance-free community within Terra Vista, where comfort meets convenience and Florida living is at its finest. With highly motivated sellers, this is an outstanding opportunity to make this distinctive property your own! Enjoy a carefree lifestyle with HOA-covered exterior landscaping, roof maintenance, and exterior painting, giving you more time to enjoy everything this exceptional community has to offer. At the heart of this home is a stunning private interior courtyard featuring a sparkling pool, separate jacuzzi, and screened enclosure—your own secluded oasis for relaxing, entertaining, and enjoying Florida's beautiful weather year-round. One of the home's most remarkable features is the detached private casita, complete with its own bedroom, full bathroom, and private entrance. Perfect for hosting guests, accommodating multigenerational living, creating a private home office, or providing a comfortable retreat for extended stays; this versatile space adds tremendous flexibility and appeal. Inside the main residence, the thoughtfully designed split-bedroom floor plan offers added privacy and comfortable living. The spacious primary suite serves as a peaceful retreat, complemented by an adjoining flex room that can easily accommodate a home office, fitness room, reading lounge, nursery, or expansive dressing room with additional closet space. The kitchen features newer appliances, views of the outdoors, and an open connection to the main living area—creating an inviting space for everyday living and entertaining. Additional valuable features include a whole-home generator for added peace of mind, and an in-house garage sauna for your personal relaxation and wellness. Positioned on a desirable corner lot, this home also offers convenient access to Terra Vista's exciting new amenities currently under development nearby, bringing even more potential enjoyment and convenience to this desirable location. Why settle for ordinary when you can enjoy a home with so much to offer? The sellers are highly motivated and welcome serious offers! If you've been waiting for the right opportunity in Skyview Villas at Terra Vista, now is the time to schedule your private showing and discover everything this exceptional home has to offer.
- Houzeo last checked: 12 hours ago
- Listing updated: November 3, 2026 at 5:20 pm
- Listing Provided by: SuncoastTampa Member | Suncoast Tampa Association Member () -
- Source: Stellar MLS-FL as distributed by MLS GRID | MLS#: CC857280

Property Details
Status
Active
Type
Single Family Residence
No. of Stories
1
County
City
Neighborhood
--
Year Built
2005
HOA Fees
$255/mo
Finished Area
2,866 sqft
Lot Size
11,325.6 sqft lot
Basement Area
- sqft
MLS Name
Stellar MLS
MLS Number
CC857280
MLS Status
Active
Days on Market
68
Cumulative Days on Market
74

Continue Your Journey in App
Find your dream home, receive real-time updates, and many more!
Continue Your Journey in App
Find your dream home, receive real-time updates, and many more!
Location
HOA Management
Skyview Villas
HOA Fees
$255/ Monthly
Amenities
 Amenities and services may be covered by one or multiple associations and service providers.
 Maintenance
 Park Playground
 Sewer
 Cable TV
 Pool
 Internet
 Club House
 Gym
 Sports Court
Other
Escrow Reserves Fund
Disclaimer: Amenities are based on third-party information and may vary; buyers must independently verify all amenities, as information is deemed reliable but not guaranteed.
Facts & Features
Rooms
Bedrooms & bathrooms
Bedrooms: 3
Bathrooms: 3
Kitchen
Level: Main
Area: 150.00 Square Feet
Dimensions: 10x15
Dining Room
Level: Main
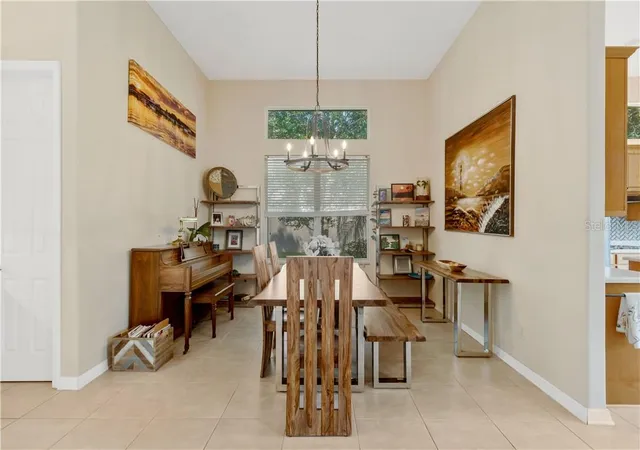
Area: 120.00 Square Feet
Dimensions: 12x10
Great Room
Level: Main
Area: 336.00 Square Feet
Dimensions: 16x21
Primary Bedroom
Level: Main
Area: 228.00 Square Feet
Dimensions: 12x19
Den
Level: Main
Area: 72.00 Square Feet
Dimensions: 9x8
Bedroom 1
Level: Main
Area: 121.00 Square Feet
Dimensions: 11x11
Bedroom 1
Level: Main
Area: 143.00 Square Feet
Dimensions: 13x11
Interior
Interior Features
Solid Surface Counters, Open Floorplan, Sauna, Split Bedroom, Walk In Closet(s), Wet Bar
Exterior Features
Courtyard
Heating
Electric
Cooling
Central Air
Window Features
Double Pane Windows, Blinds, Drapes
Sewer
Public Sewer
Appliances
Bar Fridge, Gas Cooktop, Dishwasher, Disposal, Microwave, Built In Oven, Range Hood, Refrigerator, Dryer, Washer, Other
Flooring
Carpet, Tile
Construction
Year Built
Year Built: 2005
Home type
Single Family Residence
Roof
Tile
Construction Materials
Stucco, Block
Utilities & Energy
Security Features
Smoke Detector(s), Gated Community
Association Amenities
Clubhouse, Fitness Center, Park, Pickleball Court(s), Other, Shuffleboard Court, Pool
Laundry Features
Sink
Water Source
Public
Pool Features
In Ground, Screen Enclosure
Parking Features
Garage Door Opener, Driveway
Other Features
Lot Features
Corner Lot
Community Features
Clubhouse, Fitness Center, Park, Restaurant, Sidewalks, Tennis Court(s), Pool, Street Lights
Price History
| Date | Event | Price |
|---|---|---|
10/22/2026 Source: | Price Decreased | $674,900 -6.91% $235/sqft |
08/26/2026 Source: | Off Market | $725,000 +7.42% $253/sqft |
08/04/2026 Source: | Listed for Sale | $674,900 -6.91% $235/sqft |
08/04/2026 Source: | Price Increased | $725,000 +7.41% $253/sqft |
10/05/2023 Source: | Price Increased | $675,000 +62.65% $236/sqft |

Show more
Nearby Homes
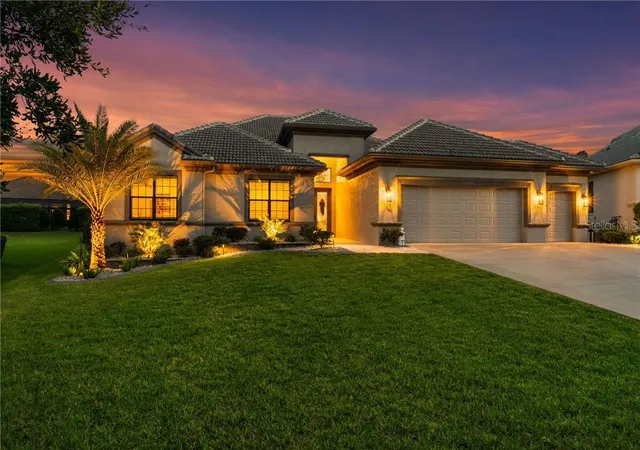
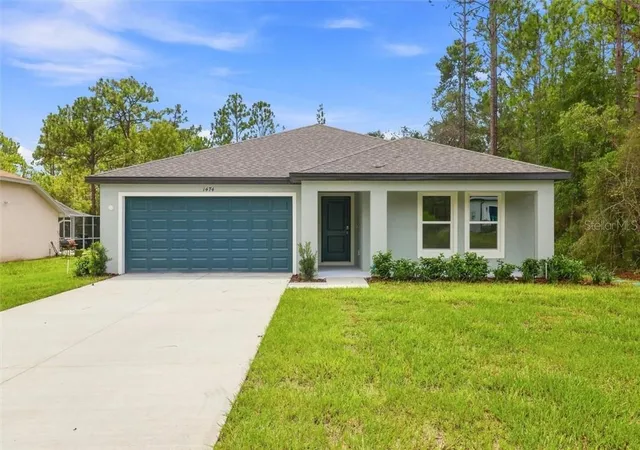
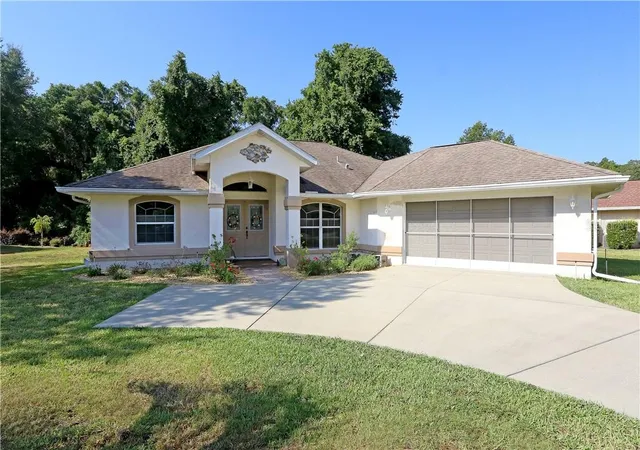
Find Homes by Property Features in Hernando, FL
Nearby New Homes For Sale

Based on information from Stellar MLS® through Nov 02, 2026, 02:15PM as submitted to and distributed by MLS GRID. All data is obtained from various sources and may not have been verified by the broker or MLS GRID. Supplied Open House Information is subject to change without notice. All information should be independently reviewed and verified for accuracy. Properties may or may not be listed by the office/agent presenting the information. IDX information is provided exclusively for consumers’ personal non-commercial use. It may not be used for any purpose other than to identify prospective properties consumers may be interested in purchasing. The data is deemed reliable but is not guaranteed by MLS GRID. The use of the MLS GRID Data may be subject to an end-user license agreement prescribed by the Member Participant’s applicable MLS, if any, and as amended from time to time. © 2026 Stellar MLS. All Rights Reserved.
 Advertising Broker: Fred McGill | Simple Showing, Inc
