- Overview
- Description
- Property Details
- Location
- HOA Management
- Facts & Features
- Getting Around
- Nearby Homes

Street View
$498,000
Monthly Est:$2,479
 3 Beds
 2 Baths
2 full baths
 2,216sqft
1349 N Hunt Clb Dr, Hernando, FL 34442
$498,000
$2,479/moEst:
Get Pre-Approved
Single Family Residence
Built in 2014
$300/mo HOA
13,192 sqft lot
$225/sq.ft
Description
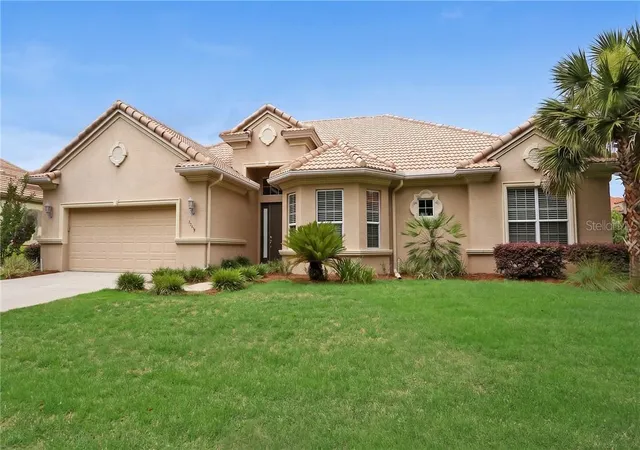
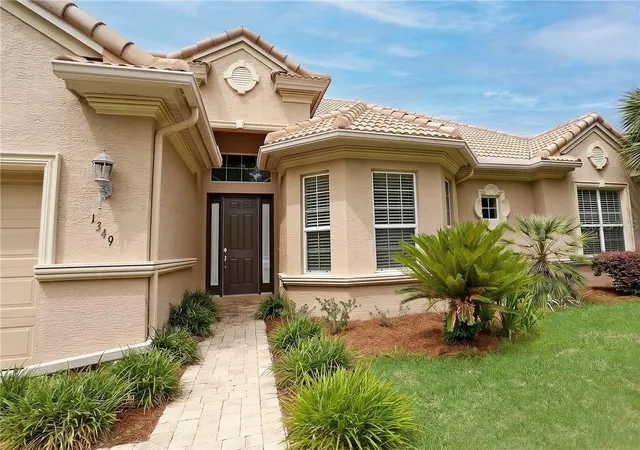
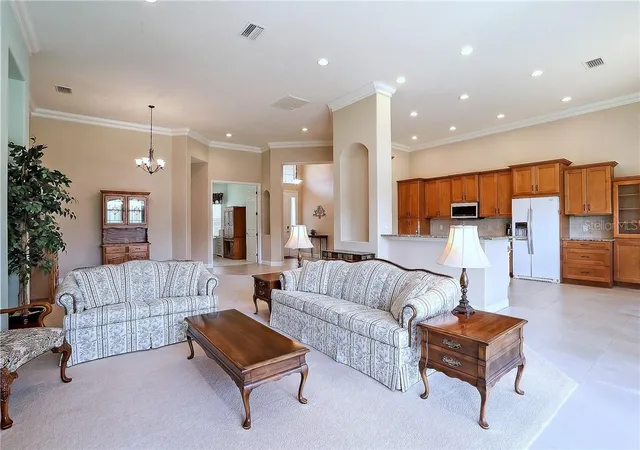
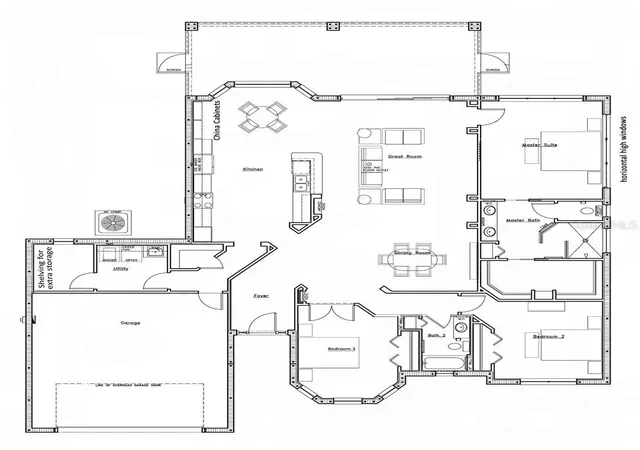
IMMACUTELY MAINTAINED TERRA VISTA SINGLE FAMILY RESIDENCE. This attractive 3-bedroom, 2-Bath GREAT ROOM design home with over 2,200 Sq. Ft. of living area offers a spacious and comfortable environment that captures the essence of Florida's casual lifestyle. The open plan welcomes you into spaces rich in natural light and sweeping views of the private backyard. Central to the home's appeal is a generous-sized open kitchen featuring Quartz Counters, a natural gas oven-range, a Bosch dishwasher and quality 42" Upper Cabinets, including a china cabinet extension creating an abundance of kitchen storage. Complementing the kitchen area is the roomy casual dining space with a panoramic view window. The home also features a large Master Suite with a Huge Walk-In Closet and Bath with Dual-Sink Vanity and Extra-Large Walk-In Shower. For added versatility, the home offers a flex-room suitable for use as a Den/Office or Bedroom. For enjoying time outdoors, you'll find an expansive screened lanai overlooking the backyard accented with a privacy hedge. Additional highlights include an always welcome storage room adjacent to an interior laundry room, adjustable temperature heaters for bath sinks and enduring epoxy finish garage floor. Crowning the attractions of this choice property is access to the plentiful amenities of the Citrus Hills Country Club. Included in the bounty of benefits are world-class Fitness/Spa facilities...4 Private Restaurants...Multiple Clubhouses...Social Activites Galore...Entertainment Events...& traditional country club sports including Golf, Tennis and Pickelball featured at an ALL NEW Pickleball Complex with Pro Shop and Stadium Courts. This select offering awaits new owners interested in living the extradordinary Terra Vista lifestyle. PLAN YOUR VIEWING OF THIS VALUE PRICED HOME TODAY!
- Houzeo last checked: 12 hours ago
- Listing updated: November 3, 2026 at 5:18 pm
- Listing Provided by: George Sleeman (352) 464-7812 | REALTRUST REALTY LLC (352) 464-7812
- Source: Stellar MLS-FL as distributed by MLS GRID | MLS#: CC855218

Property Details
Status
Active
Type
Single Family Residence
No. of Stories
1
County
City
Neighborhood
--
Year Built
2014
HOA Fees
$300/mo
Finished Area
2,216 sqft
Lot Size
13,192 sqft lot
Basement Area
- sqft
MLS Name
Stellar MLS
MLS Number
CC855218
MLS Status
Active
Days on Market
154
Cumulative Days on Market
325

Continue Your Journey in App
Find your dream home, receive real-time updates, and many more!
Continue Your Journey in App
Find your dream home, receive real-time updates, and many more!
Location
HOA Management
Amherst Village
HOA Fees
$18/ Monthly
Terrfa Vista HOA
HOA Fees
$282/ Monthly
Amenities
 Amenities and services may be covered by one or multiple associations and service providers.
 Maintenance
 Security Guard
 Cable TV
 Internet
 Other
Disclaimer: Amenities are based on third-party information and may vary; buyers must independently verify all amenities, as information is deemed reliable but not guaranteed.
Facts & Features
Rooms
Bedrooms & bathrooms
Bedrooms: 3
Bathrooms: 2
Great Room
Level: Main
Kitchen
Level: Main
Dinette
Level: Main
Primary Bedroom
Level: Main
Primary Bathroom
Level: Main
Bedroom 1
Level: Main
Bathroom 1
Level: Main
Bedroom 1
Level: Main
Laundry
Level: Main
Balcony/Porch/Lanai
Level: Main
Interior
Appliances
Dishwasher, Microwave, Range, Refrigerator
Flooring
Carpet, Tile
Heating
Heat Pump
Sewer
Public Sewer
Cooling
Central Air
Construction
Year Built
Year Built: 2014
Home type
Single Family Residence
Roof
Tile
Construction Materials
Block, Stucco
Utilities & Energy
Parking Features
Driveway
Water Source
Public
Security Features
Gated Community
Other Features
Lot Features
Level
Price History
| Date | Event | Price |
|---|---|---|
06/01/2026 Source: | Listed for Sale | $498,000 $225/sqft |
06/01/2026 Source: | Off Market | $498,000 $225/sqft |

Nearby Homes
Find Homes by Property Features in Hernando, FL
Nearby New Homes For Sale

Based on information from Stellar MLS® through Nov 02, 2026, 02:15PM as submitted to and distributed by MLS GRID. All data is obtained from various sources and may not have been verified by the broker or MLS GRID. Supplied Open House Information is subject to change without notice. All information should be independently reviewed and verified for accuracy. Properties may or may not be listed by the office/agent presenting the information. IDX information is provided exclusively for consumers’ personal non-commercial use. It may not be used for any purpose other than to identify prospective properties consumers may be interested in purchasing. The data is deemed reliable but is not guaranteed by MLS GRID. The use of the MLS GRID Data may be subject to an end-user license agreement prescribed by the Member Participant’s applicable MLS, if any, and as amended from time to time. © 2026 Stellar MLS. All Rights Reserved.
 Advertising Broker: Fred McGill | Simple Showing, Inc
