- Overview
- Description
- Property Details
- Location
- HOA Management
- Facts & Features
- Getting Around
- Nearby Homes



$859,900
Monthly Est:$4,280
 6 Beds
 4 Baths
4 full baths
 3,916sqft
10413 Hampton Meadow Way, Riverview, FL 33578
$859,900
$4,280/moEst:
Get Pre-Approved
Single Family Residence
Built in 2015
$53/mo HOA
7,753 sqft lot
$220/sq.ft
Description
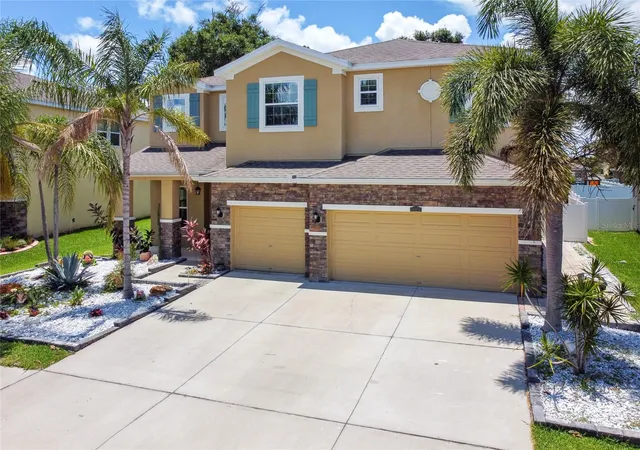
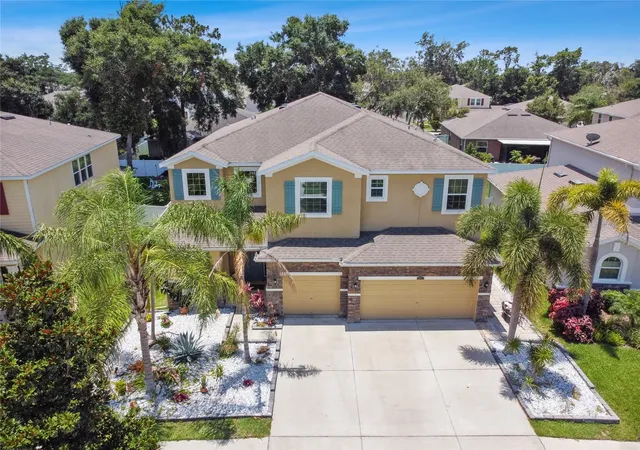
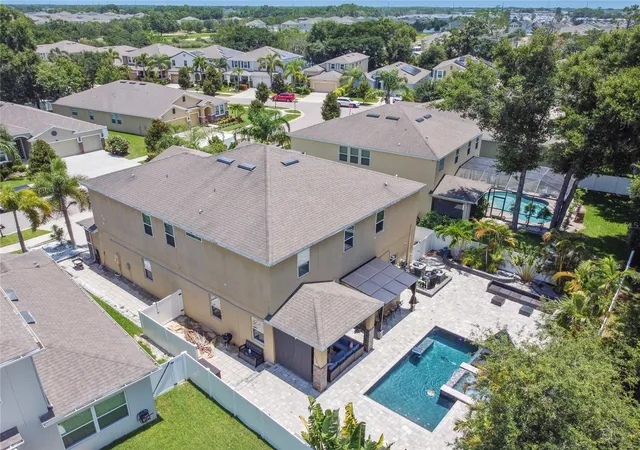
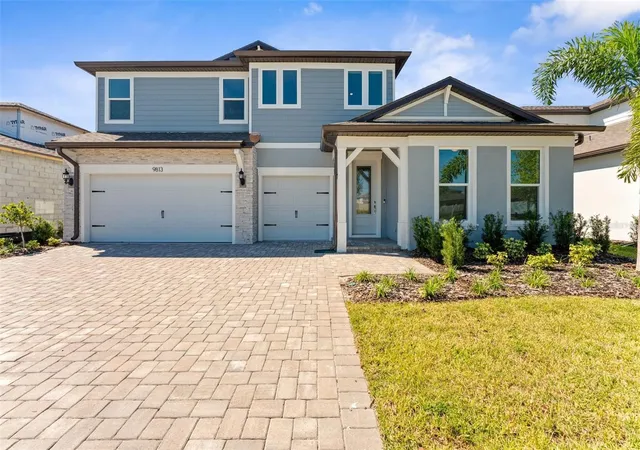
Welcome to the stunning home located in the desirable Park Creek community. This luxurious property boasts six spacious bedrooms and four beautifully designed bathrooms, making it perfect for accommodating a growing family or hosting guests. As you step inside, you'll be captivated by the open and airy living room featuring high ceilings that create an inviting and grand atmosphere. Adjacent to the living room is a den office, complete with elegant French doors, providing privacy and functionality for remote work or study. The heart of this home is undoubtedly the enormous kitchen, featuring an oversized island, 42-inch cabinets adorned with crown molding, and top-of-the-line stainless steel appliances and wine refrigerator. The stylish backsplash and pendant lights add a touch of sophistication, while the built-in desk provides convenience for managing household activities. Next to the kitchen is a spacious dining room, perfect for intimate family meals or hosting dinner parties. On the second floor, you'll find the master suite, offering a large bedroom with tray ceilings that exude elegance and charm. The walk-in closet provides ample storage space, while the master bathroom boasts two sinks, a glass shower, and a relaxing garden tub, creating a private oasis for unwinding after a long day. Additionally, this home features a huge loft area with custom-built shelving and storage, providing versatility for various activities and hobbies. The split bedroom plan ensures privacy and comfort, with three generously sized bedrooms on the second floor and an additional bedroom on the first floor, complete with a private bathroom and walk-in closet. For added convenience, there are two more full baths and a full laundry room with a closet, making everyday tasks a breeze.
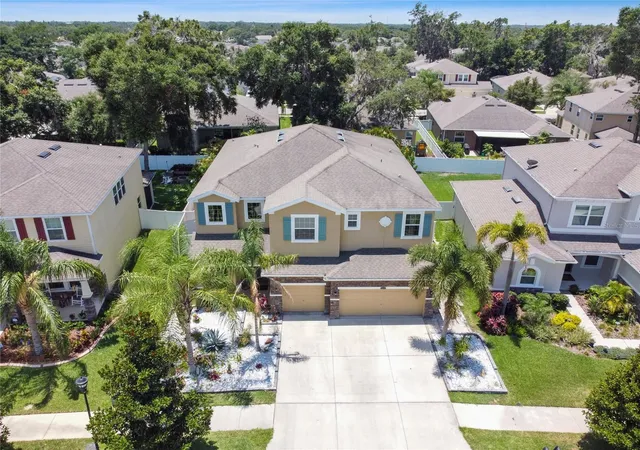
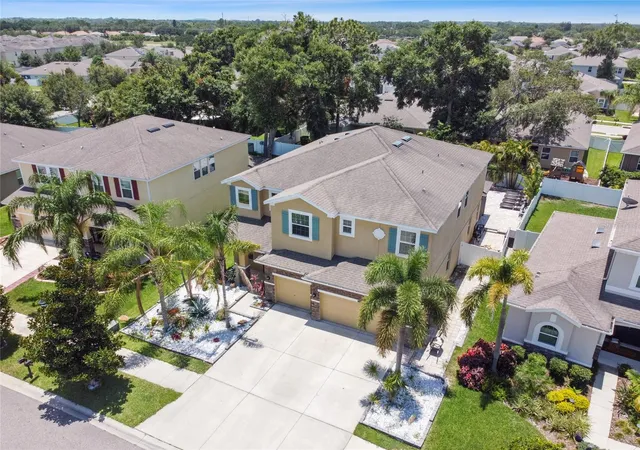
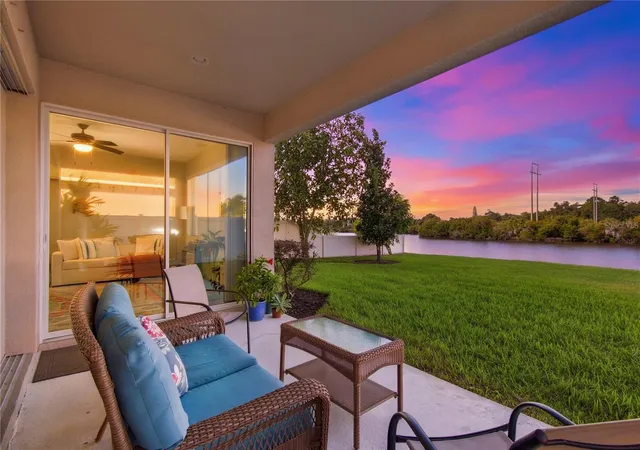
When it comes to outdoor living, this property truly shines. Step into your own personal paradise with a resort-style, automated swimming pool, perfect for enjoying hot summer days or hosting memorable pool parties. Adjacent to the pool is a custom-built outdoor kitchen and bar area, ideal for entertaining friends and family. The meticulously landscaped grounds and landscape lighting create a picturesque setting, reminiscent of a high-end resort. Additionally, one of the garages has been transformed into a custom-built gym, providing a convenient and private space to stay fit and healthy without leaving the comfort of your home. With its luxurious features, spacious layout, and resort-style amenities, this home offers a lifestyle that feels like a permanent vacation. Don't miss out on the opportunity to make this dream property your own.
- Houzeo last checked: 4 minutes ago
- Listing updated: February 23, 2026 at 5:22 pm
- Listing Provided by: Jeff Wright (813) 230-8887 | CHARLES RUTENBERG REALTY INC (727) 538-9200
- Source: Stellar MLS-FL as distributed by MLS GRID | MLS#: T3457544

Property Details
Status
Active
Type
Single Family Residence
No. of Stories
2
County
City
Neighborhood
--
Year Built
2015
HOA Fees
$53/mo
Finished Area
3,916 sqft
Lot Size
7,753 sqft lot
Basement Area
- sqft
MLS Name
Stellar MLS
MLS Number
T3457544
MLS Status
Active
Days on Market
1212
Cumulative Days on Market
9

Continue Your Journey in App
Find your dream home, receive real-time updates, and many more!
Continue Your Journey in App
Find your dream home, receive real-time updates, and many more!
Location
HOA Management
Metro Places
HOA Fees
$53/ Monthly
Disclaimer: Amenities are based on third-party information and may vary; buyers must independently verify all amenities, as information is deemed reliable but not guaranteed.
Facts & Features
Rooms
Bedrooms & bathrooms
Bedrooms: 6
Bathrooms: 4
Family Room
Level: First
Area: 195.00 Square Feet
Dimensions: 15x13
Kitchen
Level: First
Area: 168.00 Square Feet
Dimensions: 14x12
Bathroom 1
Level: First
Area: 132.00 Square Feet
Dimensions: 12x11
Bathroom 2
Level: Second
Area: 156.00 Square Feet
Dimensions: 13x12
Bathroom 3
Level: Second
Area: 156.00 Square Feet
Dimensions: 13x12
Bathroom 4
Level: Second
Area: 156.00 Square Feet
Dimensions: 13x12
Master Bedroom
Level: Second
Area: 224.00 Square Feet
Dimensions: 16x14
Master Bathroom
Level: Second
Area: 120.00 Square Feet
Dimensions: 12x10
Loft
Level: Second
Area: 168.00 Square Feet
Dimensions: 14x12
Living Room
Level: First
Area: 156.00 Square Feet
Dimensions: 13x12
Interior
Flooring
Carpet, Ceramic Tile
Appliances
Convection Oven, Dishwasher, Disposal, Electric Water Heater, Microwave, Range, Refrigerator
Interior Features
Built In Features, Cathedral Ceiling(s), Ceiling Fans(s), High Ceilings, Open Floorplan, Solid Wood Cabinets, Split Bedroom, Stone Counters, Thermostat, Tray Ceiling(s), Walk In Closet(s), Window Treatments
Sewer
Public Sewer
Cooling
Central Air
Heating
Electric
Exterior Features
Hurricane Shutters, Lighting, Sidewalk, Sliding Doors, Sprinkler Metered
Construction
Year Built
Year Built: 2015
Home type
Single Family Residence
Construction Materials
Stucco
Foundation Details
Slab
Roof
Shingle
Utilities & Energy
Water Source
None
Pool Features
In Ground
Utilities
Cable Available, Electricity Available, Public
Other Features
Community Features
Pool
Subdivision Name
Park Creek Ph 1a
Price History
| Date | Event | Price |
|---|---|---|
05/23/2024 Source: | Listing Removed | $799,999 -6.97% $204/sqft |
07/10/2023 Source: #MFRT3457544 | Listed for Sale | $859,900 +139.53% $220/sqft |
06/28/2020 Source: | Sold | $359,000 +1.13% $92/sqft |
06/28/2020 Source: | Price Decreased | $355,000 -2.74% $91/sqft |
10/07/2019 Source: | Listing Removed | $365,000 +13.00% $93/sqft |

Show more
Nearby Homes


Find Homes by Property Features in Riverview, FL
Nearby New Homes For Sale

Based on information from Stellar MLS® through Nov 04, 2026, 08:00AM as submitted to and distributed by MLS GRID. All data is obtained from various sources and may not have been verified by the broker or MLS GRID. Supplied Open House Information is subject to change without notice. All information should be independently reviewed and verified for accuracy. Properties may or may not be listed by the office/agent presenting the information. IDX information is provided exclusively for consumers’ personal non-commercial use. It may not be used for any purpose other than to identify prospective properties consumers may be interested in purchasing. The data is deemed reliable but is not guaranteed by MLS GRID. The use of the MLS GRID Data may be subject to an end-user license agreement prescribed by the Member Participant’s applicable MLS, if any, and as amended from time to time. © 2026 Stellar MLS. All Rights Reserved.
 Advertising Broker: Fred McGill | Simple Showing, Inc
