- Overview
- Description
- Property Details
- Location
- Facts & Features
- Getting Around
- Nearby Homes

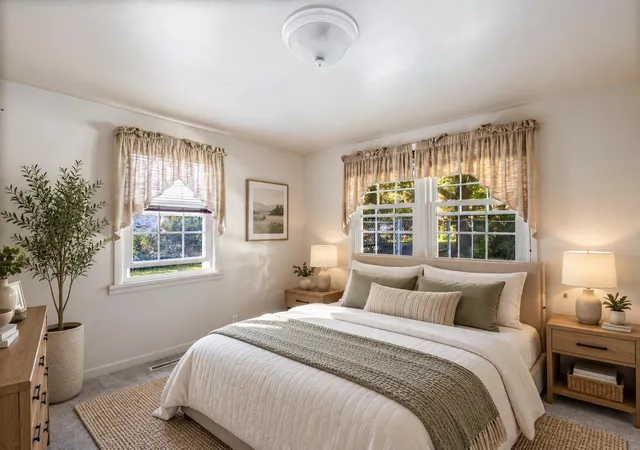

Street View
$229,000
Monthly Est:$1,140
 3 Beds
 1 Bath
1 full bath
 1,328sqft
1042 S Marquette St, La Porte, IN 46350
$229,000
$1,140/moEst:
Get Pre-Approved
Single Family Residence
Built in 1951
$-- HOA
25,003 sqft lot
$172/sq.ft
Description
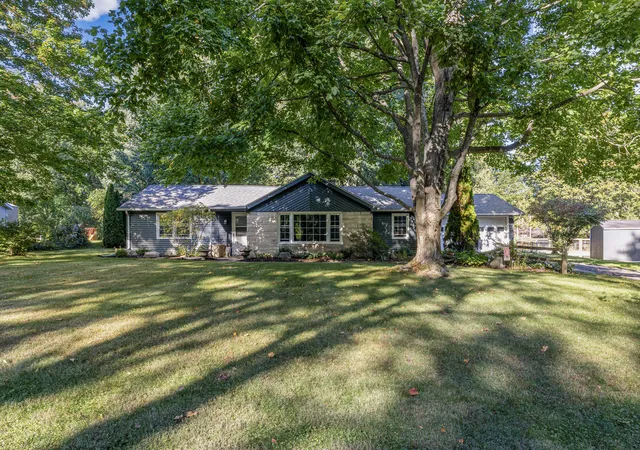
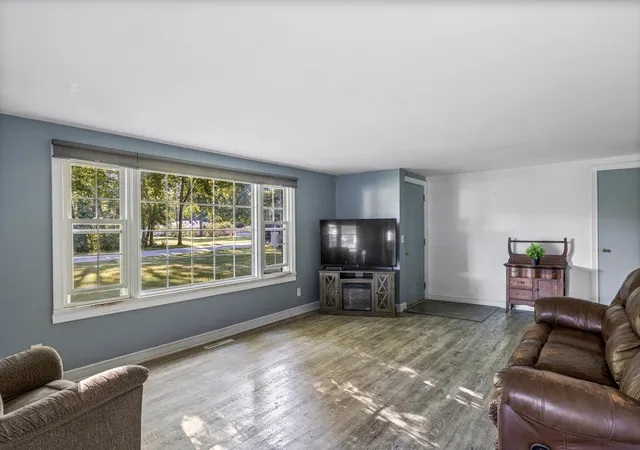
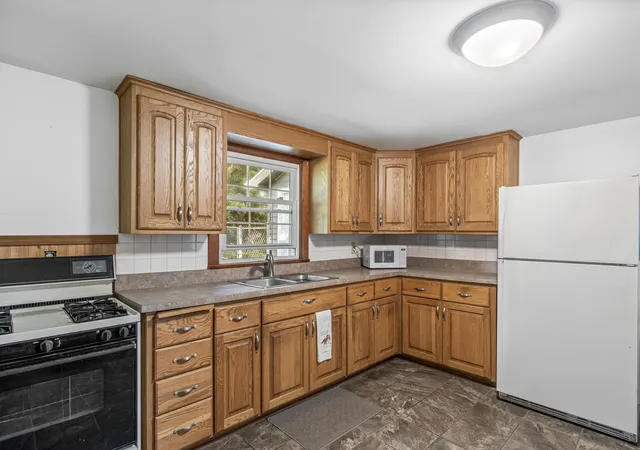
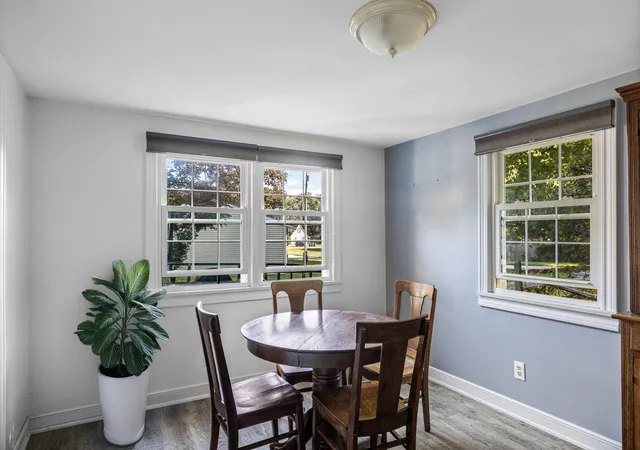
Welcome to this beautifully maintained ranch in the desirable Sunnyside subdivision! Featuring brand-new siding, updated flooring, and an inviting open-concept living room, dining area, and entryway, this home offers comfort and charm throughout. The kitchen comes complete with appliances, while convenient main-level laundry adds to the ease of everyday living. A spacious two-car garage provides plenty of room for parking and storage. Step outside and discover the true beauty of this property! Gorgeous landscaping surrounds the home, while the expansive, park-like backyard offers mature trees, wooded areas, and a peaceful setting to enjoy nature. A small fenced-in area provides a convenient enclosed space, but don't be fooled--the property extends well beyond the fence line! A large storage shed tucked toward the back of the property offers even more space for your outdoor essentials. With its beautiful surroundings, thoughtful updates, and sought-after location, this Sunnyside ranch is one you won't want to miss!
- Houzeo last checked: 0 minutes ago
- Listing updated: October 8, 2026 at 7:39 pm
- Listing Provided by: Ashlan Siford (219) 363-6315 | MTM Realty Group (219) 324-4640
- Source: Northwest Indiana REALTORS® Association MLS-IN | MLS#: 846527

Property Details
Status
Active
Type
Single Family Residence
No. of Stories
-
County
City
Neighborhood
--
Year Built
1951
HOA Fees
-
Finished Area
1,328 sqft
Lot Size
25,003 sqft lot
Basement Area
- sqft
MLS Name
Northwest Indiana REALTORS® Association MLS
MLS Number
846527
MLS Status
Active
Days on Market
1

Continue Your Journey in App
Find your dream home, receive real-time updates, and many more!
Download App
Continue Your Journey in App
Find your dream home, receive real-time updates, and many more!
Location
Facts & Features
Rooms
Bedrooms & bathrooms
Bedrooms: 3
Bathroom: 1
Interior
Sewer
Septic Tank
Exterior Features
Private Yard, Storage, Rain Gutters
Interior Features
Open Floorplan
Window Features
Blinds
Heating
Central, Natural Gas, Forced Air
Appliances
Dryer, Washer, Refrigerator, Microwave, Gas Water Heater, Gas Range
Utilities & Energy
Electric
100 Amp Service
Pool Features
None
Parking Features
Attached, Kitchen Level, Garage Faces Front, Driveway, Concrete, Additional Parking
Water Source
Well
Utilities
Cable Connected, Water Connected, Natural Gas Connected, Electricity Connected
Laundry Features
Gas Dryer Hookup, Washer Hookup, Main Level
Other Features
Lot Features
Back Yard, Wooded, Rectangular Lot, Landscaped, Front Yard
Subdivision Name
Sunnyside
Price History
| Date | Event | Price |
|---|---|---|
10/08/2026 Source: | Listed for Sale | $229,000 $172/sqft |

Getting Around 1042 S Marquette St
Bike Score®

Bikeable
51/100
Walk Score®

Car-Dependent
20/100
Data provided by Redfin
Nearby Homes
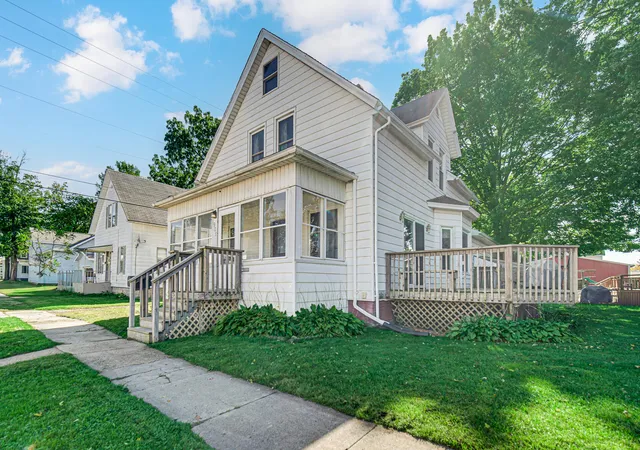
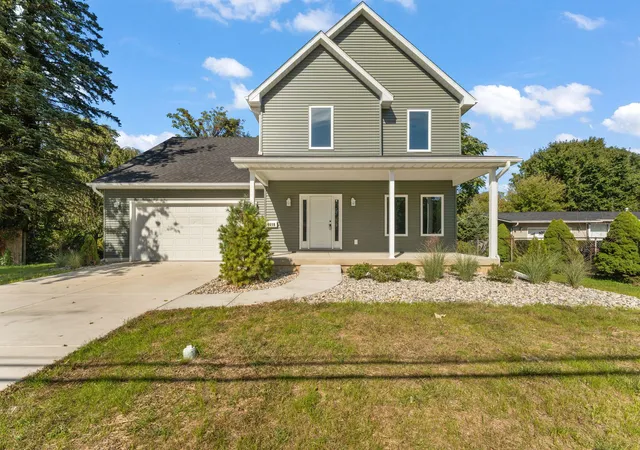
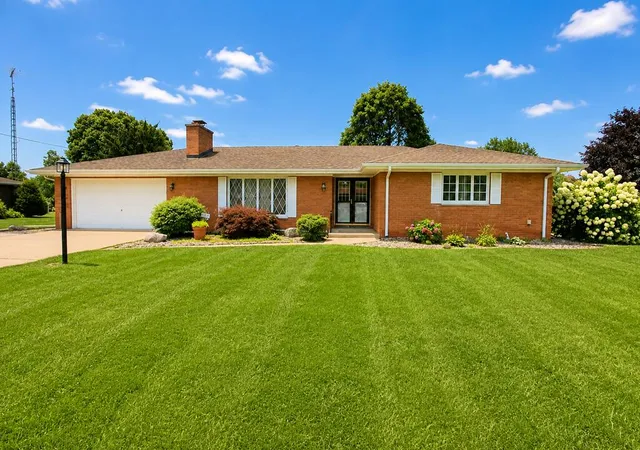
Find Homes by Property Features in La Porte, IN
Nearby New Homes For Sale

Based on information provided by the Northwest Indiana REALTORS® Association, Inc. Multiple Listing Service through Oct 09, 2026, 06:15AM as submitted to and distributed by MLS GRID. Information Deemed Reliable But Not Guaranteed. All data is obtained from various sources and may not have been verified by broker or MLS GRID. Supplied Open House Information is subject to change without notice. All information is provided exclusively for personal, non-commercial use, and may not be used for any purpose other than to identify prospective properties consumers may be interested in purchasing. All information should be independently reviewed and verified for accuracy. Properties may or may not be listed by the office/agent presenting the information. © 2026 Northwest Indiana REALTORS® Association, Inc. Multiple Listing Service. All rights reserved.
 Advertising Broker: Donna Mink | Mink Realty