- Overview
- Description
- Property Details
- Location
- Facts & Features
- Getting Around
- Nearby Homes
 Hot
 New Construction
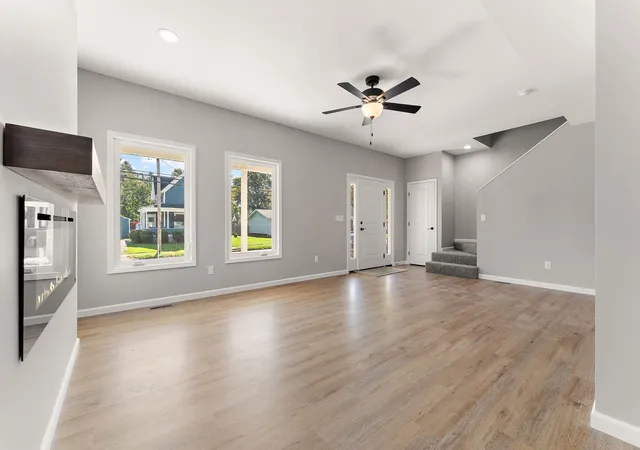

Street View
$369,900
Monthly Est:$1,841
 4 Beds
 3 Baths
1 full bath + 1 half bath
 2,450sqft
1419 2nd Street, La Porte, IN 46350
$369,900
$1,841/moEst:
Get Pre-Approved
Single Family Residence
Built in 2026
$-- HOA
11,325.6 sqft lot
$151/sq.ft
Description
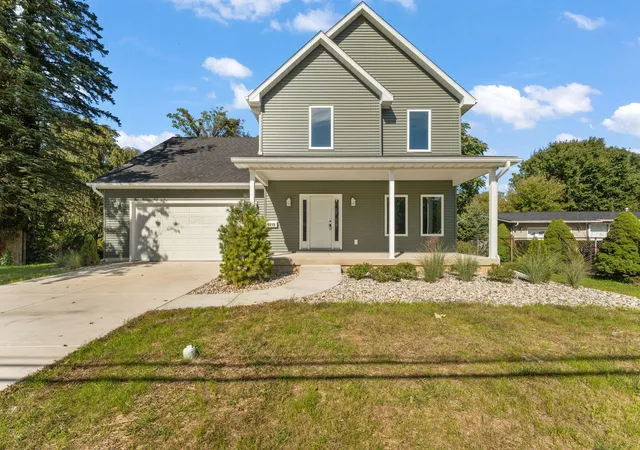
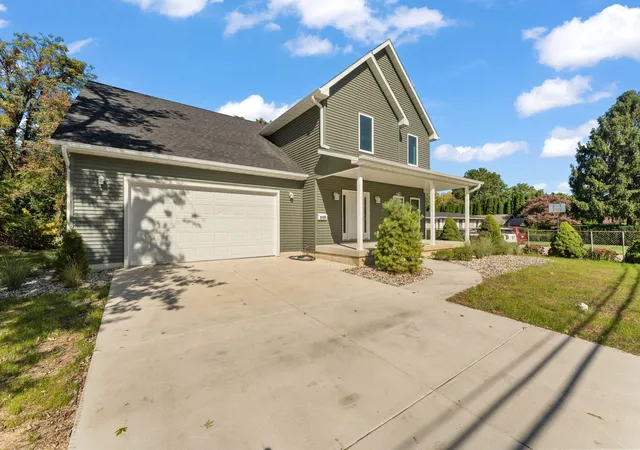
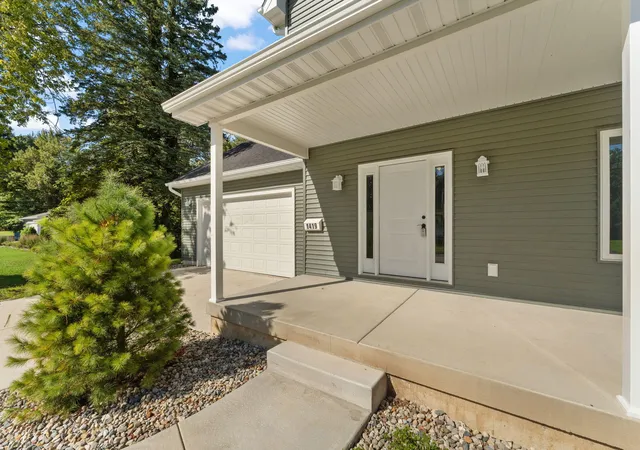
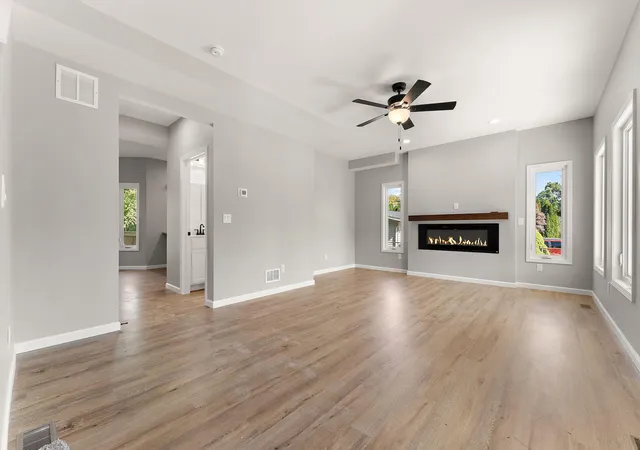
Brand-New Construction -- Seller now offering a 4.99 1st year interest rate buy down if closed by the end of 2026. Move-In Ready! Welcome home! This beautiful new construction home is complete and ready for its first resident. Thoughtfully designed with quality workmanship and modern finishes throughout, this home offers spacious living areas, impressive ceilings, and plenty of room for everyone. The main floor features 9-foot ceilings, gleaming white cabinetry, granite countertops, stainless steel LG appliances, and a convenient walk-in pantry. Step through the kitchen's patio door onto the 12' x 12' deck, overlooking a spacious, fully landscaped backyard. Upstairs, you'll find a large bonus room that can also serve as a 4th bedroom, along with convenient second-floor laundry. Beautiful cathedral and tray ceilings add character and an open, airy feel to the second floor. The finished basement provides additional living space with a spacious recreation room, perfect for a family room, home theater, game area, or entertaining guests. Additional highlights include a 24' x 24' attached garage with an 8-foot-tall garage door and opener, two-panel interior doors, casement windows, a high-efficiency furnace, and a direct vent water heater. And perhaps the best feature of all: it's brand new! No previous owners, no outdated finishes, and no projects waiting for you. Just move in and enjoy a beautiful, thoughtfully designed new home from day one.
- Houzeo last checked: 11 minutes ago
- Listing updated: October 26, 2026 at 1:19 am
- Listing Provided by: Bryon Eigenmann (219) 608-0328 | LaPorte County Realty, Inc. (219) 324-4600
- Source: Northwest Indiana REALTORS® Association MLS-IN as distributed by MLS GRID | MLS#: 843722

Property Details
Status
Active
Type
Single Family Residence
No. of Stories
-
County
City
Neighborhood
--
Year Built
2026
HOA Fees
-
Finished Area
2,450 sqft
Lot Size
11,325.6 sqft lot
Basement Area
- sqft
MLS Name
Northwest Indiana REALTORS® Association MLS
MLS Number
843722
MLS Status
Active
Days on Market
90

Continue Your Journey in App
Find your dream home, receive real-time updates, and many more!
Continue Your Journey in App
Find your dream home, receive real-time updates, and many more!
Location
Facts & Features
Rooms
Bedrooms & bathrooms
Bedrooms: 4
Bathrooms: 3
Interior
Heating
Central, Natural Gas, Forced Air
Interior Features
Eat In Kitchen, Walk In Closet(s), Tray Ceiling(s), Recessed Lighting, Pantry, High Ceilings, Granite Counters
Exterior Features
Lighting, Rain Gutters, Private Yard
Window Features
Insulated Windows
Appliances
Dishwasher, Stainless Steel Appliance(s), Range Hood, Refrigerator, Microwave, Gas Water Heater, Gas Range
Sewer
Public Sewer
Utilities & Energy
Security Features
Carbon Monoxide Detector(s), Smoke Detector(s)
Water Source
Public
Laundry Features
Gas Dryer Hookup, Washer Hookup, Upper Level, Laundry Room
Basement
Daylight, Sump Pump, Full, Finished
Fireplace Features
Blower Fan, Electric
Parking Features
Garage Door Opener, Kitchen Level, Garage Faces Front, Driveway, Concrete, Additional Parking
Utilities
Electricity Connected, Water Connected, Sewer Connected, Natural Gas Connected
Electric
200+ Amp Service
Other Features
Lot Features
Back Yard, Near Public Transit, Landscaped
Subdivision Name
J & B Subdivision
Patio And Porch Features
Deck
Price History
| Date | Event | Price |
|---|---|---|
10/26/2026 Source: | Price Decreased | $369,900 -2.63% $151/sqft |
10/01/2026 Source: | Price Decreased | $379,900 -2.56% $155/sqft |
09/07/2026 Source: | Listed for Sale | $389,900 $159/sqft |

Nearby Homes

Find Homes by Property Features in La Porte, IN
Nearby New Homes For Sale
Nearby Pre-Owned Homes For Sale

Based on information provided by the Northwest Indiana REALTORS® Association, Inc. Multiple Listing Service through Nov 08, 2026, 05:01AM as submitted to and distributed by MLS GRID. All data is obtained from various sources and may not have been verified by the broker or MLS GRID. Supplied Open House Information is subject to change without notice. All information should be independently reviewed and verified for accuracy. Properties may or may not be listed by the office/agent presenting the information. IDX information is provided exclusively for consumers personal non-commercial use. It may not be used for any purpose other than to identify prospective properties consumers may be interested in purchasing. The data is deemed reliable but is not guaranteed by MLS GRID. The use of the MLS GRID Data may be subject to an end-user license agreement prescribed by the Member Participant’s applicable MLS, if any, and as amended from time to time. © 2026 Northwest Indiana REALTORS® Association, Inc. Multiple Listing Service. All rights reserved.
 Advertising Broker: Donna Mink | Mink Realty
