- Overview
- Description
- Property Details
- Location
- Facts & Features
- Getting Around
- Nearby Homes
 New Construction
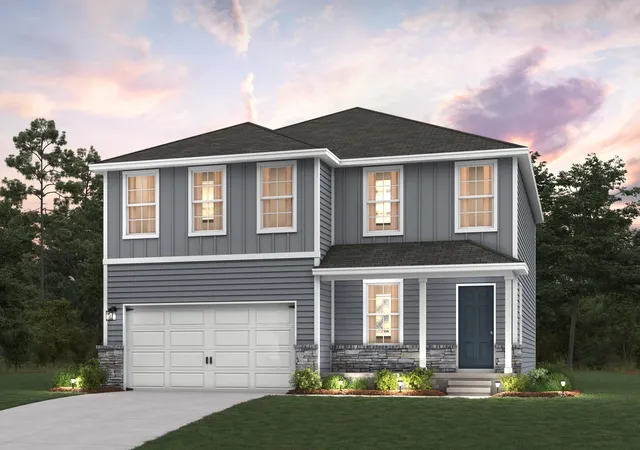
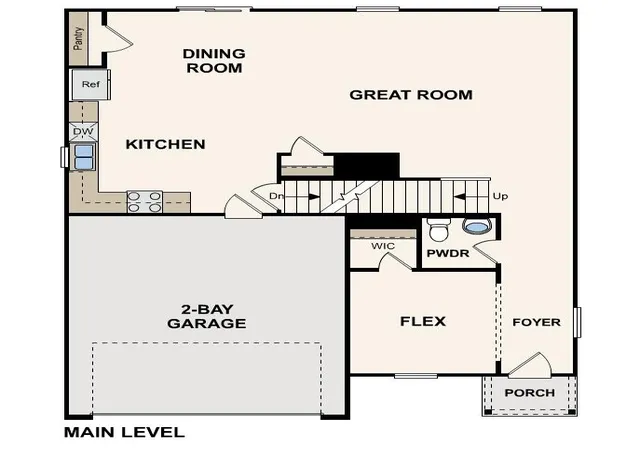

Street View
$375,990
Monthly Est:$1,871
 4 Beds
 3 Baths
2 full baths + 1 half bath
 2,376sqft
3407 S Darlene Dr, La Porte, IN 46350
$375,990
$1,871/moEst:
Get Pre-Approved
Single Family Residence
Built in 2026
$-- HOA
23,958 sqft lot
$158/sq.ft
Description
Discover Your Dream Home in the The Enclave of Park Place Community! The elegant Kingston Plan is a two-story home that features a welcoming flex room and an open-concept design where the Great Room, Dining Area, and gourmet kitchen seamlessly connect. The kitchen is a culinary masterpiece with sophisticated cabinetry, rich quartz countertops, and stainless steel appliances, including a smooth-top range, microwave, and dishwasher. Upstairs, find a primary suite with a private bath featuring dual vanities, a spacious walk-in closet, additional bedrooms, and a practical laundry room. Enjoy leisure time in the versatile game room and benefit from a 2-car garage. With energy-efficient Low-E insulated dual-pane windows and a 1-year limited home warranty, this home offers both style and functionality. This home has an unfinished BASEMENT. Tucked between the energy of Chicago and the quiet beauty of Indiana's lake country, La Porte offers something increasingly rare: a real hometown with real value. The South Shore commuter rail line in neighboring Michigan City provides a car-free option to Chicago's Millennium Station, making La Porte one of the most commuter-friendly communities in Northwest Indiana.
- Houzeo last checked: 9 hours ago
- Listing updated: October 17, 2026 at 11:03 pm
- Listing Provided by: Octavia Valencia (770) 317-3363 | Octavia Valencia, Broker (812) 260-7228
- Source: Northwest Indiana REALTORS® Association MLS-IN | MLS#: 846963

Property Details
Status
Active
Type
Single Family Residence
No. of Stories
-
County
City
Neighborhood
--
Year Built
2026
HOA Fees
-
Finished Area
2,376 sqft
Lot Size
23,958 sqft lot
Basement Area
- sqft
MLS Name
Northwest Indiana REALTORS® Association MLS
MLS Number
846963
MLS Status
Active
Days on Market
11

Continue Your Journey in App
Find your dream home, receive real-time updates, and many more!
Continue Your Journey in App
Find your dream home, receive real-time updates, and many more!
Location
Facts & Features
Rooms
Bedrooms & bathrooms
Bedrooms: 4
Bathrooms: 3
Interior
Exterior Features
Other
Appliances
Dishwasher, Range, Microwave
Sewer
Septic Tank
Window Features
Insulated Windows
Heating
Other
Interior Features
Open Floorplan, Walk In Closet(s), Pantry, Other
Construction
Year Built
Year Built: 2026
Home type
Single Family Residence
Property Condition
Under Construction
Utilities & Energy
Laundry Features
Electric Dryer Hookup, Washer Hookup
Security Features
Carbon Monoxide Detector(s), Smoke Detector(s)
Basement
Unfinished
Utilities
Electricity Connected, Water Connected, Sewer Connected
Parking Features
Garage Door Opener, Driveway
Water Source
Well
Other Features
Patio And Porch Features
Patio
Subdivision Name
The Enclave Of Park Place
Lot Features
Other
Price History
| Date | Event | Price |
|---|---|---|
10/17/2026 Source: | Listed for Sale | $375,990 $158/sqft |

Getting Around 3407 S Darlene Dr
Bike Score®

Somewhat Bikeable
25/100
Walk Score®

Car-Dependent
0/100
Data provided by Redfin
Nearby Homes
Find Homes by Property Features in La Porte, IN
Nearby New Homes For Sale

Based on information provided by the Northwest Indiana REALTORS® Association, Inc. Multiple Listing Service through Oct 27, 2026, 04:02PM as submitted to and distributed by MLS GRID. Information Deemed Reliable But Not Guaranteed. All data is obtained from various sources and may not have been verified by broker or MLS GRID. Supplied Open House Information is subject to change without notice. All information is provided exclusively for personal, non-commercial use, and may not be used for any purpose other than to identify prospective properties consumers may be interested in purchasing. All information should be independently reviewed and verified for accuracy. Properties may or may not be listed by the office/agent presenting the information. © 2026 Northwest Indiana REALTORS® Association, Inc. Multiple Listing Service. All rights reserved.
 Advertising Broker: Donna Mink | Mink Realty
