- Overview
- Description
- Property Details
- Location
- HOA Management
- Facts & Features
- Getting Around
- Nearby Homes


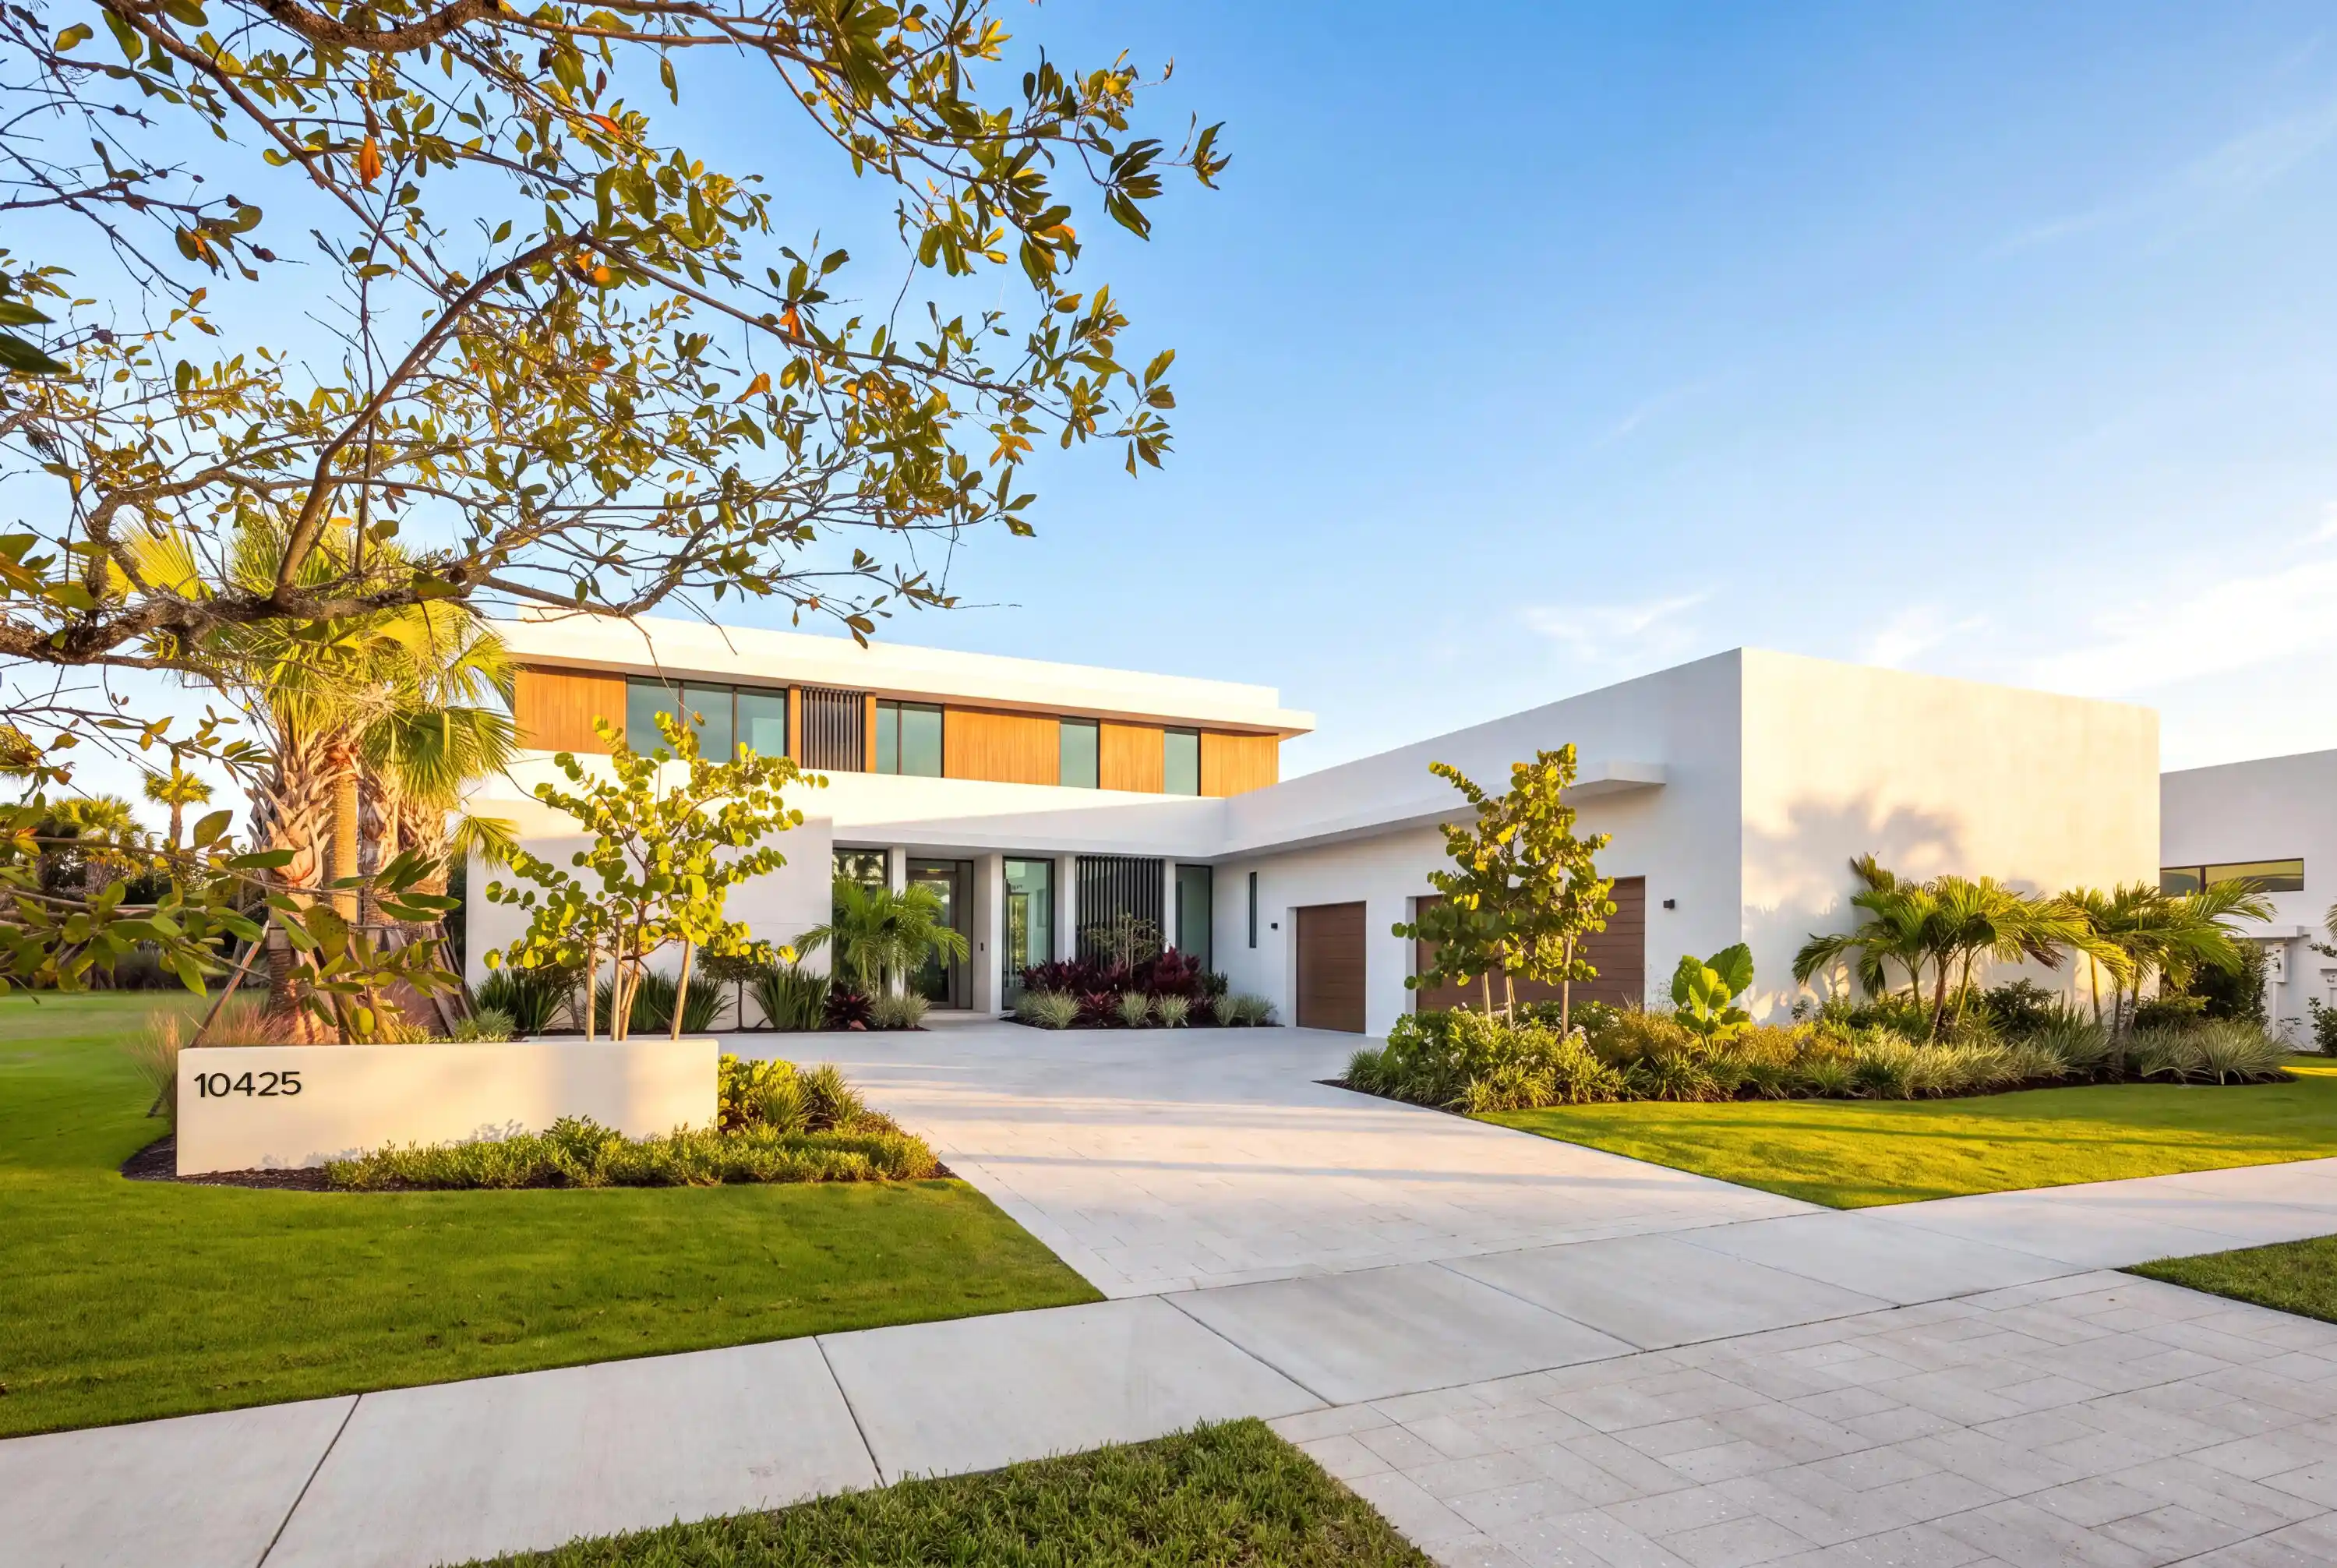


$8,695,000
Monthly Est:$43,278
 4 Beds
 6 Baths
4 full baths + 2 half baths
 6,136sqft
10425 Bernina Dr, Palm Beach Gardens, FL 33412
$8,695,000
$43,278/moEst:
Get Pre-Approved
Single Family Residence
Built in 2026
$1,314.17/mo HOA
15,681.6 sqft lot
$1,417/sq.ft
Description
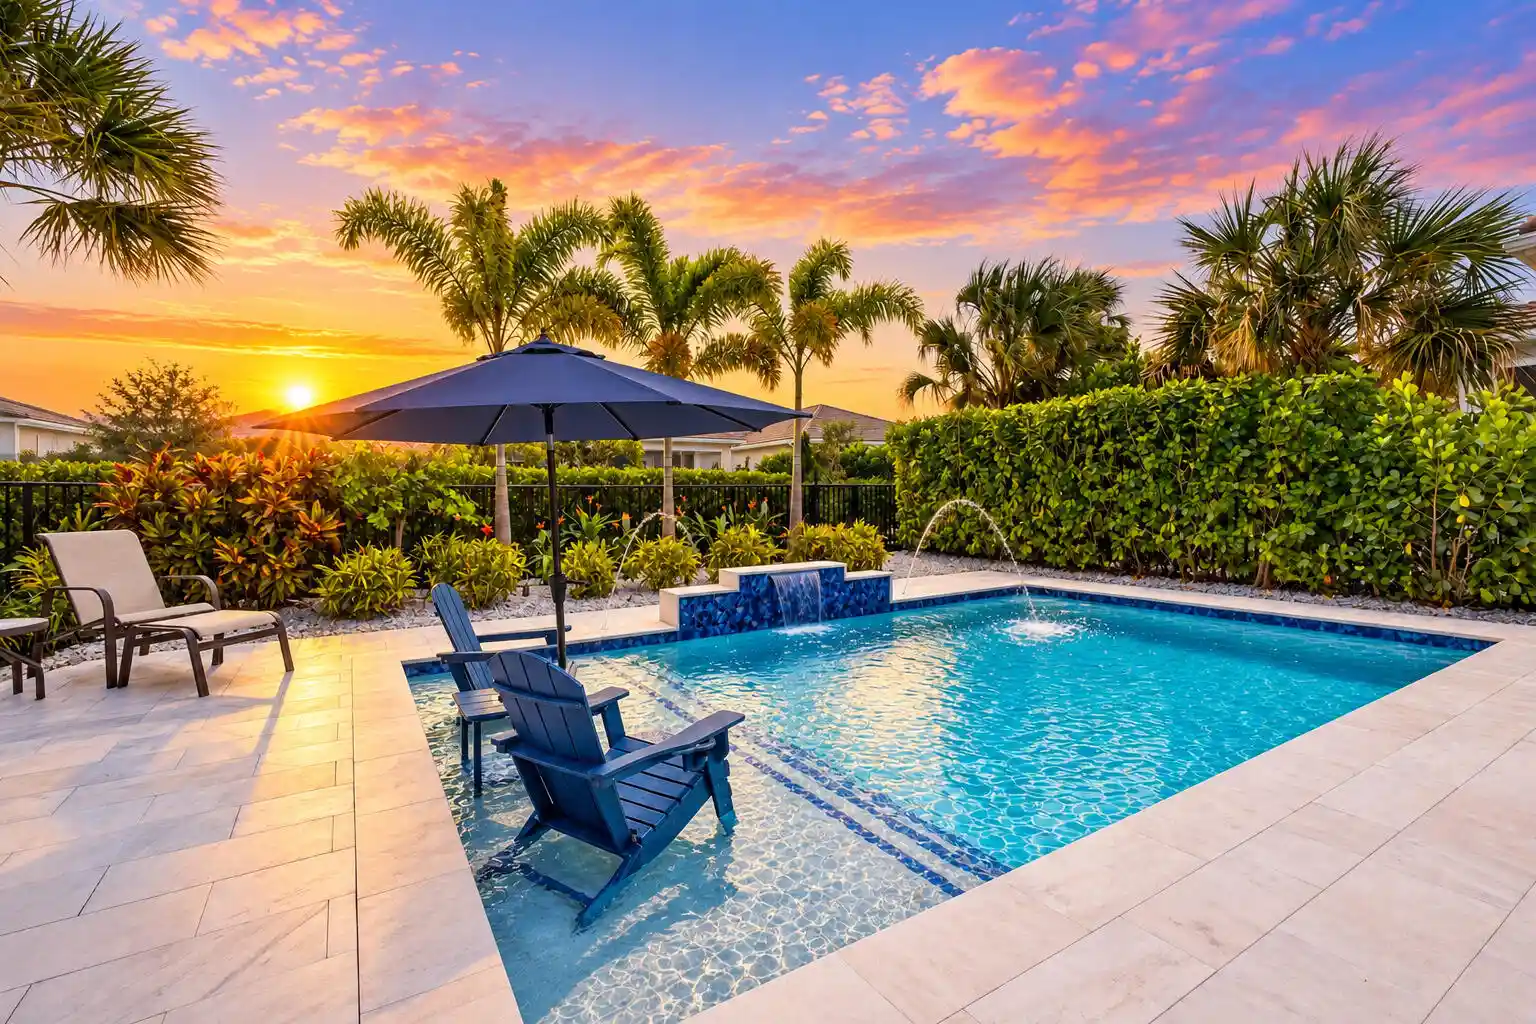
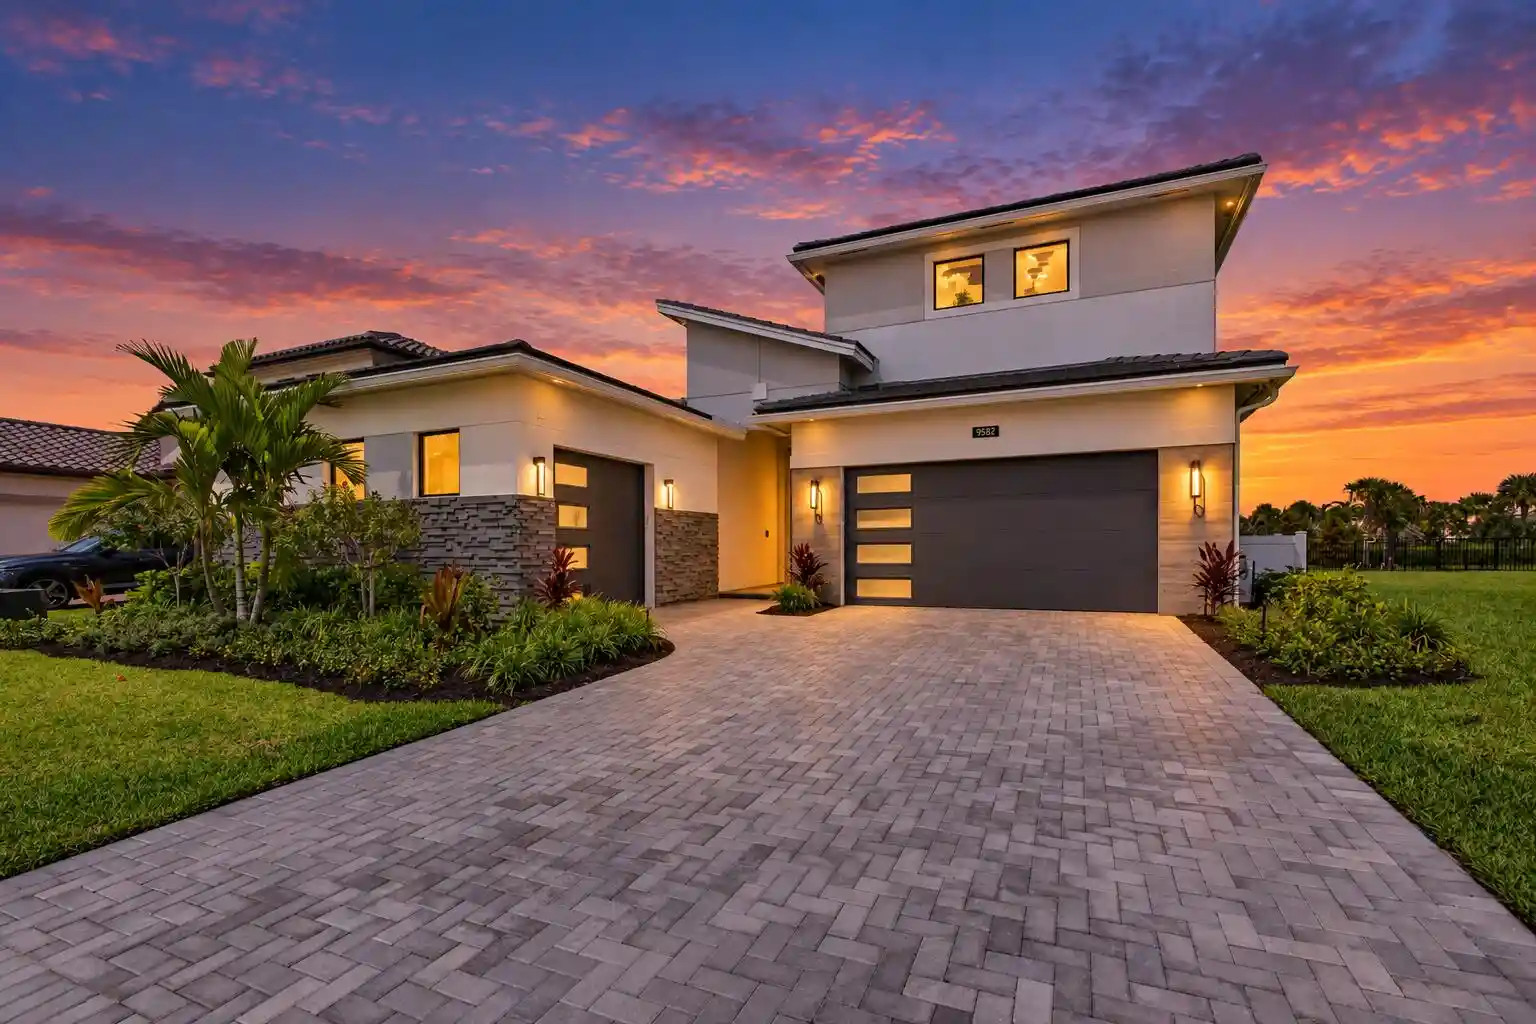
Move in tomorrow. This Max Strang-designed residence pairs the architect's signature environmental modernism with seamless indoor/outdoor living across 6,136 square feet of interior space. With four bedrooms, four full baths, two half baths, and a custom office, the home is fully turnkey, down to the golf carts. RH-furnished inside and out, every detail is already in place. Whether unwinding in the in-ground cold plunge, gathering by the custom stone fireplace, or entertaining at the custom bar, this home presents a rare chance to own a fully appointed, Strang-designed residence in one of Florida's premier lifestyle clubs.
- Houzeo last checked: 56 minutes ago
- Listing updated: October 28, 2026 at 2:47 pm
- Listing Provided by: Brandon Hagy DRE #3632385, Duane Hayes (864) 561-4457 DRE #3630568 | Ohana Realty Corp II (561) 292-0080
- Source: Beaches MLS-FL | MLS#: B26093540

Property Details
Status
Active
Type
Single Family Residence
No. of Stories
2
County
City
Neighborhood
--
Year Built
2026
HOA Fees
$1314.17/mo
Finished Area
6,136 sqft
Lot Size
15,681.6 sqft lot
Basement Area
- sqft
MLS Name
Beaches MLS
MLS Number
B26093540
MLS Status
Active
Days on Market
1

Continue Your Journey in App
Find your dream home, receive real-time updates, and many more!
Continue Your Journey in App
Find your dream home, receive real-time updates, and many more!
Location
HOA Management
Panther National Homeowners Association Inc
HOA Fees
$2,667/ Quarterly
Avenir
HOA Fees
$5,102/ Annually
Amenities
 Amenities and services may be covered by one or multiple associations and service providers.
 Tennis
 Club House
 Pool
 Golf
 Gym
 Bike Trails
 Park Playground
 Restaurant
Sports Court
CommonAreas
Disclaimer: Amenities are based on third-party information and may vary; buyers must independently verify all amenities, as information is deemed reliable but not guaranteed.
Facts & Features
Rooms
Bedrooms & bathrooms
Bedrooms: 4
Bathrooms: 6
PrimaryBedroom
Level: First
Area: 368.00 Square Feet
Dimensions: 23 X 16
LivingRoom
Level: First
Area: 672.00 Square Feet
Dimensions: 28 X 24
Kitchen
Level: First
Area: 455.00 Square Feet
Dimensions: 35 X 13
Interior
Interior Features
Dual Sinks, Kitchen Island, Pantry, Tub Shower, Walk In Closets, Bar
Cooling
Electric, Gas, Zoned
Appliances
Cooktop, Dryer, Dishwasher, Freezer, Gas Cooktop, Disposal, Ice Maker, Microwave, Oven, Water Purifier Owned, Refrigerator, Tankless Water Heater, Water Heater, Water Purifier, Wine Refrigerator, Washer
Exterior Features
Built In Barbecue, Balcony, Barbecue, Outdoor Kitchen, Outdoor Living Area, Storage
Heating
Central, Exhaust Fan, Electric
Sewer
Public Sewer
Flooring
Ceramic Tile, Engineered Hardwood
Construction
Year Built
Year Built: 2026
Home type
Single Family Residence
Property Condition
Resale
Architectural Style
Contemporary
Roof
Concrete, Flat, Other
Construction Materials
Blown In Insulation, Cbs Concrete Block Structure, Block, Foam Insulation, Concrete, Stucco
Utilities & Energy
Fireplace Features
Electric
Association Amenities
Clubhouse, Fitness Center, Golf Course, Playground, Pickleball, Pool, Restaurant, Tennis Courts, Trails
Pool Features
Gas Heat, In Ground, Private, Pool Spa Combo, Salt Water, Association, Outside Bath Access
Parking Features
Attached, Garage
Security Features
Security System, Security Gate, Gated Community, Security Guard
Laundry Features
Laundry Closet, Lower Level, Laundry Room, Upper Level
Water Source
Public
Utilities
Cable Connected, Electricity Connected, Natural Gas Connected, Sewer Connected, Water Connected
Other Features
Disclosures
Home Warranty, Special Assessment
Lot Features
Landscaped, Quarter To Half Acre Lot, Sprinklers Automatic, Sprinkler System
Subdivision Name
Panther National At Avenir Pod
Community Features
Home Owners Association, Gated, Sidewalks
Patio And Porch Features
Covered, Open, Patio, Porch, Screened, Balcony
Price History
| Date | Event | Price |
|---|---|---|
10/28/2026 Source: | Listed for Sale | $8,695,000 $1,417/sqft |

Getting Around 10425 Bernina Dr
Bike Score®

Somewhat Bikeable
25/100
Walk Score®

Car-Dependent
0/100
Data provided by Redfin
Nearby Homes

Find Homes by Property Features in Palm Beach Gardens, FL
Nearby New Homes For Sale


IDX information is provided exclusively for consumers’ personal, non-commercial use, that it may not be used for any purpose other than to identify prospective properties consumers may be interested in purchasing, and that the data is deemed reliable but is not guaranteed accurate by BeachesMLS. All listings featuring the BMLS logo are provided by BeachesMLS, Inc. This data is not verified for authenticity or accuracy and may not reflect all real estate activity in the market. Based on information © 2026 BeachesMLS, Inc. All Rights Reserved.
 Advertising Broker: Moe Mossa (Savvy Avenue) | Savvy Avenue, LLC
