- Overview
- Description
- Property Details
- Location
- HOA Management
- Facts & Features
- Getting Around
- Nearby Homes

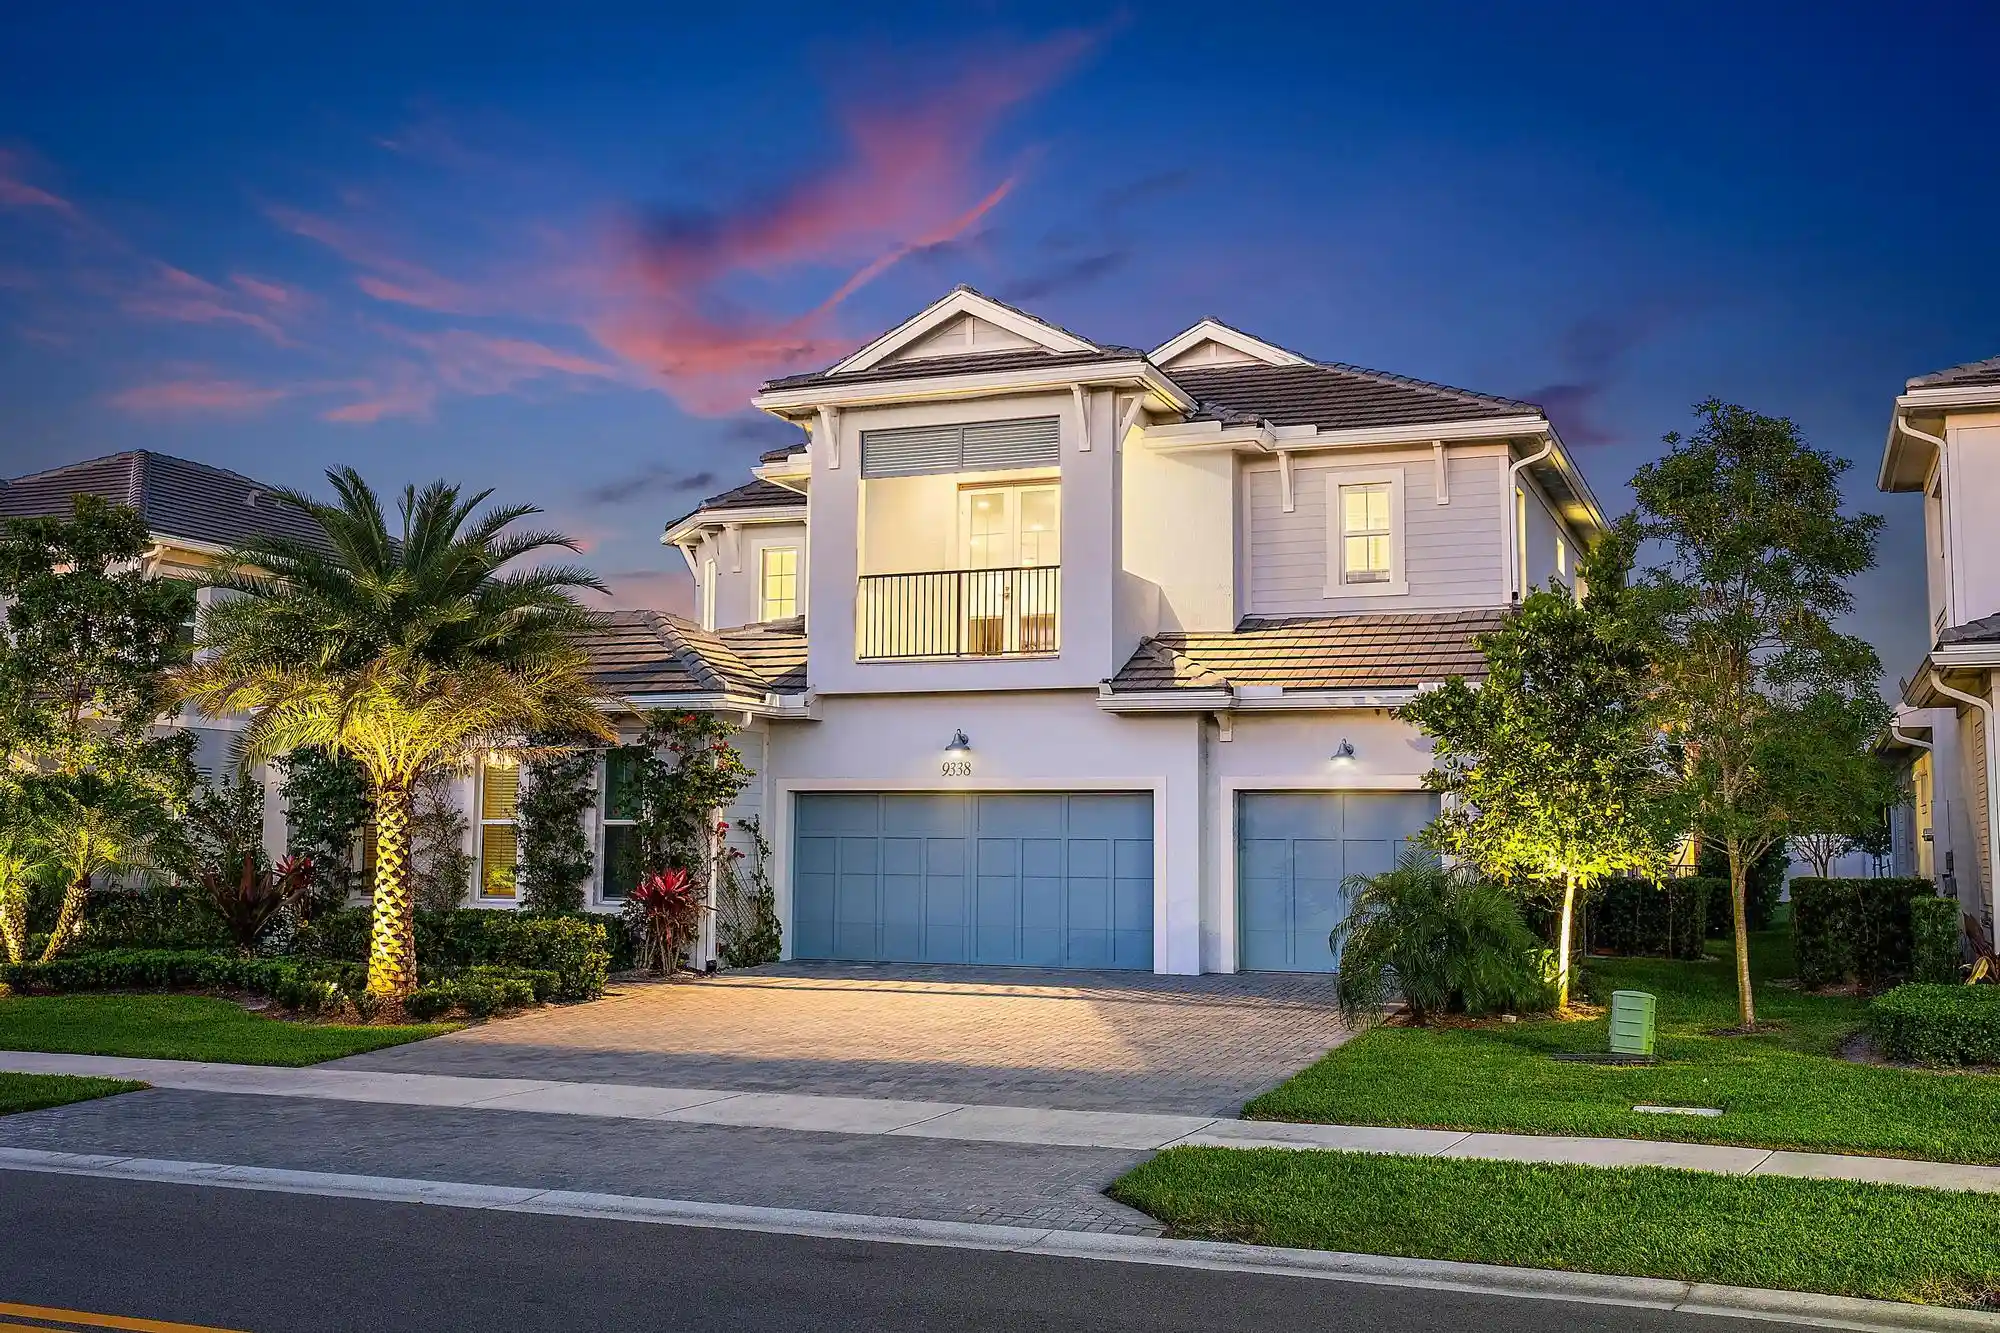


$1,496,000
Monthly Est:$7,446
 5 Beds
 5 Baths
4 full baths + 1 half bath
 3,953sqft
9338 Crestview Cir, Palm Beach Gardens, FL 33412
$1,496,000
$7,446/moEst:
Get Pre-Approved
Single Family Residence
Built in 2023
$327/mo HOA
10,018.8 sqft lot
$378/sq.ft
Description
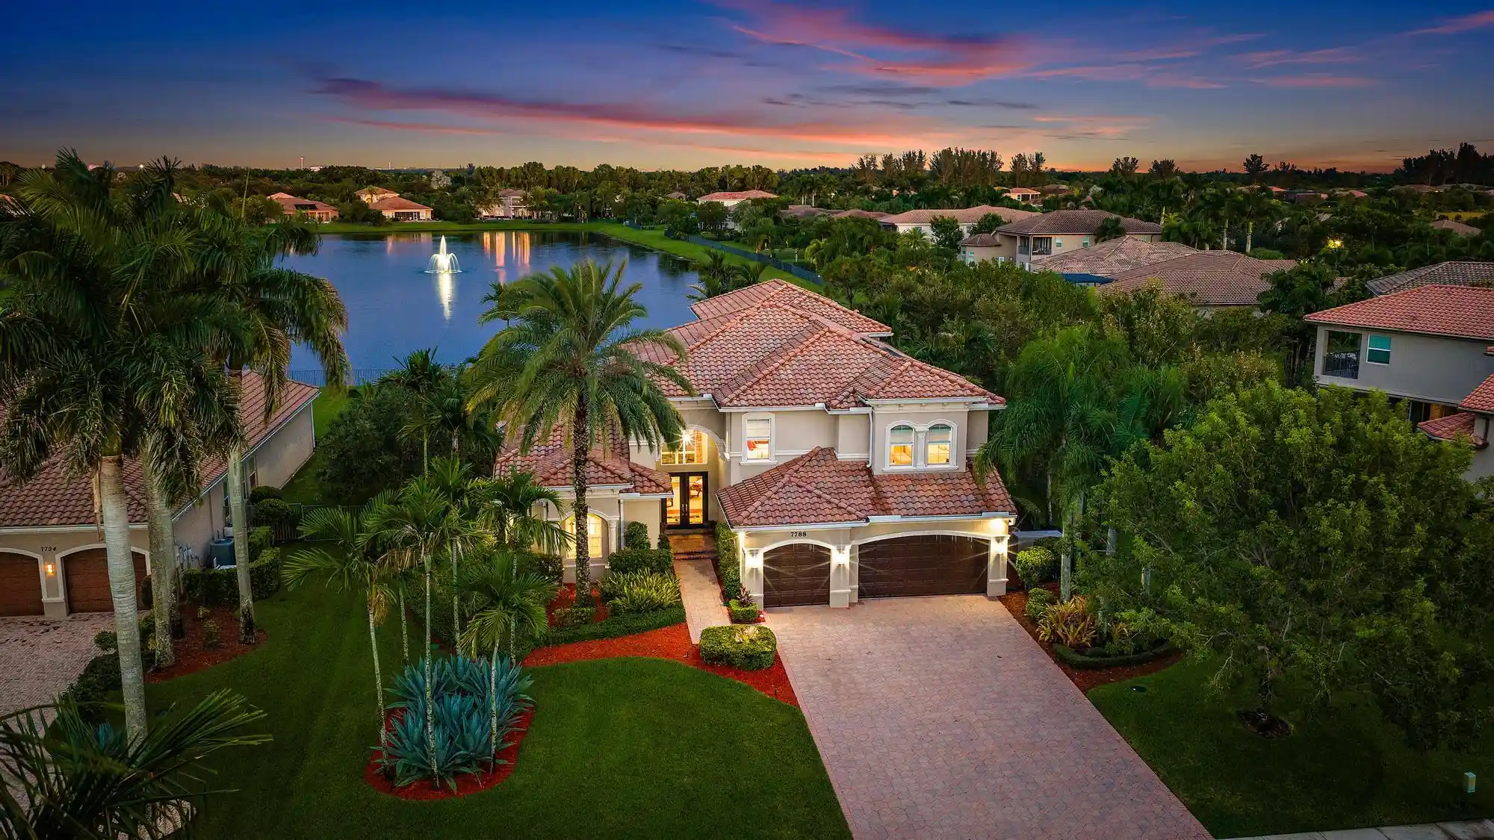
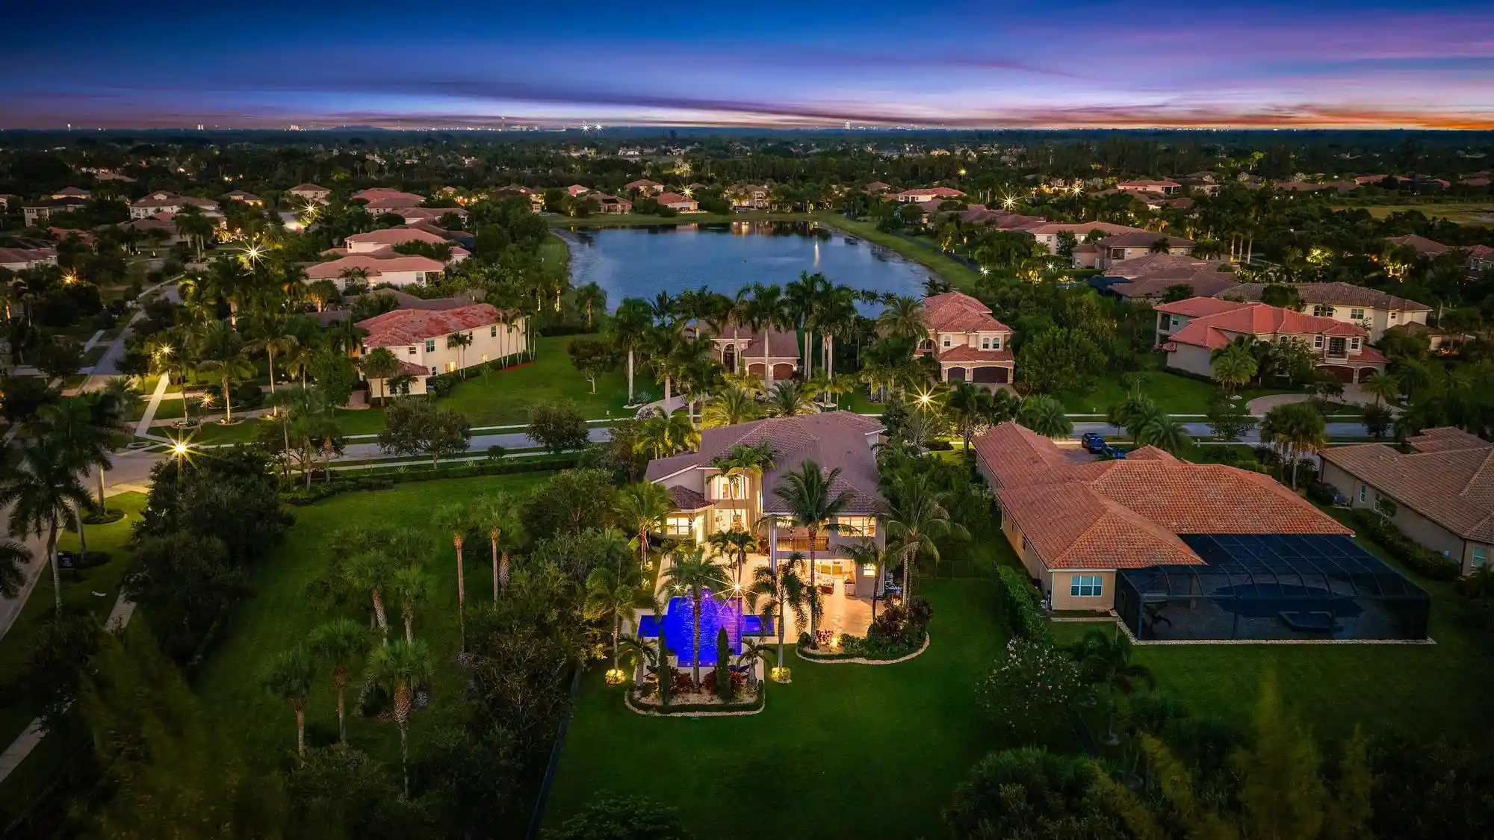
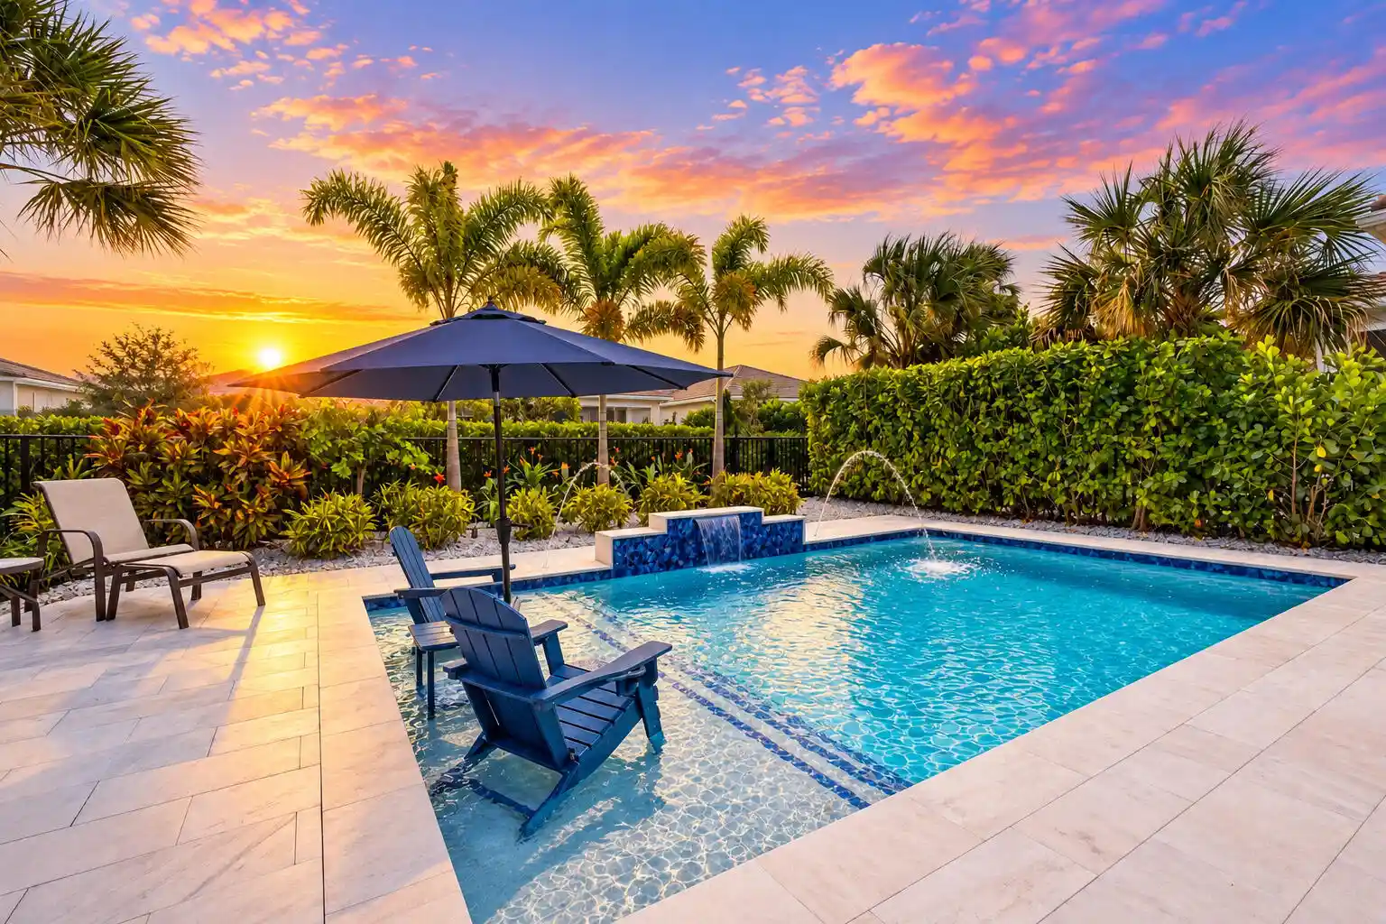
Better than new and thoughtfully curated throughout, this exceptional Antilles model in Watermark at Avenir presents a true private oasis—cohesively designed inside and out to convey a modern, serene aesthetic. Offering 5 bedrooms, 4.5 baths, a loft, and a spacious three-car garage, this residence spans nearly 4,000 square feet under air and reflects a level of post-build enhancement rarely found. From the moment you arrive, sandblasted marble pavers create a refined and welcoming approach, complemented by extensive, professionally designed landscaping with mature palms that add drama, privacy, and a lush, resort-like presence. Inside, the foyer opens to a light-filled, open-concept layout, enhanced by designer upgrades including striking wood box-beam ceiling accents that bring warmth, architectural interest, and timeless sophistication. The kitchen is both elegant and highly functional, centered around a large island with breakfast bar, abundant cabinetry, and generous counter space, seamlessly flowing into the great room. Expansive sliding glass doors open to the covered lanai, creating effortless indoor-outdoor living. A formal dining room and private study provide flexibility for entertaining and working from home. The primary suite is ideally located on the first floor, featuring dual walk-in closets and a spa-inspired bath with soaking tub, separate shower, and private water closet. A guest bedroom and full bath, along with the den/office, are also conveniently located on the main level. Upstairs, two additional bedrooms with walk-in closets are complemented by a shared bath and a generous loft space, perfect for media or recreation. All four secondary bedrooms are enhanced with custom closet systems by Closet Maven, adding both style and functionality. Outdoor living is a true showpiece, highlighted by a dramatic, modern pool and spa, expansive yard space, and extensive landscape lighting that enhances the ambiance both day and night. The covered patio is pre-plumbed for a future summer kitchen, offering additional potential for entertaining. Additional features include impact windows throughout, designer lighting fixtures, a finished garage with epoxy flooring, and a carefully curated interior palette that feels both contemporary and timeless. Residents of Avenir enjoy a thoughtfully designed, amenity-rich lifestyle featuring a 16,000-square-foot clubhouse, resort-style pools, state-of-the-art fitness center, tennis and pickleball courts, and miles of scenic walking and biking trails. Expansive green spaces and a unique working farm enhance the community's connection to nature, while the planned Town Center will bring dining, shopping, and everyday conveniences just moments from home. A refined, move-in-ready residence where design, comfort, and lifestyle come together seamlessly—this is modern Florida living at its best.
- Houzeo last checked: 8 minutes ago
- Listing updated: October 28, 2026 at 9:02 pm
- Listing Provided by: Eric Daniel Telchin DRE #3098371, Logan Nolting (561) 271-1042 DRE #3440334 | The Telchin Group LLC (561) 301-0249
- Source: Beaches MLS-FL | MLS#: B26017203

Property Details
Status
Active
Type
Single Family Residence
No. of Stories
2
County
City
Neighborhood
--
Year Built
2023
HOA Fees
$327/mo
Finished Area
3,953 sqft
Lot Size
10,018.8 sqft lot
Basement Area
- sqft
MLS Name
Beaches MLS
MLS Number
B26017203
MLS Status
Active
Days on Market
194
Cumulative Days on Market
193

Continue Your Journey in App
Find your dream home, receive real-time updates, and many more!
Continue Your Journey in App
Find your dream home, receive real-time updates, and many more!
Location
HOA Management
N/A
HOA Fees
$327/ Monthly
Amenities
 Amenities and services may be covered by one or multiple associations and service providers.
 Bike Trails
 Pool
 Club House
 Spa
 Park Playground
 Tennis
 Gym
 Security Guard
 Walk path
Sports Court
RecreationFacilities
BusinessCenter
CommonAreas
Disclaimer: Amenities are based on third-party information and may vary; buyers must independently verify all amenities, as information is deemed reliable but not guaranteed.
Facts & Features
Rooms
Bedrooms & bathrooms
Bedrooms: 5
Bathrooms: 5
PrimaryBedroom
Level: Main
Area: 336.30 Square Feet
Dimensions: 17.7 X 19
Kitchen
Level: Main
Area: 356.73 Square Feet
Dimensions: 25.3 X 14.1
LivingRoom
Level: Main
Area: 354.00 Square Feet
Dimensions: 17.7 X 20
Interior
Window Features
Sliding
Flooring
Carpet, Tile
Exterior Features
Balcony, Outdoor Living Area
Heating
Central, Electric
Interior Features
Breakfast Bar, Bathtub, Dual Sinks, Entrance Foyer, Eat In Kitchen, High Ceilings, Kitchen Island, Kitchen Dining Combo, Main Level Primary, Pantry, Split Bedrooms, Soaking Tub, Separate Shower, Walk In Closets
Sewer
Public Sewer
Cooling
Central Air, Electric
Appliances
Cooktop, Dryer, Dishwasher, Gas Cooktop, Disposal, Gas Range, Gas Water Heater, Microwave, Oven, Refrigerator, Water Heater, Washer
Construction
Year Built
Year Built: 2023
Home type
Single Family Residence
Architectural Style
Traditional
Property Condition
Resale
Construction Materials
Cbs Concrete Block Structure, Block, Concrete, Stucco
Roof
Tile
Utilities & Energy
Association Amenities
Business Center, Clubhouse, Fitness Center, Playground, Pickleball, Pool, Spa Hot Tub, Sidewalks, Tennis Courts, Trails
Water Source
Public
Utilities
Electricity Connected, Natural Gas Available, Sewer Available, Water Available
Electric
Phases3
Parking Features
Attached, Driveway, Garage, Garage Door Opener
Laundry Features
Washer Hookup, Inside, Laundry Room, Laundry Tub, Sink
Pool Features
Gunite, In Ground, Private, Pool Spa Combo, Salt Water, Association
Security Features
Security System Owned, Gated Community, Smoke Detectors
Other Features
Lot Features
Sprinklers Automatic, Less Than Quarter Acre
Subdivision Name
Avenir Site Plan 1 Pod
Patio And Porch Features
Covered, Patio, Balcony
Community Features
Home Owners Association, Gated
Disclosures
Home Warranty
Price History
| Date | Event | Price |
|---|---|---|
09/27/2026 Source: | Price Decreased | $1,496,000 -6.21% $378/sqft |
04/18/2026 Source: | Listed for Sale | $1,595,000 +1.59% $403/sqft |
04/18/2026 Source: | Price Decreased | $1,570,000 -1.57% $397/sqft |
04/18/2026 Source: | Price Increased | $1,595,000 +1.59% $403/sqft |
04/18/2026 Source: | Off Market | $1,570,000 +16.30% $397/sqft |

Show more
Nearby Homes

Find Homes by Property Features in Palm Beach Gardens, FL
Nearby New Homes For Sale


IDX information is provided exclusively for consumers’ personal, non-commercial use, that it may not be used for any purpose other than to identify prospective properties consumers may be interested in purchasing, and that the data is deemed reliable but is not guaranteed accurate by BeachesMLS. All listings featuring the BMLS logo are provided by BeachesMLS, Inc. This data is not verified for authenticity or accuracy and may not reflect all real estate activity in the market. Based on information © 2026 BeachesMLS, Inc. All Rights Reserved.
 Advertising Broker: Moe Mossa (Savvy Avenue) | Savvy Avenue, LLC
