Realty Solution
Powered by 
- 4
- Overview
- Description
- Property Details
- Location
- Facts & Features
- Getting Around
- Nearby Homes




Listed by: John Katnik DRE #01881694 | Katnik Brothers R.E. Services (714) 486-1419
$1,985,000
Monthly Est:$9,880
 5 Beds
 3 Baths
3 full baths
 2,622sqft
10431 Mira Vista Dr, Santa Ana, CA 92705
$1,985,000
$9,880/moEst:
Get Pre-Approved
Single Family Residence
Built in 1965
$-- HOA
18,850 sqft lot
$757/sq.ft
Description
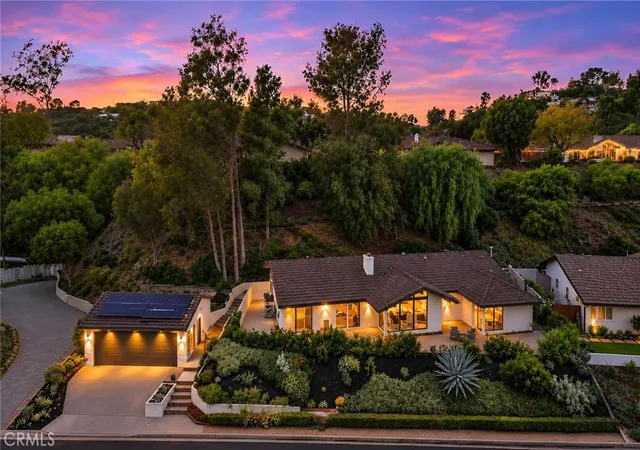
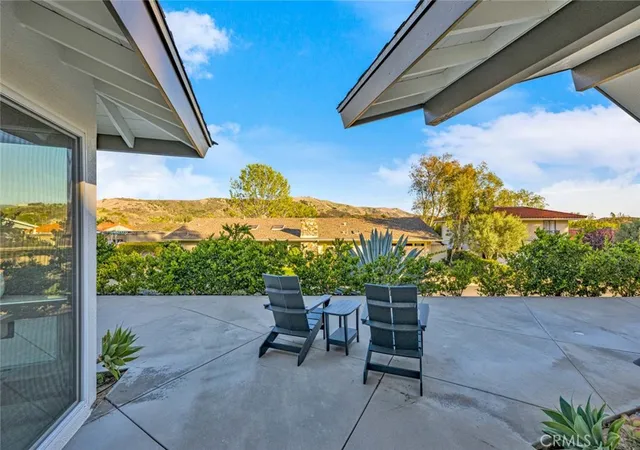
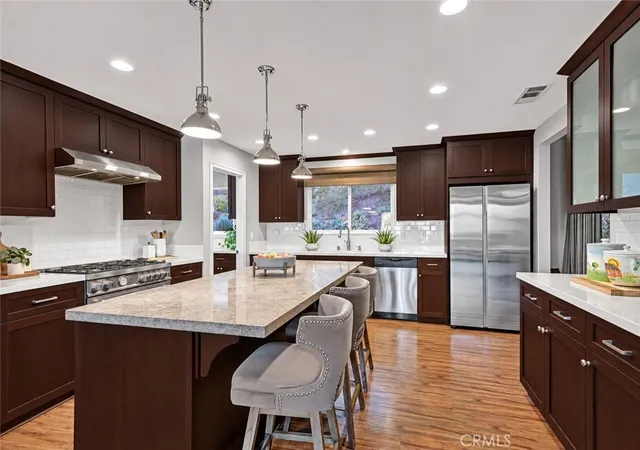
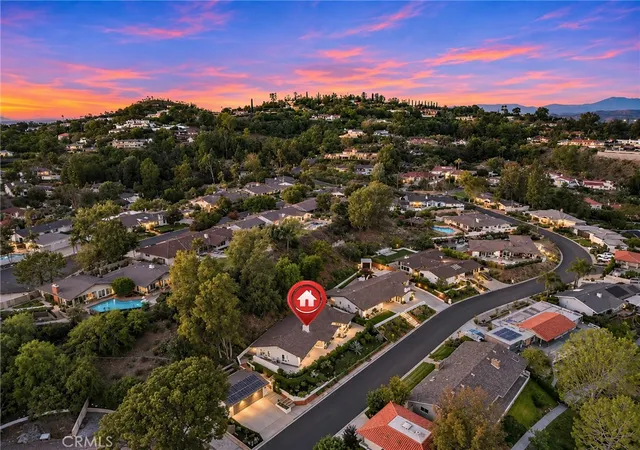
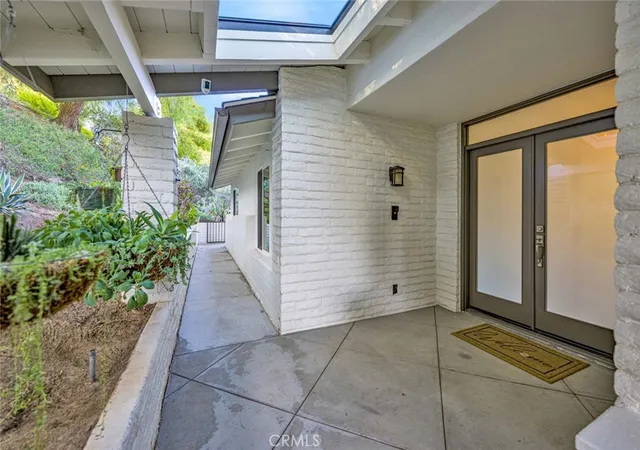
Welcome to 10431 Mira Vista Drive, a Single-Level John Lyttle Home Nestled in the Hills of North Tustin with Sweeping Views of Peters Canyon. This Turn-Key Dream Home Features a Desirable Floor Plan with Five Bedrooms, Three Bathrooms, No Interior Steps, Owned Solar, New Carpet, Dual Pane Windows, Nest Thermostat, Skylights, and More. Upon Entry, the Formal Living Room Welcomes You with a Vaulted Ceiling, Large Picture Windows Framing the Canyon and Mountain Views While Providing an Abundance of Natural Light, a Cozy Brick Fireplace, and Yard Access. The Adjacent Formal Dining Room Connects to the Well-Appointed Kitchen, Featuring Caesarstone & Quartz Counters, an Island with Seating, and Stainless Steel Appliances. Opening to the Kitchen, the Spacious Family Room Enjoys Canyon Views, Along with a Fireplace, Built-Ins, and Yard Access, Creating an Ideal Space for Entertaining and Everyday Living. The Private Primary Suite Offers Peaceful Views of Peters Canyon, Yard Access, Three Closets, and an En-Suite Bathroom with Dual Vanities and a Remodeled Walk-In Shower. Outside, the Low-Maintenance Yard Features a Large Wraparound Patio, Multiple Seating Areas, Garden Beds, and Fruit Trees, Providing an Ideal Setting to Relax and Take in the Surrounding Views. Additional Amenities Include an Indoor Laundry Room with Built-In Cabinets, Utility Sink, and Yard Access. Plus a Detached Three-Car Garage. No HOA or Mello-Roos! The Home is Zoned for Award-Winning Schools: Arroyo Elementary, Hewes Middle, and Foothill High. Enjoy Easy Access to the 241/261 Toll Roads, 5/55/22 Freeways, and the Peters Canyon Hiking/Biking Trails.10431 Mira Vista Drive is a Must See!
- Houzeo last checked: 2 minutes ago
- Listing updated: November 8, 2026 at 10:18 pm
- Source: California Regional MLS-CA | MLS#: PW26234053

Property Details
Status
Active
Type
Single Family Residence
No. of Stories
1
County
City
Neighborhood
--
Year Built
1965
HOA Fees
-
Finished Area
2,622 sqft
Lot Size
18,850 sqft lot
Basement Area
- sqft
MLS Name
California Regional MLS
MLS Number
PW26234053
MLS Status
Active
Days on Market
3
Cumulative Days on Market
3

Continue Your Journey in App
Find your dream home, receive real-time updates, and many more!
Continue Your Journey in App
Find your dream home, receive real-time updates, and many more!
Location
Facts & Features
Rooms
Bedrooms & bathrooms
Bedrooms: 5
Bathrooms: 3
Interior
Cooling
Central Air
Flooring
Carpet, Laminate
Interior Features
Breakfast Bar, Ceiling Fans, Cathedral Ceilings, Separate Formal Dining Room, Quartz Counters, Stone Counters, Recessed Lighting, All Bedrooms Down, Bedroom On Main Level, Main Level Primary
Window Features
Double Pane Windows, Skylights
Sewer
Public Sewer
Heating
Central, Solar
Utilities & Energy
Water Source
Public
Fireplace Features
Family Room, Living Room
Laundry Features
Laundry Room
Parking Features
Door Multi, Driveway, Garage Faces Front, Garage
Pool Features
None
Other Features
Community Features
Curbs
Lot Features
Back Yard, Front Yard, Garden, Landscaped, Yard
Price History
| Date | Event | Price |
|---|---|---|
11/05/2026 Source: | Listed for Sale | $1,985,000 $757/sqft |
11/04/2026 Source: | Coming Soon | $1,985,000 $757/sqft |

Nearby Homes



Find Homes by Property Features in Santa Ana, CA


Based on information from California Regional Multiple Listing Service, Inc. as of Nov 09, 2026, 06:15PM and /or other sources. All data, including all measurements and calculations of area, is obtained from various sources and has not been, and will not be, verified by broker or MLS. All information should be independently reviewed and verified for accuracy. Properties may or may not be listed by the office/agent presenting the information. Information being provided is for consumers’ personal, non-commercial use and may not be used for any purpose other than to identify prospective properties consumers may be interested in purchasing. This website may not include listings or property addresses of sellers who have directed their listing brokers to withhold their listing or their property address from display on the Internet. © 2026 California Regional Multiple Listing Service. All Rights Reserved.
 Advertising Broker: William Johnson DRE #01463271 | William Johnson Brokerage
