Realty Solution
Powered by 
- 1
- Overview
- Description
- Property Details
- Location
- Facts & Features
- Getting Around
- Nearby Homes

 No HOA


Street View
Listed by: Corine Peterson (714) 273-9193 DRE #01908211 | BHHS CA Properties (714) 602-2626
$1,795,000
Monthly Est:$8,934
 4 Beds
 4 Baths
4 full baths
 2,444sqft
12571 Circula Panorama, Santa Ana, CA 92705
$1,795,000
$8,934/moEst:
Get Pre-Approved
Single Family Residence
Built in 1989
$-- HOA
10,780 sqft lot
$734/sq.ft
Description
On Panorama Hill, the view is often the reward for compromise. This home offers something different. Sweeping, unobstructed canyon views and a generous level yard are an uncommon combination in North Tustin’s hillside neighborhoods. Here you can enjoy both, with newer, low-maintenance artificial turf making the outdoor space as practical as it is appealing. Behind its Spanish-style architecture, this 2,444-square-foot home offers four bedrooms and four full bathrooms across just two levels, a welcome departure from the multiple stairways and fragmented floor plans often found in hillside homes. Three bedrooms feature ensuite bathrooms, while a fourth full bathroom serves the remaining bedroom and guests. With two bedrooms on each level, including a main-floor suite and a downstairs primary suite, the layout offers flexibility for guests, extended family, or a home office. A separate downstairs family room provides additional living space and privacy. Fresh interior paint, attractive updates, and beautifully finished bathrooms complement the home’s well-maintained condition. And in a neighborhood where convenience isn’t always a given, the attached three-car garage offers something especially valuable: direct access to the kitchen. Spectacular views, usable outdoor space, and everyday practicality, without having to choose between them.
- Houzeo last checked: 10 minutes ago
- Listing updated: October 30, 2026 at 3:22 am
- Source: California Regional MLS-CA | MLS#: PW26233245

Property Details
Status
Active
Type
Single Family Residence
No. of Stories
2
County
City
Neighborhood
--
Year Built
1989
HOA Fees
-
Finished Area
2,444 sqft
Lot Size
10,780 sqft lot
Basement Area
- sqft
MLS Name
California Regional MLS
MLS Number
PW26233245
MLS Status
Active
Days on Market
1

Continue Your Journey in App
Find your dream home, receive real-time updates, and many more!
Continue Your Journey in App
Find your dream home, receive real-time updates, and many more!
Location
Facts & Features
Rooms
Bedrooms & bathrooms
Bedrooms: 4
Bathrooms: 4
Interior
Heating
Central
Appliances
Six Burner Stove, Built In Range, Dishwasher, Disposal, Gas Range, Refrigerator, Range Hood, Vented Exhaust Fan, Dryer, Washer
Flooring
Tile
Exterior Features
Lighting, Rain Gutters
Sewer
Public Sewer
Interior Features
Breakfast Bar, Built In Features, Ceiling Fans, Eat In Kitchen, High Ceilings, Living Room Deck Attached, Open Floorplan, Pantry, Main Level Primary, Multiple Primary Suites, Primary Suite, Walk In Pantry, Walk In Closets
Cooling
Central Air
Window Features
Double Pane Windows
Construction
Year Built
Year Built: 1989
Home type
Single Family Residence
Construction Materials
Stucco
Property Condition
Turnkey
Architectural Style
Custom, Spanish
Foundation Details
Raised
Roof
Spanish Tile
Utilities & Energy
Water Source
Public
Laundry Features
Inside, Laundry Closet
Pool Features
None
Parking Features
Concrete, Direct Access, Driveway, Garage, On Street
Security Features
Carbon Monoxide Detectors, Smoke Detectors, Security Lights
Fireplace Features
Family Room, Living Room
Other Features
Community Features
Biking, Foothills
Lot Features
Sprinkler System
Disclosures
Unincorporated
Patio And Porch Features
Concrete, Covered, Deck
Price History
| Date | Event | Price |
|---|---|---|
10/29/2026 Source: | Listed for Sale | $1,795,000 $734/sqft |

Nearby Homes

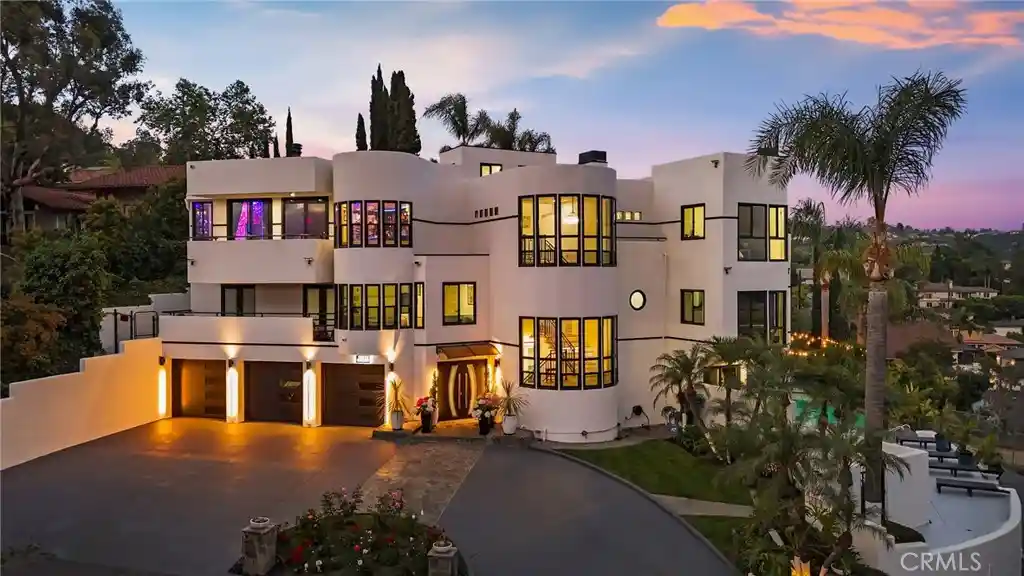

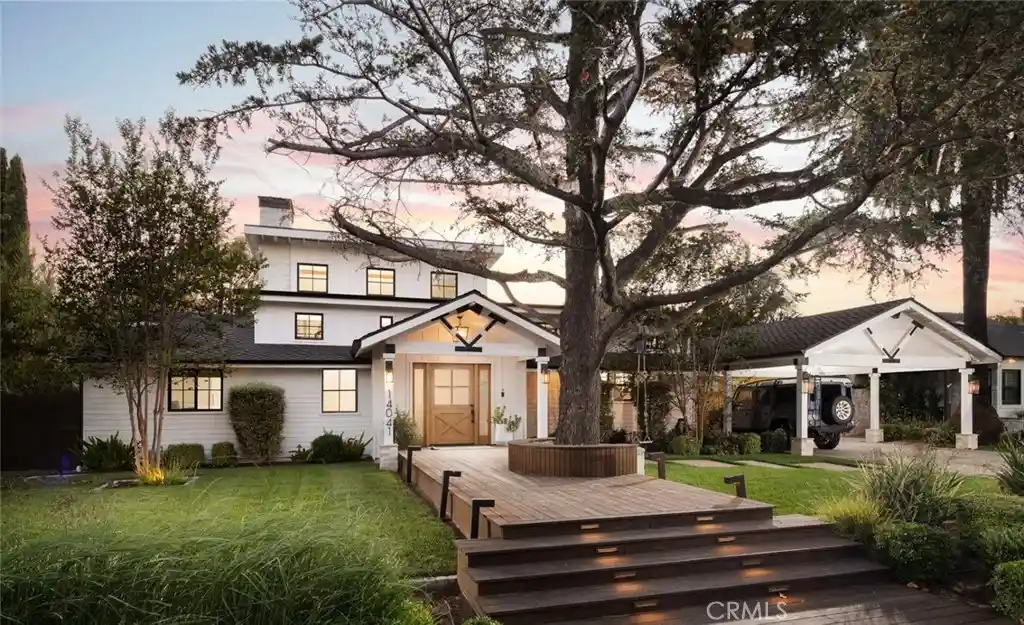
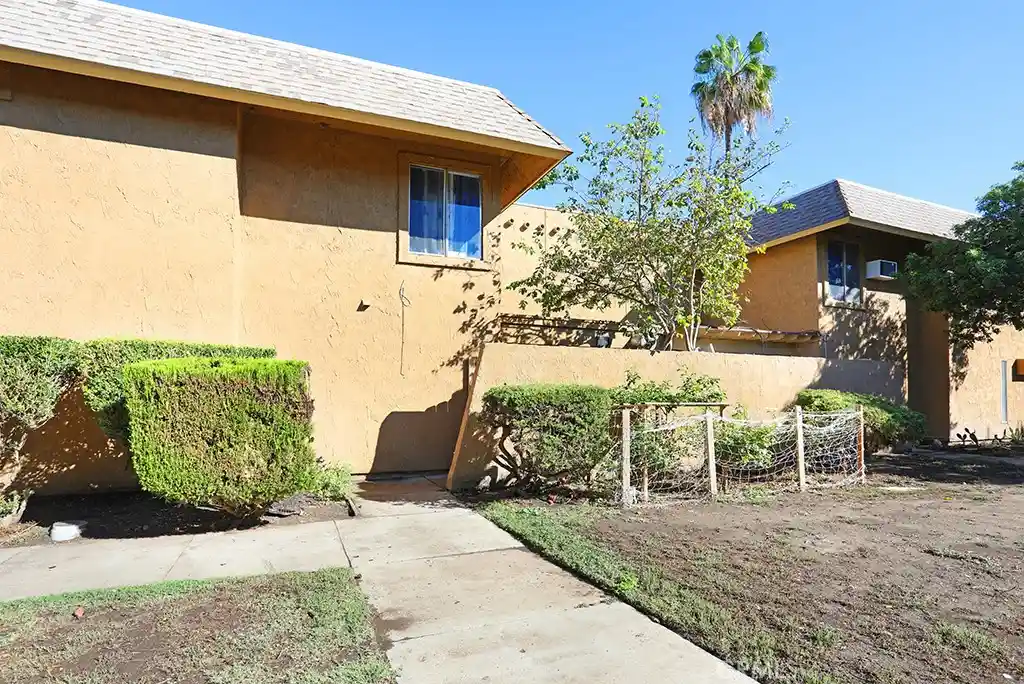

Find Homes by Property Features in Santa Ana, CA


Based on information from California Regional Multiple Listing Service, Inc. as of Oct 30, 2026, 11:00AM and /or other sources. All data, including all measurements and calculations of area, is obtained from various sources and has not been, and will not be, verified by broker or MLS. All information should be independently reviewed and verified for accuracy. Properties may or may not be listed by the office/agent presenting the information. Information being provided is for consumers’ personal, non-commercial use and may not be used for any purpose other than to identify prospective properties consumers may be interested in purchasing. This website may not include listings or property addresses of sellers who have directed their listing brokers to withhold their listing or their property address from display on the Internet. © 2026 California Regional Multiple Listing Service. All Rights Reserved.
 Advertising Broker: William Johnson DRE #01463271 | William Johnson Brokerage
