Realty Solution
Powered by 
- 9
- Overview
- Description
- Property Details
- Location
- Facts & Features
- Getting Around
- Nearby Homes




Listed by: John Jones (949) 244-9419 DRE #01978786 | Redfin (877) 973-3346
$4,599,000
Monthly Est:$22,891
 7 Beds
 6 Baths
6 full baths
 7,100sqft
12912 View Ridge Dr, Santa Ana, CA 92705
$4,599,000
$22,891/moEst:
Get Pre-Approved
Single Family Residence
Built in 1988
$-- HOA
9,883 sqft lot
$648/sq.ft
Description
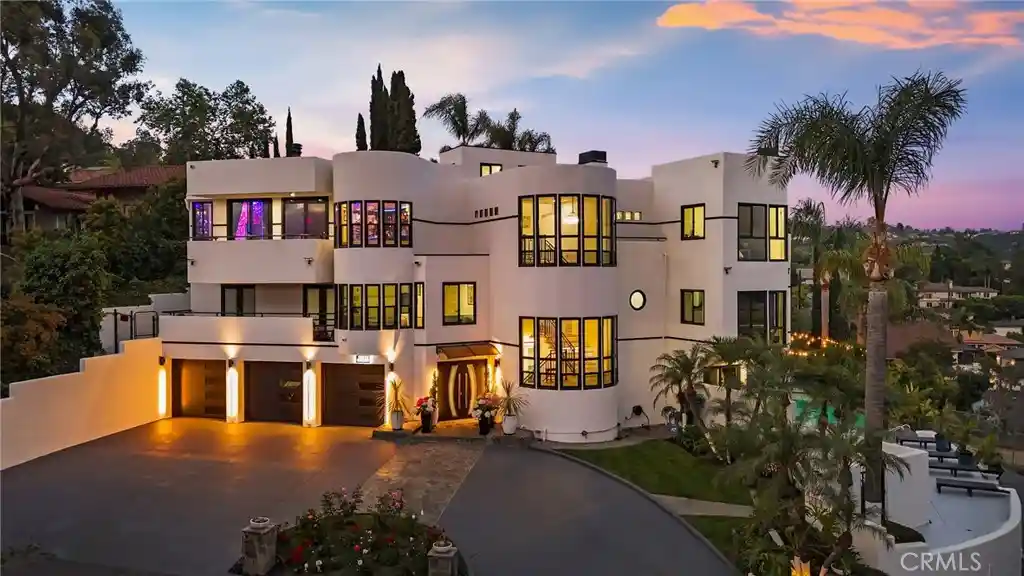
$401K PRICE IMPROVEMENT! Introducing an extraordinary opportunity nestled on a private road in the esteemed North Tustin hills within the award-winning Tustin Unified School District. This stunning 7,100-square-foot architectural gem has graced the pages of notable publications, including "Architectural Styles of Orange County," and encapsulates a lavish "Beverly Hills" lifestyle with sweeping 180-degree panoramic views that stretch from the Pacific Ocean to the iconic Los Angeles skyline.
This expansive estate boasts 7 bedrooms and 6 bathrooms and has undergone a substantial two-year, multi-million-dollar renovation, ensuring that every detail reflects modern luxury. The centerpiece of this sophisticated home is the beautifully redesigned second-floor chef’s kitchen, featuring an impressive 11.5-foot quartz center island, dual dishwashers, microwaves, and sinks, all complemented by elegant new flooring.
The family room is perfect for relaxation with its remote-controlled electric fireplace and a 98-inch TV. The nearby living room shares the same captivating views, enhancing the overall allure. Ascend to the third floor to discover a personal sanctuary, highlighted by a primary suite complete with a 25-foot open-concept closet, custom beauty stations, ample storage, and a unique John Wick style "Battle Bunker" closet, perfect for wardrobe and firearm enthusiasts. The Las Vegas spa-inspired bathroom boasts a glass door champagne closet, dual rainforest shower heads, pressure washers, and a luxurious jacuzzi tub.
For those who love to entertain, this level features a dedicated bar and lounge area, complete with a movable pool table, a dance floor, a karaoke system with a 98-inch TV, mood lighting, and a private wine closet.
Prioritizing wellness, the first floor includes a fully remodeled studio bedroom that houses a new modern bathroom and a sauna. This studio bedroom can also be used a multi-generational room or rental since it boasts a full-size kitchen, laundry area and can be accessed from outside or within the home. Outdoor amenities are just as impressive, showcasing a completely renovated pool, brand new outdoor kitchen, fresh landscaping with LED lighting, and a cozy outdoor hammock area under the palm trees for relaxation and of course more impressive views. Don’t miss your chance to own this unparalleled estate, where luxury meets comfort in the foothills of North Tustin.
- Houzeo last checked: 2 minutes ago
- Listing updated: October 29, 2026 at 4:31 am
- Source: California Regional MLS-CA | MLS#: OC26074679

Property Details
Status
Active
Type
Single Family Residence
No. of Stories
3
County
City
Neighborhood
--
Year Built
1988
HOA Fees
-
Finished Area
7,100 sqft
Lot Size
9,883 sqft lot
Basement Area
- sqft
MLS Name
California Regional MLS
MLS Number
OC26074679
MLS Status
Active
Days on Market
2
Cumulative Days on Market
176

Continue Your Journey in App
Find your dream home, receive real-time updates, and many more!
Continue Your Journey in App
Find your dream home, receive real-time updates, and many more!
Location
Facts & Features
Rooms
Bedrooms & bathrooms
Bedrooms: 7
Bathrooms: 6
Interior
Heating
Central
Appliances
Dishwasher, Microwave, Refrigerator
Interior Features
Breakfast Bar, Ceiling Fans, Separate Formal Dining Room, Eat In Kitchen, High Ceilings, Multiple Staircases, Open Floorplan, Quartz Counters, Recessed Lighting, See Remarks, Primary Suite, Wine Cellar
Cooling
Central Air
Sewer
Public Sewer
Construction
Year Built
Year Built: 1988
Home type
Single Family Residence
Property Condition
Updated Remodeled
Utilities & Energy
Laundry Features
Inside
Parking Features
Door Multi, Direct Access, Driveway, Garage
Water Source
Public
Pool Features
Private
Fireplace Features
Primary Bedroom, Outside
Other Features
Lot Features
Zero To One Unit Acre, Back Yard, Lawn, Landscaped, Yard
Community Features
Biking
Price History
| Date | Event | Price |
|---|---|---|
10/28/2026 Source: | Listed for Sale | $4,599,000 $648/sqft |
09/17/2026 Source: | Off Market | $4,599,000 -8.02% $648/sqft |
08/22/2026 Source: | Price Decreased | $5,000,000 -16.67% $704/sqft |
05/01/2026 Source: | Listed for Sale | $5,999,888 +20.00% $845/sqft |
05/01/2026 Source: | Price Decreased | $4,999,888 -16.67% $704/sqft |

Show more
Nearby Homes

Find Homes by Property Features in Santa Ana, CA


Based on information from California Regional Multiple Listing Service, Inc. as of Oct 31, 2026, 09:00PM and /or other sources. All data, including all measurements and calculations of area, is obtained from various sources and has not been, and will not be, verified by broker or MLS. All information should be independently reviewed and verified for accuracy. Properties may or may not be listed by the office/agent presenting the information. Information being provided is for consumers’ personal, non-commercial use and may not be used for any purpose other than to identify prospective properties consumers may be interested in purchasing. This website may not include listings or property addresses of sellers who have directed their listing brokers to withhold their listing or their property address from display on the Internet. © 2026 California Regional Multiple Listing Service. All Rights Reserved.
 Advertising Broker: William Johnson DRE #01463271 | William Johnson Brokerage
