Realty Solution
Powered by 
- 4
- Overview
- Description
- Property Details
- Location
- Facts & Features
- Getting Around
- Nearby Homes



Listed by: Kevin Drumm (714) 814-5212 DRE #01821235, Sean Drumm DRE #01821234 | Seven Gables Real Estate (714) 731-3777
$2,650,000
Monthly Est:$13,190
 4 Beds
 3 Baths
3 full baths
 3,600sqft
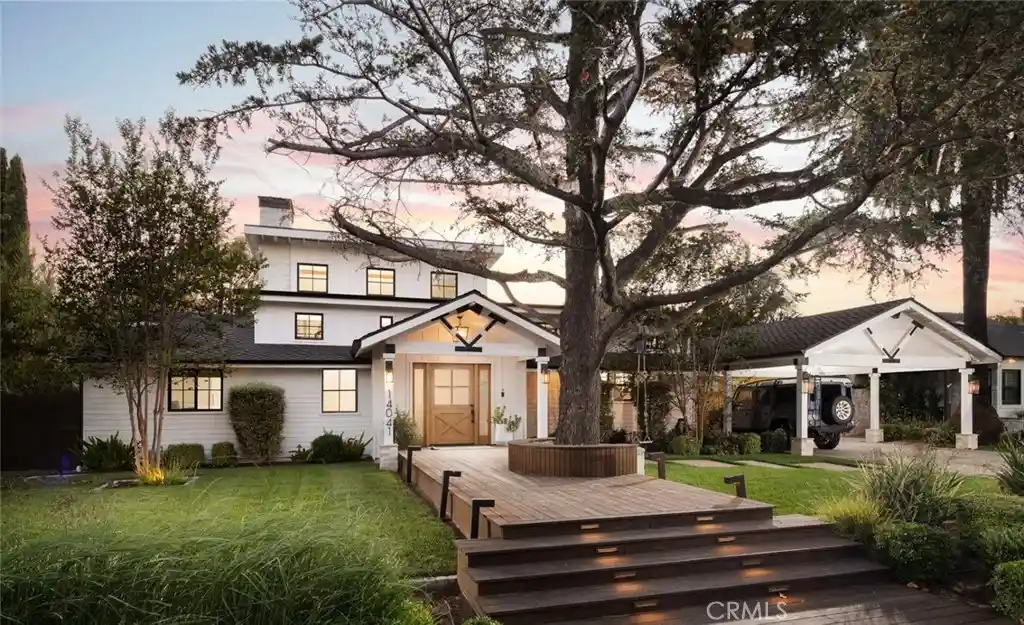
14041 Windsor Pl, Santa Ana, CA 92705
$2,650,000
$13,190/moEst:
Get Pre-Approved
Single Family Residence
Built in 2021
$-- HOA
18,730 sqft lot
$736/sq.ft
Description
MODERN NEWER CONSTRUCTION * PRIVATE RESORT-STYLE BACKYARD * CUSTOM-DESIGNED CHEF'S KITCHEN * POOL + SPA * SINGLE-LEVEL LIVING + UPSTAIRS LOFT * Having undergone a ground-up rebuild just five years ago, this exceptional North Tustin residence on Windsor Place represents the pinnacle of modern luxury. This architectural transformation delivers a highly thoughtful, custom-designed modern home. Upon entering, dramatic, approximately 20-foot ceilings frame an expansive open living environment defined by rich hardwood flooring. The kitchen is nothing short of breathtaking, anchored by dual center islands and dressed in exquisite Quartzite countertops. Primarily configured as a seamless single-level sanctuary, the home effortlessly blends convenience with scale, featuring a dedicated second living area, a tucked-away flexible space below the stairs ideal for a refined office or lounge, and an expansive upstairs multi-purpose loft. The primary suite is a masterclass in tranquility, offering voluminous proportions and picturesque views overlooking the sparkling pool and grounds, complemented by an opulent spa-inspired bathroom and a generous walk-in wardrobe. Designed with state-of-the-art modern efficiency, the residence includes a fully paid-off solar and battery storage array, dedicated electric vehicle charging capabilities, and a whole-house ventilation system. The rear grounds transition seamlessly into a private, resort-grade oasis. Indulge in the PebbleTec saltwater pool and spa, host al fresco gatherings at the professional Twin Eagles outdoor kitchen, or unwind beneath the custom architectural cabana equipped with an outdoor fireplace, heating elements, and an optional cold plunge and sauna suite.
- Houzeo last checked: 3 hours ago
- Listing updated: October 28, 2026 at 7:22 pm
- Source: California Regional MLS-CA | MLS#: PW26223793

Property Details
Status
Active Under Contract
Type
Single Family Residence
No. of Stories
1
County
City
Neighborhood
--
Year Built
2021
HOA Fees
-
Finished Area
3,600 sqft
Lot Size
18,730 sqft lot
Basement Area
- sqft
MLS Name
California Regional MLS
MLS Number
PW26223793
MLS Status
ActiveUnderContract
Days on Market
9
Cumulative Days on Market
9

Continue Your Journey in App
Find your dream home, receive real-time updates, and many more!
Continue Your Journey in App
Find your dream home, receive real-time updates, and many more!
Location
Facts & Features
Rooms
Bedrooms & bathrooms
Bedrooms: 4
Bathrooms: 3
Interior
Appliances
Barbecue, Double Oven, Dishwasher, Gas Range, Microwave, Refrigerator, Range Hood, Tankless Water Heater
Sewer
Sewer Tap Paid
Window Features
Double Pane Windows
Flooring
Wood
Interior Features
Beamed Ceilings, Breakfast Bar, Ceiling Fans, Crown Molding, Cathedral Ceilings, Dry Bar, Eat In Kitchen, Open Floorplan, Recessed Lighting, All Bedrooms Down
Heating
Central
Cooling
Central Air
Construction
Year Built
Year Built: 2021
Home type
Single Family Residence
Roof
Composition
Architectural Style
Modern
Utilities & Energy
Laundry Features
Inside
Fireplace Features
Living Room
Water Source
Public
Parking Features
Carport
Pool Features
Private, Salt Water
Other Features
Community Features
Street Lights, Sidewalks
Patio And Porch Features
Covered
Lot Features
Back Yard, Front Yard, Lawn
Disclosures
Covenants Restrictions Disclosure
Price History
| Date | Event | Price |
|---|---|---|
10/28/2026 Source: | Contingent (Active Under Contract) | $2,650,000 $736/sqft |
10/19/2026 Source: | Listed for Sale | $2,650,000 $736/sqft |

Nearby Homes




Find Homes by Property Features in Santa Ana, CA


Based on information from California Regional Multiple Listing Service, Inc. as of Oct 29, 2026, 06:30AM and /or other sources. All data, including all measurements and calculations of area, is obtained from various sources and has not been, and will not be, verified by broker or MLS. All information should be independently reviewed and verified for accuracy. Properties may or may not be listed by the office/agent presenting the information. Information being provided is for consumers’ personal, non-commercial use and may not be used for any purpose other than to identify prospective properties consumers may be interested in purchasing. This website may not include listings or property addresses of sellers who have directed their listing brokers to withhold their listing or their property address from display on the Internet. © 2026 California Regional Multiple Listing Service. All Rights Reserved.
 Advertising Broker: William Johnson DRE #01463271 | William Johnson Brokerage
