Realty Solution
Powered by 
- 2
- Overview
- Description
- Property Details
- Location
- Facts & Features
- Getting Around
- Nearby Homes




Listed by: John Katnik DRE #01881694 | Katnik Brothers R.E. Services (714) 486-1419
$1,645,000
Monthly Est:$8,188
 4 Beds
 3 Baths
2 full baths + 1 half bath
 2,526sqft
13402 Eton Pl, Santa Ana, CA 92705
$1,645,000
$8,188/moEst:
Get Pre-Approved
Single Family Residence
Built in 1959
$-- HOA
11,400 sqft lot
$651/sq.ft
Description
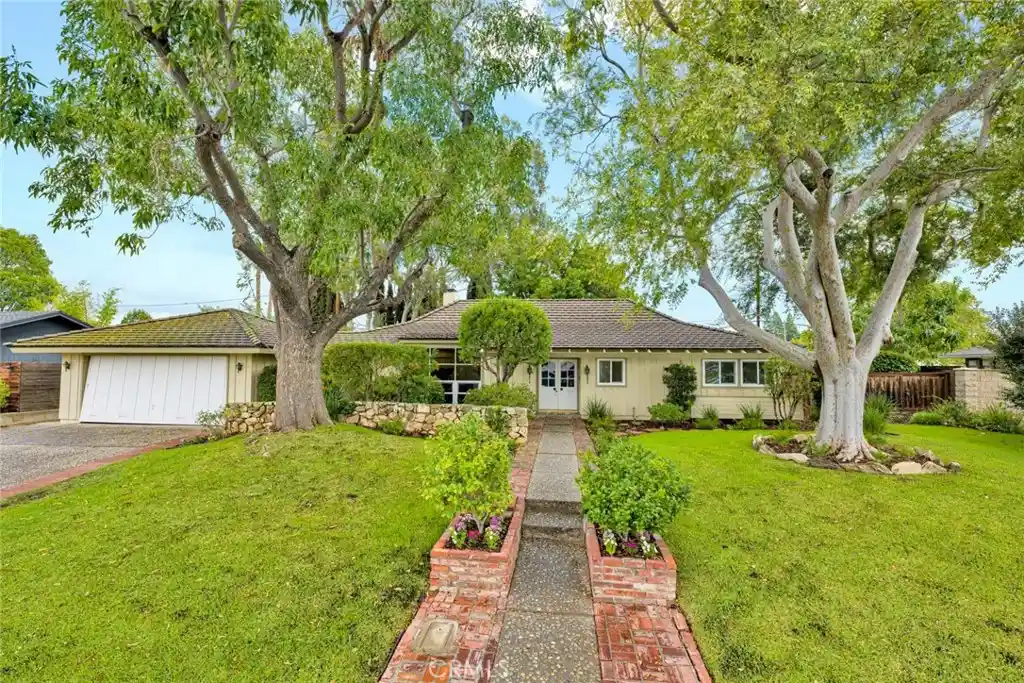
Welcome to 13402 Eton Place, a home with a remarkable North Tustin history. Built by Schwartz-Yedor Building Corporation, the respected developer and builder team behind this tract, the home received the 1958 House & Home Award of Merit for Residential Design and Construction, recognizing an outstanding contribution to quality housing. It also earned the Grand Award in McCall’s magazine’s “The House I Would Most Like to Own” competition. Adding to its special legacy, developer Alan Schwartz and his family called this residence home for 63 years. Nestled on an interior lot in the heart of North Tustin, this immaculate, single-level ranch-style residence offers four bedrooms, two and a half bathrooms, and a fully finished detached office. Recent updates include new carpet, new LVP flooring, new interior and fresh exterior paint, and a new water heater. Charming curb appeal, RV/boat parking, and backyard access from nearly every room create an inviting setting for everyday living and entertaining. The spacious living room features a vaulted ceiling, cozy fireplace, plantation shutters, and direct backyard access, with the formal dining room just next door. The light and bright kitchen offers ample counter and cabinet space, a peninsula with seating and cooktop, dual ovens, and a breakfast nook framed by floor-to-ceiling front garden views. The private primary suite features plantation shutters, generous closet space, and an en-suite bathroom with dual vanities and a walk-in shower. The property offers approximately 2,526 square feet in total, including the 2,213-square-foot main residence and a 313-square-foot fully finished detached office—an ideal space for remote work, a studio, gym, or other flex use. The sprawling backyard features a paver patio, large grassy area, lush landscaping, multiple seating areas and Multiple Outdoor Storage Cabinets. Additional highlights include a direct-access two-car garage and RV/boat parking. Located in the highly sought-after Tustin Unified School District, the home is close to Hewes Middle School and Foothill High School, and just minutes from Old Town Tustin, shopping, dining, and coffee shops. Enjoy no HOA and no Mello-Roos, with easy access to the 5, 22, and 55 freeways and the 241 and 261 toll roads. 13402 Eton Place is a must-see!
- Houzeo last checked: 3 hours ago
- Listing updated: October 27, 2026 at 6:13 pm
- Source: California Regional MLS-CA | MLS#: PW26230043

Property Details
Status
Active
Type
Single Family Residence
No. of Stories
1
County
City
Neighborhood
--
Year Built
1959
HOA Fees
-
Finished Area
2,526 sqft
Lot Size
11,400 sqft lot
Basement Area
- sqft
MLS Name
California Regional MLS
MLS Number
PW26230043
MLS Status
Active
Days on Market
2
Cumulative Days on Market
1

Continue Your Journey in App
Find your dream home, receive real-time updates, and many more!
Continue Your Journey in App
Find your dream home, receive real-time updates, and many more!
Location
Facts & Features
Rooms
Bedrooms & bathrooms
Bedrooms: 4
Bathrooms: 3
Interior
Window Features
Double Pane Windows, Plantation Shutters, Shutters
Heating
Central
Sewer
Public Sewer
Flooring
Brick, Carpet, Vinyl
Interior Features
Beamed Ceilings, Breakfast Bar, Breakfast Area, Cathedral Ceilings, Dry Bar, Separate Formal Dining Room, Recessed Lighting, Bar, Bedroom On Main Level, Main Level Primary
Cooling
Central Air
Appliances
Double Oven, Dishwasher, Gas Cooktop, Indoor Grill, Water Purifier
Utilities & Energy
Water Source
Public
Parking Features
Boat, Direct Access, Door Single, Driveway, Garage Faces Front, Garage, Rv Access Parking
Laundry Features
In Garage
Pool Features
None
Fireplace Features
Gas, Living Room
Other Features
Lot Features
Back Yard, Front Yard, Lawn, Landscaped, Yard
Community Features
Curbs
Patio And Porch Features
Patio
Price History
| Date | Event | Price |
|---|---|---|
10/26/2026 Source: | Listed for Sale | $1,645,000 $651/sqft |

Nearby Homes




Find Homes by Property Features in Santa Ana, CA


Based on information from California Regional Multiple Listing Service, Inc. as of Oct 29, 2026, 06:30AM and /or other sources. All data, including all measurements and calculations of area, is obtained from various sources and has not been, and will not be, verified by broker or MLS. All information should be independently reviewed and verified for accuracy. Properties may or may not be listed by the office/agent presenting the information. Information being provided is for consumers’ personal, non-commercial use and may not be used for any purpose other than to identify prospective properties consumers may be interested in purchasing. This website may not include listings or property addresses of sellers who have directed their listing brokers to withhold their listing or their property address from display on the Internet. © 2026 California Regional Multiple Listing Service. All Rights Reserved.
 Advertising Broker: William Johnson DRE #01463271 | William Johnson Brokerage
