Realty Solution
Powered by 
- 4
- Overview
- Description
- Property Details
- Location
- HOA Management
- Facts & Features
- Getting Around
- Nearby Homes




Listed by: Dorinda Von Tersch (714) 926-2470 DRE #02051562, Sally Picciuto DRE #01279725 | Seven Gables Real Estate (714) 731-3777
$3,749,000
Monthly Est:$18,660
 5 Beds
 6 Baths
5 full baths + 1 half bath
 5,995sqft
1086 Castlerock, North Tustin, CA 92705
$3,749,000
$18,660/moEst:
Get Pre-Approved
Single Family Residence
Built in 1989
$656/mo HOA
14,935 sqft lot
$625/sq.ft
Description
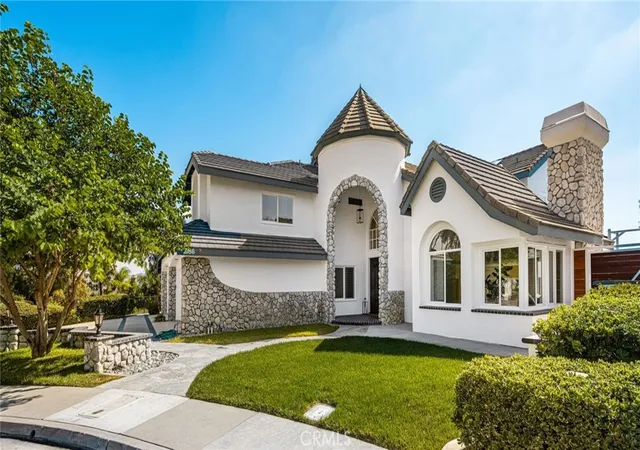
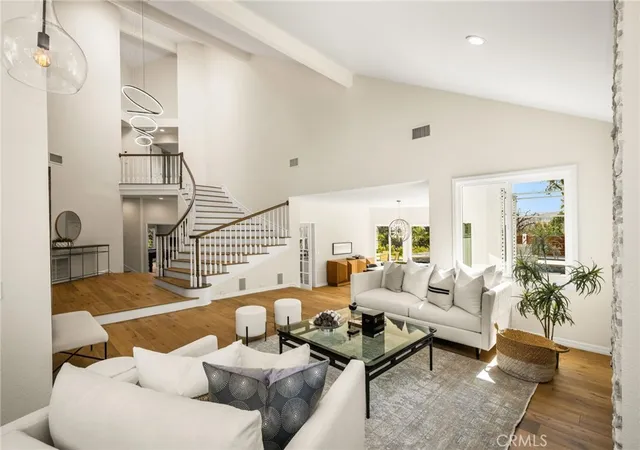
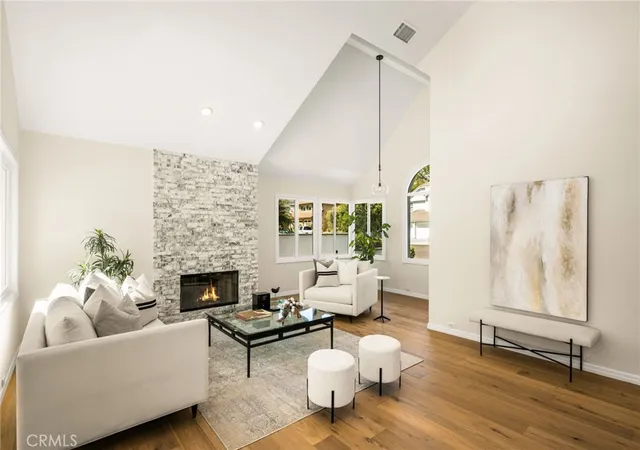
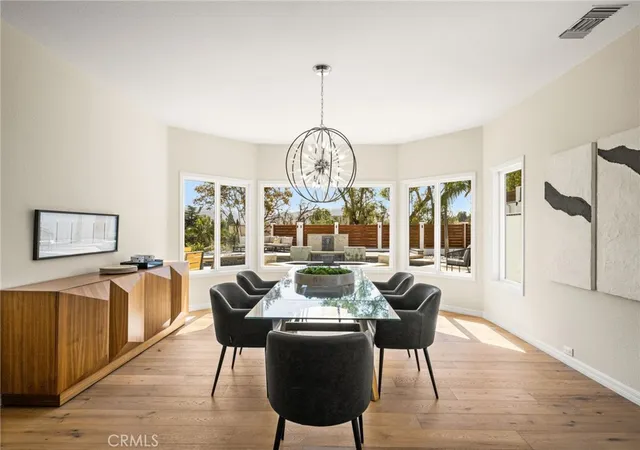
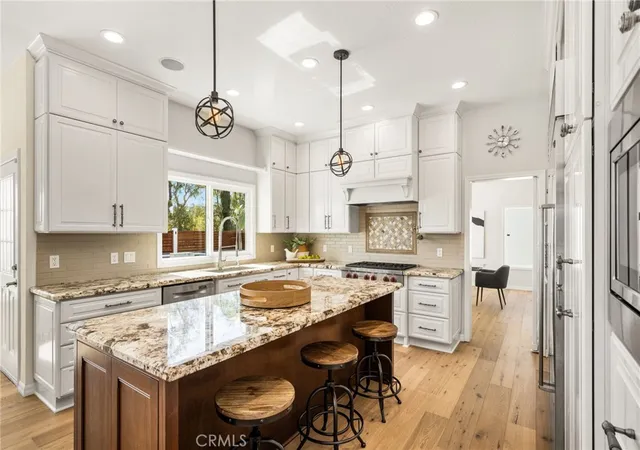
Welcome to 1086 Castlerock Ln, a beautiful refreshed and thoughtfully enhanced residence where timeless elegance meets comfortable Southern California living. This exceptional home has undergone an extensive series of improvements, elevating both its interior spaces and outdoor experience. The entire first floor features new wood flooring, complemented by fresh interior and exterior paint and new designer light fixtures throughout. Four fireplaced have been beautifully remodeled with stone and marble surrounds, creating striking focal points and adding warmth and sophistication to the living spaces. Outside, the upgrades continue with a host of improvements designed for both beauty and functionality. The pool area, including the surrounding decking has been extended to create an expansive area for entertaining, relaxing, and enjoying the California lifestyle. New custom fencing and exterior lighting enhance the property's privacy and beauty. The landscape and hardscape have been thoughtfully redesigned to improve the overall setting of the property. The landscape improvements elevate the views of the surrounding hills, and create an enjoyable outdoor home space, creating an outdoor environment that feels more connected to the natural beauty surrounding the home. 1086 Castlerock is move-in ready with improvements that enhance the home style, comfort, and connection to the beautiful surroundings, designed to be enjoyed for years to come.
- Houzeo last checked: 3 minutes ago
- Listing updated: November 8, 2026 at 11:15 pm
- Source: California Regional MLS-CA | MLS#: PW26182069

Property Details
Status
Active
Type
Single Family Residence
No. of Stories
2
County
City
Neighborhood
--
Year Built
1989
HOA Fees
$656/mo
Finished Area
5,995 sqft
Lot Size
14,935 sqft lot
Basement Area
- sqft
MLS Name
California Regional MLS
MLS Number
PW26182069
MLS Status
Active
Days on Market
4
Cumulative Days on Market
37

Continue Your Journey in App
Find your dream home, receive real-time updates, and many more!
Continue Your Journey in App
Find your dream home, receive real-time updates, and many more!
Location
HOA Management
Rocking Horse Ridge II
HOA Fees
$656/ Monthly
Amenities
 Amenities and services may be covered by one or multiple associations and service providers.
 Gym
 Security Gate
 Pool
 Club House
 Spa
 Tennis
 Park Playground
 Sports Court
Meeting Room
Disclaimer: Amenities are based on third-party information and may vary; buyers must independently verify all amenities, as information is deemed reliable but not guaranteed.
Facts & Features
Rooms
Bedrooms & bathrooms
Bedrooms: 5
Bathrooms: 6
Interior
Appliances
Six Burner Stove, Double Oven, Dishwasher, Gas Water Heater, Ice Maker, Microwave, Refrigerator, Vented Exhaust Fan, Water To Refrigerator
Cooling
Central Air
Interior Features
Breakfast Bar, Built In Features, Ceiling Fans, Cathedral Ceilings, Separate Formal Dining Room, Eat In Kitchen, Granite Counters, High Ceilings, Open Floorplan, Recessed Lighting, Two Story Ceilings, Bedroom On Main Level, Dressing Area, Primary Suite, Walk In Closets
Heating
Central
Window Features
Double Pane Windows, Skylights
Exterior Features
Barbecue, Lighting
Flooring
Carpet, Tile, Wood
Sewer
Public Sewer
Construction
Year Built
Year Built: 1989
Home type
Single Family Residence
Property Condition
Turnkey
Foundation Details
Slab
Roof
Tile
Utilities & Energy
Parking Features
Driveway, Garage
Laundry Features
Washer Hookup, Gas Dryer Hookup, Inside, Laundry Room
Water Source
Public
Pool Features
Filtered, Gunite, Gas Heat, Heated, In Ground, Private, Waterfall, Association
Electric
Electricity On Property
Utilities
Electricity Connected, Natural Gas Connected, Sewer Connected, Water Connected
Security Features
Gated With Guard, Gated Community, Twenty Four Hour Security, Smoke Detectors
Fireplace Features
Family Room, Living Room, Primary Bedroom, Recreation Room
Association Amenities
Clubhouse, Controlled Access, Fitness Center, Meeting Room, Other Courts, Playground, Pool, Spa Hot Tub, Tennis Courts
Other Features
Lot Features
Zero To One Unit Acre, Back Yard, Front Yard, Lawn, Near Park, Sprinkler System, Yard
Patio And Porch Features
Covered, Deck, Open, Patio
Community Features
Curbs, Street Lights, Sidewalks, Gated, Park
Price History
| Date | Event | Price |
|---|---|---|
10/03/2026 Source: | Off Market | $3,749,000 -6.02% $625/sqft |
09/15/2026 Source: | Listed for Sale | $3,989,000 $665/sqft |

Nearby Homes



Find Homes by Property Features in North Tustin, CA


Based on information from California Regional Multiple Listing Service, Inc. as of Nov 09, 2026, 04:30PM and /or other sources. All data, including all measurements and calculations of area, is obtained from various sources and has not been, and will not be, verified by broker or MLS. All information should be independently reviewed and verified for accuracy. Properties may or may not be listed by the office/agent presenting the information. Information being provided is for consumers’ personal, non-commercial use and may not be used for any purpose other than to identify prospective properties consumers may be interested in purchasing. This website may not include listings or property addresses of sellers who have directed their listing brokers to withhold their listing or their property address from display on the Internet. © 2026 California Regional Multiple Listing Service. All Rights Reserved.
 Advertising Broker: William Johnson DRE #01463271 | William Johnson Brokerage
