- Overview
- Description
- Property Details
- Location
- HOA Management
- Facts & Features
- Getting Around
- Nearby Homes



$399,000
Monthly Est:$1,986
 4 Beds
 4 Baths
3 full baths + 1 half bath
 2,492sqft
10436 Glenmere Crk Cir, Charlotte, NC 28262
$399,000
$1,986/moEst:
Get Pre-Approved
Townhouse
Built in 2021
$209/mo HOA
0.05 acre lot
$160/sq.ft
Description
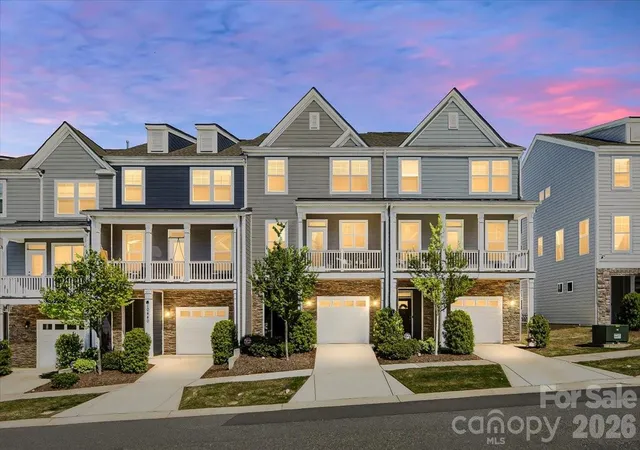
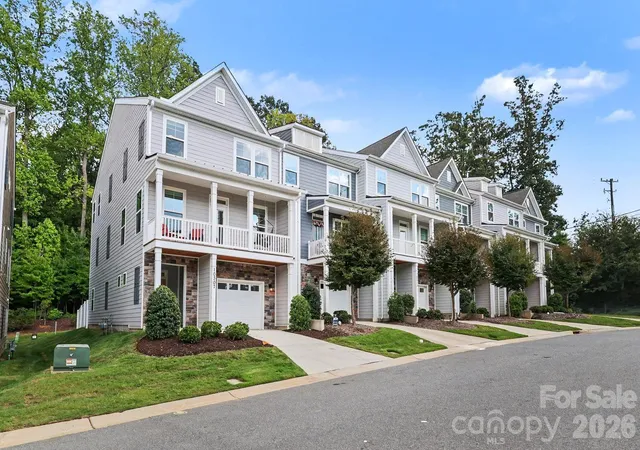
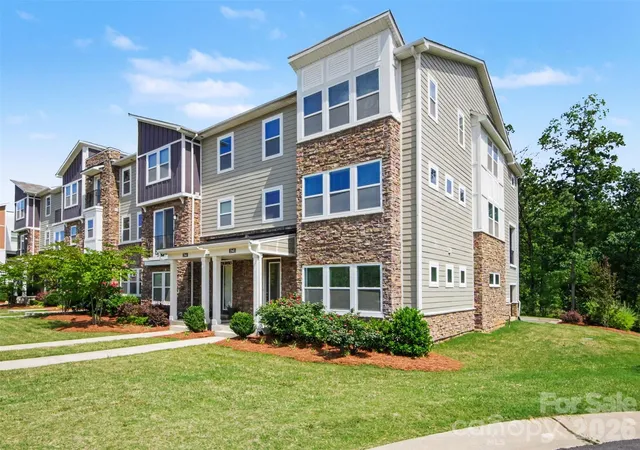
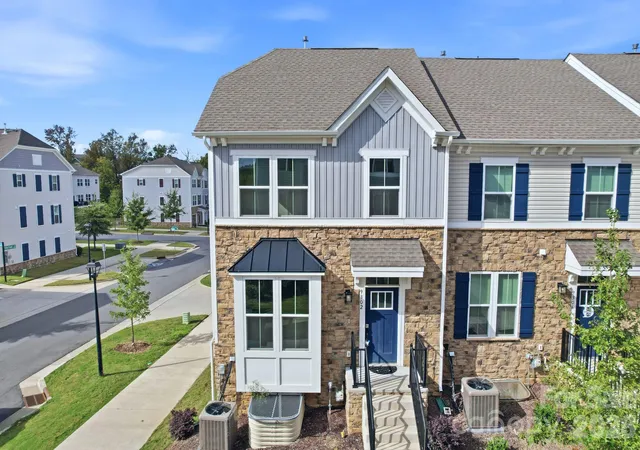
PRICED TO SELL! LUXURY TOWNHOME VACANT and READY TO GO! Skip the construction wait in Charlotte and step right into this move-in-ready stunner today! Enjoy peace of mind with a 4+ year STRUCTURAL WARRANTY. From the curb, you’re welcomed by a STONE FRONT COVERED PORCH with room for a bistro set. The upgraded front door with three glass panes and a transom window above floods the foyer with light. Inside, the style hits fast: luxury vinyl flooring, ELEGANT WAINSCOTING, and a tray ceiling with crown molding — features you rarely find together. And storage? The foyer alone boasts three separate STORAGE SPACES.
This 4-bedroom, 3.5-bath townhome is a TRUE SMART HOME, placing lighting, temperature, and security control right in an app. The entry level is perfect for guests with a private bedroom-and-bath suite that opens to its own outdoor retreat.
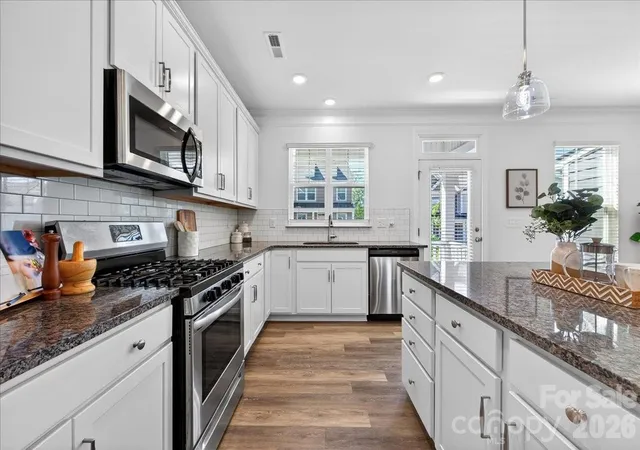
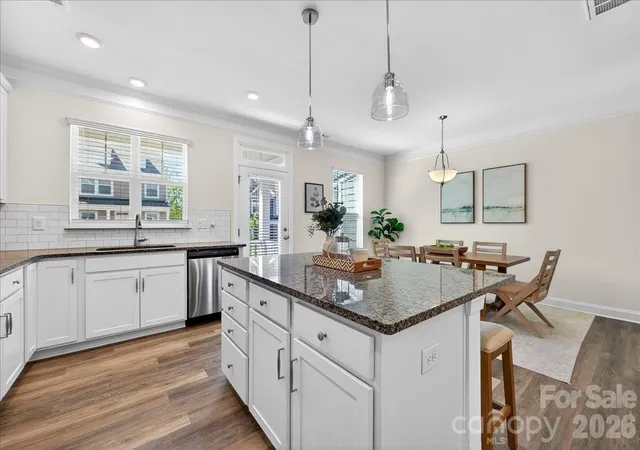
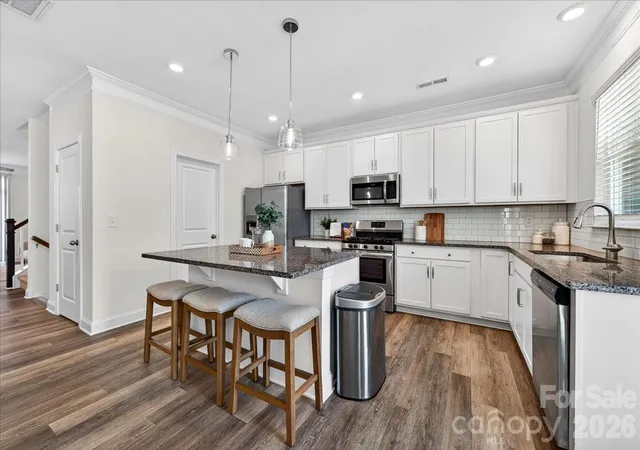
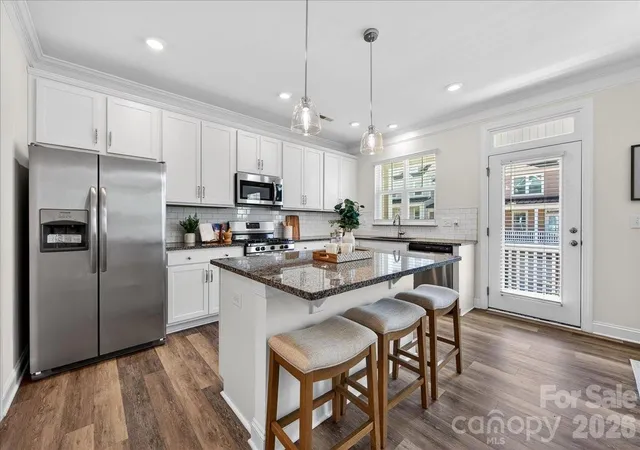
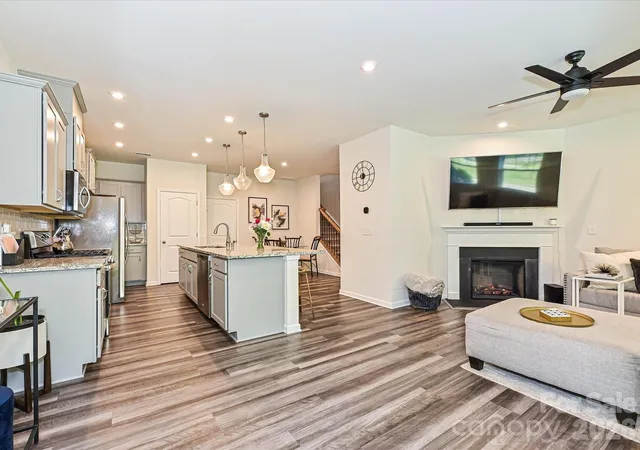
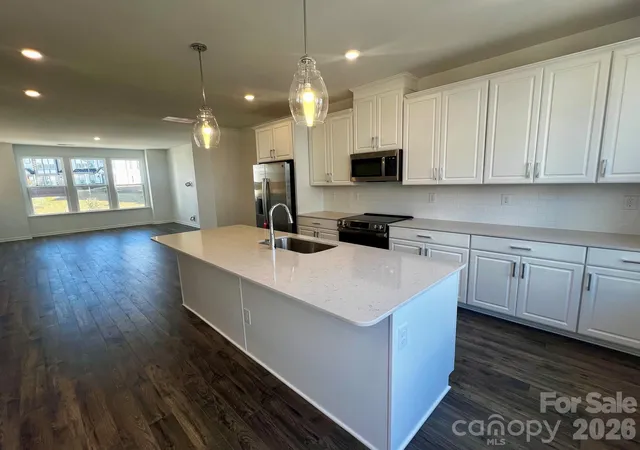
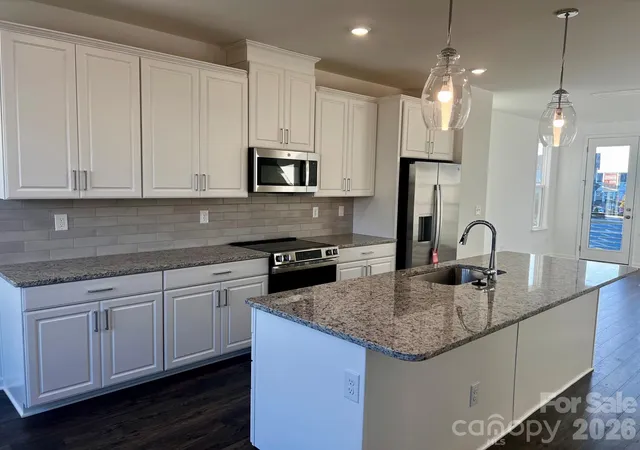
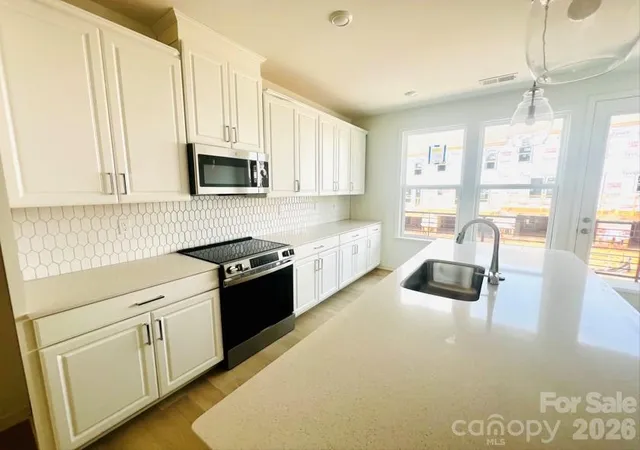
Head up to the main level and the energy skyrockets. The luxury vinyl floors continue through a wide-open living/dining/kitchen hub with a convenient half bath. Entertain with ease across two outdoor zones on this level: a COVERED BALCONY off the dining area for your morning coffee and a LARGE DECK off the living room with upgraded decking and lights for evening hangouts. The kitchen is a chef’s playground: a large island with bar seating, GRANITE counters, a ceramic tile brick-pattern backsplash, white cabinetry, stainless steel appliances, a roomy WALK-IN PANTRY, a 5-burner gas cooktop, and an undermount sink. Sophisticated 5-INCH CROWN MOLDING ties the whole floor together. Plus, two more STORAGE SPACES up here bring the total to five!
On the top floor, the primary suite feels like a private escape with a walk-in shower featuring floor-to-ceiling tile, a listello accent, and a bench seat, dual vanities, a sunny transom-style window, and a closet begging for your custom build-out. Two generous secondary bedrooms and an oversized laundry room keep life effortless — and yes, the washer and dryer stay.
This home is a head-turner — and the LOCATION is unbeatable! Stroll just 5 minutes to Starbucks, Trader Joe’s, and a host of local hot spots. You’re about 20 minutes to Charlotte Douglas International Airport, 13 minutes to Concord-Padgett Regional Airport, 20 minutes to Uptown Charlotte, 12 minutes to the NASCAR hub, and 30 minutes to Lake Norman.
Move in now, live smart, entertain often, and love every minute!
- Houzeo last checked: 13 minutes ago
- Listing updated: October 1, 2026 at 12:10 pm
- Listing Provided by: Brenda Gober (704) 231-3521 | Hines & Associates Realty LLC (704) 990-2000
- Source: Canopy MLS as distributed by MLS GRID | MLS#: 4369071

Property Details
Status
Active
Type
Townhouse
No. of Stories
-
County
City
Neighborhood
Year Built
2021
HOA Fees
$209/mo
Finished Area
2,492 sqft
Lot Size
0.05 acre lot
Basement Area
- sqft
MLS Name
Canopy MLS as distributed by MLS GRID
MLS Number
4369071
MLS Status
Active
Days on Market
197
Cumulative Days on Market
167

Continue Your Journey in App
Find your dream home, receive real-time updates, and many more!
Continue Your Journey in App
Find your dream home, receive real-time updates, and many more!
Location
HOA Management
PMI Queen City
HOA Fees
$209/ Monthly
Disclaimer: Amenities are based on third-party information and may vary; buyers must independently verify all amenities, as information is deemed reliable but not guaranteed.
Facts & Features
Rooms
Bedrooms & bathrooms
Bedrooms: 4
Bathrooms: 4
Interior
Exterior Features
Lawn Maintenance
Window Features
Insulated Window(s)
Sewer
Public Sewer
Appliances
Dishwasher, Disposal, Dryer, Exhaust Fan, Gas Range, Ice Maker, Microwave, Plumbed For Ice Maker, Refrigerator With Ice Maker, Self Cleaning Oven, Washer, Washer/dryer
Cooling
Central Air
Flooring
Carpet, Tile, Vinyl
Heating
Central, Natural Gas
Construction
Year Built
Year Built: 2021
Home type
Townhouse
Foundation Details
Slab
Construction Materials
Fiber Cement, Stone Veneer
Utilities & Energy
Water Source
City
Utilities
Electricity Connected, Natural Gas
Laundry Features
Electric Dryer Hookup, Laundry Room, Third Level
Parking Features
Driveway, Attached Garage, Garage Door Opener, Garage Faces Front
Other Features
Subdivision Name
Glenmere
Patio And Porch Features
Balcony, Deck, Rear Porch
Community Features
Dog Park, Sidewalks, Street Lights
Price History
| Date | Event | Price |
|---|---|---|
09/10/2026 Source: | Price Decreased | $399,000 -2.44% $160/sqft |
08/17/2026 Source: | Price Decreased | $409,000 -1.42% $164/sqft |
07/07/2026 Source: | Price Decreased | $414,900 -1.19% $166/sqft |
05/23/2026 Source: | Price Decreased | $419,900 -1.18% $168/sqft |
04/17/2026 Source: | Listed for Sale | $424,900 $171/sqft |

Show more
Mallard Creek - Withrow Downs Ranks #106 in Charlotte, NC


Homes

Rental Prices

Median Home Price
Nearby Homes
Find Homes by Property Features in Charlotte, NC
Nearby New Homes For Sale

Based on information submitted to the MLS GRID from Canopy MLS through Oct 31, 2026, 04:45PM. All data is obtained from various sources and may not have been verified by the broker or MLS GRID. Supplied Open House Information is subject to change without notice. All information should be independently reviewed and verified for accuracy. Properties may or may not be listed by the office/agent presenting the information. IDX information is provided exclusively for consumers’ personal, noncommercial use. It may not be used for any purpose other than to identify prospective properties which the consumers may be interested in purchasing. The data is deemed reliable but is not guaranteed by MLS GRID. The use of the MLS GRID Data may be subject to an end-user license agreement prescribed by the Member Participant’s applicable MLS, if any, and as amended from time to time. ©2026 Canopy MLS. All Rights Reserved.
 Advertising Broker: Nicholas Huscroft | Chosen Realty
